Welcome to 1007 Thorncreek Ct – a stunning home nestled on a quiet cul-de-sac that’s full of upgrades! *New roof 2025, newly refinished kitchen hardwoods, new carpet throughout the home, New 48" fridge prior to close, new furnace and air conditioner.
Step inside to a grand entryway featuring soaring ceilings and a sweeping staircase, all bathed in beautiful natural light from floor-to-ceiling windows.
To your right, the formal dining room leads to a stylish butler’s pantry with a wine fridge—perfect for hosting! The kitchen is a showstopper with tall cabinetry, stainless steel appliances, and a large island that opens to the cozy, sunken living room. Entertaining is a breeze with the eat-up bar, adjoining breakfast nook, and elegant pillars framing a warm gas fireplace.
The main floor offers flexible living with a bedroom and separate office—great for guests, multi-gen living, or work-from-home needs. Upstairs, unwind in your luxurious owner’s retreat complete with its own fireplace, spa-like 5-piece ensuite with jetted tub, and steam shower to melt the day away. Additional bedrooms each feature ensuite baths and jaw-dropping mountain views.
Downstairs, the finished basement is your ultimate hangout zone with a wet bar/kitchenette, home theater, and a guest suite for visitors. Outside, enjoy the Colorado sunshine in your private backyard with a spacious patio perfect for entertaining or relaxing.
With Thorncreek Golf Course just around the corner, quick access to I-25, and top shopping and dining at Denver Premium Outlets and Orchard Town Center minutes away—this home has it all. Come fall in love with every detail!
Sold for $880,000
$880,000
1007 Thorncreek Court, Thornton, CO 80241
6beds
5,454sqft
Single Family Residence
Built in 2000
9,948 Square Feet Lot
$852,900 Zestimate®
$161/sqft
$4,524 Estimated rent
Home value
$852,900
$793,000 - $913,000
$4,524/mo
Zestimate® history
Owner options
List your home for rent
$4,524/mo
Rent Zestimate®
Find your next renter with Zillow Rental Manager. Plus, with online applications, you can quickly screen prospective tenants – for free.
$4,524/mo
Rent Zestimate®
Refinance and save
$5,247/mo
Est. payment
Refinancing to a lower rate could help reduce your monthly payments and save thousands over the life of the loan.
$5,247/mo
Est. payment
Explore your selling options
Work with a Zillow partner agent
Leverage their expertise and Zillow's premium Showcase listings to get your home seen by more buyers.
Get startedList with your own agent
Get your home in front of millions of buyers by listing it on Zillow.
Learn how to do itSell it yourself
Take full control of how buyers see your home on Zillow by listing For Sale by Owner (FSBO).
List your homeWhat's special
Gas fireplaceMountain viewsSpacious patioFinished basementPrivate backyardGuest suiteElegant pillars
Zillow last checked:
Listing updated:
Listed by:
Danielle Witte 720-207-1683 Danielle@thenextdoorteam.com,
Real Broker, LLC DBA Real
Bought with:
Alan Rodriguez, 100075275
Tezoro Property Group
Source: REcolorado as distributed by MLS GRID,MLS#: 5212406
Facts & features
Interior
Bedrooms & bathrooms
- Bedrooms: 6
- Bathrooms: 6
- Full bathrooms: 1
- 3/4 bathrooms: 3
- 1/2 bathrooms: 2
- Main level bathrooms: 2
- Main level bedrooms: 1
Bedroom
- Level: Upper
Bedroom
- Level: Upper
Bedroom
- Level: Main
Bedroom
- Level: Basement
Bedroom
- Level: Basement
Bedroom
- Level: Upper
Bathroom
- Level: Upper
Bathroom
- Level: Upper
Bathroom
- Level: Upper
Bathroom
- Level: Main
Bathroom
- Level: Main
Bathroom
- Level: Basement
Office
- Level: Main
Heating
- Forced Air
Cooling
- Central Air
Features
- Ceiling Fan(s), Eat-in Kitchen, Entrance Foyer, Five Piece Bath, Granite Counters, Open Floorplan, Pantry, Primary Suite, Vaulted Ceiling(s), Walk-In Closet(s), Wet Bar
- Flooring: Carpet, Tile, Wood
- Basement: Finished,Full
- Number of fireplaces: 2
- Fireplace features: Bedroom, Gas, Living Room
Interior area
- Total structure area: 5,454
- Total interior livable area: 5,454 sqft
- Finished area above ground: 3,358
- Finished area below ground: 1,991
Property
Parking
- Total spaces: 3
- Parking features: Concrete
- Attached garage spaces: 3
Features
- Levels: Three Or More
- Patio & porch: Patio
- Fencing: Full
- Has view: Yes
- View description: Mountain(s)
Lot
- Size: 9,948 Square Feet
- Features: Cul-De-Sac, Sprinklers In Front, Sprinklers In Rear
Details
- Parcel number: R0017746
- Special conditions: Standard
Construction
Type & style
- Home type: SingleFamily
- Architectural style: Contemporary
- Property subtype: Single Family Residence
Materials
- Frame, Stone, Wood Siding
- Roof: Composition
Condition
- Year built: 2000
Utilities & green energy
- Sewer: Public Sewer
- Water: Public
- Utilities for property: Electricity Connected, Natural Gas Connected
Community & HOA
Community
- Subdivision: Thorncreek Pointe
HOA
- Has HOA: Yes
- Amenities included: Pool
- HOA fee: $85 monthly
- HOA name: Hunter Glen Community
- HOA phone: 303-420-4433
Location
- Region: Thornton
Financial & listing details
- Price per square foot: $161/sqft
- Tax assessed value: $894,000
- Annual tax amount: $6,036
- Date on market: 4/12/2025
- Listing terms: Cash,Conventional,FHA,USDA Loan,VA Loan
- Exclusions: Seller's Personal Property
- Ownership: Individual
- Electric utility on property: Yes
- Road surface type: Paved
Price history
| Date | Event | Price |
|---|---|---|
| 6/16/2025 | Sold | $880,000-2.1%$161/sqft |
Source:  REcolorado as distributed by MLS GRID #5212406 Report a problem REcolorado as distributed by MLS GRID #5212406 Report a problem | ||
| 5/22/2025 | Pending sale | $899,000$165/sqft |
Source: REcolorado as distributed by MLS GRID #5212406 Report a problem | ||
| 5/8/2025 | Price change | $899,000-1.7%$165/sqft |
Source: REcolorado as distributed by MLS GRID #5212406 Report a problem | ||
| 5/2/2025 | Price change | $915,000-1.1%$168/sqft |
Source: REcolorado as distributed by MLS GRID #5212406 Report a problem | ||
| 4/12/2025 | Listed for sale | $925,000+55.7%$170/sqft |
Source: REcolorado as distributed by MLS GRID #5212406 Report a problem | ||
| 11/21/2016 | Sold | $594,000-0.8%$109/sqft |
Source: Public Record Report a problem | ||
| 9/24/2016 | Price change | $599,000-4.2%$110/sqft |
Source: RE/MAX AVENUES #9079254 Report a problem | ||
| 8/29/2016 | Price change | $625,000-6.5%$115/sqft |
Source: RE/MAX AVENUES #9079254 Report a problem | ||
| 7/25/2016 | Listed for sale | $668,800+64.7%$123/sqft |
Source: RE/MAX AVENUES #9079254 Report a problem | ||
| 5/30/2012 | Sold | $406,000+1.5%$74/sqft |
Source: Public Record Report a problem | ||
| 1/10/2012 | Pending sale | $400,000$73/sqft |
Source: Dardano Properties #1056468 Report a problem | ||
| 12/29/2011 | Listed for sale | $400,000+700%$73/sqft |
Source: Dardano Properties #1056468 Report a problem | ||
| 2/19/1997 | Sold | $50,000$9/sqft |
Source: Public Record Report a problem | ||
Public tax history
| Year | Property taxes | Tax assessment |
|---|---|---|
| 2025 | $6,036 +1% | $55,870 -9.9% |
| 2024 | $5,975 +12.1% | $62,040 |
| 2023 | $5,331 -3.2% | $62,040 +28.2% |
| 2022 | $5,508 | $48,390 -2.8% |
| 2021 | -- | $49,780 +13.9% |
| 2020 | $4,859 | $43,700 -0.2% |
| 2019 | $4,859 -7% | $43,770 -3.6% |
| 2018 | $5,225 | $45,410 |
| 2017 | $5,225 | $45,410 +2.7% |
| 2016 | -- | $44,230 |
| 2015 | $4,753 | $44,230 +36.9% |
| 2014 | -- | $32,320 -9.1% |
| 2013 | -- | $35,540 -4.5% |
| 2012 | -- | $37,220 |
| 2011 | -- | $37,220 -4.8% |
| 2010 | -- | $39,080 |
| 2009 | -- | $39,080 -12.1% |
| 2008 | -- | $44,440 |
| 2007 | -- | $44,440 +12.8% |
| 2006 | -- | $39,400 |
| 2005 | -- | $39,400 -6.5% |
| 2004 | -- | $42,130 |
| 2003 | $5,045 -0.7% | $42,130 -0.3% |
| 2002 | $5,079 +217.9% | $42,270 +245.3% |
| 2001 | $1,598 | $12,240 |
Find assessor info on the county website
Neighborhood: Hunters Glen
Nearby homes
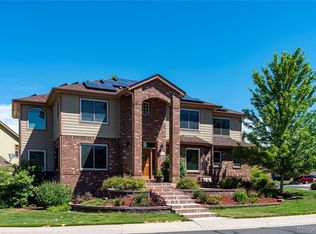
- $902,5005 bd5 ba4.6k sqft1077 Thorncreek Ct, Thornton, CO 80241Off Market
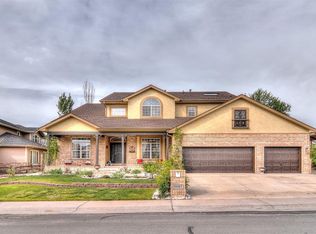
- $840,2006 bd5 ba3.8k sqft1047 Thorncreek Ct, Thornton, CO 80241Off Market
- $835,0004 bd4 ba4.3k sqft13515 Thorncreek Cir, Thornton, CO 80241Sold

- $758,2005 bd4 ba3.9k sqft1064 Thorncreek Ct, Thornton, CO 80241Off Market

- $927,5004 bd5 ba4.4k sqft1094 Thorncreek Ct, Thornton, CO 80241Off Market
- $780,0005 bd5 ba4.2k sqft13516 Thorncreek Cir, Thornton, CO 80241Sold
- $774,6004 bd3 ba2.9k sqft13506 Thorncreek Cir, Thornton, CO 80241Off Market
- $823,8004 bd3 ba3.3k sqft1044 Thorncreek Ct, Thornton, CO 80241Off Market
Nearby schools
GreatSchools rating
- 4/10Hunters Glen Elementary SchoolGrades: PK-5Distance: 0.3 mi
- 4/10Century Middle SchoolGrades: 6-8Distance: 0.8 mi
- 6/10Mountain Range High SchoolGrades: 9-12Distance: 1.6 mi
Schools provided by the listing agent
- Elementary: Hunters Glen
- Middle: Century
- High: Mountain Range
- District: Adams 12 5 Star Schl
Source: REcolorado as distributed by MLS GRID. This data may not be complete. We recommend contacting the local school district to confirm school assignments for this home.
Get a cash offer in 3 minutes
Find out how much your home could sell for in as little as 3 minutes with a no-obligation cash offer.
Estimated market value
$852,900
Get a cash offer in 3 minutes
Find out how much your home could sell for in as little as 3 minutes with a no-obligation cash offer.
Estimated market value
$852,900
- Colorado
- Adams County
- Thornton
- 80241
- Hunters Glen
- 1007 Thorncreek Court
Nearby cities
Nearby neighborhoods
Nearby zip codes
Other Thornton Topics
