*GIGANTIC 3.5 CAR GARAGE* *MOTHER-IN-LAW FLOORPLAN WITH INCOME POTENTIAL* *SEPARATE ENTRANCE FROM GARAGE* *MAIN FLOOR PRIMARY SUITE* *HUGE 1/4 ACRE YARD* Don't miss this gorgeous home in the Thorncreek Golf Club community of Hunters Glen at The Pointe. This is the perfect home you've been searching for with a main-level primary suite and potential for separate living quarters in the beautiful walkout basement! You'll love all of the natural light in this home with the vaulted ceilings and wall of windows in the living room. Hardwood floors and new plush carpet throughout. Primary suite is very spacious with a 5-piece luxury bath and large closet. The kitchen is light and bright with granite counters, newer stainless steel appliances, pantry, double oven, seated center island, desk area, and breakfast nook for your kitchen table. Large laundry room on the first floor. Upstairs you'll find 2 more large bedrooms sharing a Jack & Jill bathroom plus a loft space with custom built-ins for a very functional office area. In the fully finished walkout basement is the 4th bedroom, a 3/4 bathroom, a large living room with fireplace, a dining area, and full kitchenette! This is the perfect space for additional living quarters, guest suite, or teen hangout. This home is located on one of the largest lots in the neighborhood with a serene backyard oasis and stunning mountain views! Oversized 3.5-car garage is huge with plenty of space for all of your accessories. EV charging hookups already installed! Special bonus is the separate entrance from garage directly into unfinished storage room in basement. This home has unlimited potential with a myriad of special features that aren't easy to find in one home. With the basement apartment potential, main level primary, oversized garage, and giant lot, what's not to love? Schedule your showing today before it's gone!
Sold for $835,000
$835,000
13515 Thorncreek Circle, Thornton, CO 80241
4beds
4,380sqft
Single Family Residence
Built in 1999
0.26 Acres Lot
$855,000 Zestimate®
$191/sqft
$3,867 Estimated rent
Home value
$855,000
$812,000 - $898,000
$3,867/mo
Zestimate® history
Owner options
List your home for rent
$3,867/mo
Rent Zestimate®
Find your next renter with Zillow Rental Manager. Plus, with online applications, you can quickly screen prospective tenants – for free.
$3,867/mo
Rent Zestimate®
Refinance and save
$5,000/mo
Est. payment
Refinancing to a lower rate could help reduce your monthly payments and save thousands over the life of the loan.
$5,000/mo
Est. payment
Explore your selling options
Work with a Zillow partner agent
Leverage their expertise and Zillow's premium Showcase listings to get your home seen by more buyers.
Get startedList with your own agent
Get your home in front of millions of buyers by listing it on Zillow.
Learn how to do itSell it yourself
Take full control of how buyers see your home on Zillow by listing For Sale by Owner (FSBO).
List your homeWhat's special
Zillow last checked:
Listing updated:
Listed by:
Renee O'Lear 303-827-8315 renee.olear@8z.com,
8z Real Estate
Bought with:
Perla Ramirez Daniel, 100085738
Key Team Real Estate Corp.
Source: REcolorado as distributed by MLS GRID,MLS#: 4712240
Facts & features
Interior
Bedrooms & bathrooms
- Bedrooms: 4
- Bathrooms: 4
- Full bathrooms: 1
- 3/4 bathrooms: 2
- 1/2 bathrooms: 1
- Main level bathrooms: 2
- Main level bedrooms: 1
Primary bedroom
- Description: Large Primary Suite On Mail Level!
- Level: Main
Bedroom
- Level: Upper
Bedroom
- Level: Upper
Bedroom
- Description: With Built-In Office Space
- Level: Basement
Primary bathroom
- Level: Main
Bathroom
- Description: Powder Room On Main Level
- Level: Main
Bathroom
- Level: Upper
Bathroom
- Level: Basement
Dining room
- Level: Main
Dining room
- Description: With Kitchenette Too!
- Level: Basement
Kitchen
- Level: Main
Laundry
- Description: Laundry On Main Level
- Level: Main
Living room
- Level: Main
Living room
- Description: With Fireplace And Walk-Out Access
- Level: Basement
Loft
- Description: Loft With Built-In Office!
- Level: Upper
Utility room
- Description: Large Unfinished Storage Space With Garage Access!
- Level: Basement
Heating
- Forced Air
Cooling
- Central Air
Appliances
- Included: Bar Fridge, Cooktop, Dishwasher, Disposal, Double Oven, Dryer, Microwave, Range, Refrigerator, Washer
- Laundry: In Unit
Features
- Built-in Features, Ceiling Fan(s), Eat-in Kitchen, Entrance Foyer, Five Piece Bath, Granite Counters, High Ceilings, Jack & Jill Bathroom, Kitchen Island, Pantry, Primary Suite, Vaulted Ceiling(s), Walk-In Closet(s), Wet Bar
- Flooring: Carpet, Tile, Wood
- Basement: Finished,Walk-Out Access
- Number of fireplaces: 2
- Fireplace features: Basement, Living Room
Interior area
- Total structure area: 4,380
- Total interior livable area: 4,380 sqft
- Finished area above ground: 2,496
- Finished area below ground: 1,413
Property
Parking
- Total spaces: 3
- Parking features: Exterior Access Door, Oversized
- Attached garage spaces: 3
Features
- Levels: Two
- Stories: 2
- Patio & porch: Covered
- Exterior features: Balcony, Private Yard
Lot
- Size: 0.26 Acres
Details
- Parcel number: R0017749
- Special conditions: Standard
Construction
Type & style
- Home type: SingleFamily
- Property subtype: Single Family Residence
Materials
- Frame
- Roof: Composition
Condition
- Year built: 1999
Utilities & green energy
- Sewer: Public Sewer
Community & HOA
Community
- Subdivision: Thorncreek Golf Club
HOA
- Has HOA: Yes
- HOA fee: $80 monthly
- HOA name: Hunters Glen Community HOA
- HOA phone: 303-420-4433
Location
- Region: Thornton
Financial & listing details
- Price per square foot: $191/sqft
- Tax assessed value: $774,000
- Annual tax amount: $5,129
- Date on market: 5/3/2024
- Listing terms: 1031 Exchange,Cash,Conventional,Jumbo,VA Loan
- Exclusions: Sellers Personal Property And Staging Items.
- Ownership: Individual
Price history
| Date | Event | Price |
|---|---|---|
| 6/14/2024 | Sold | $835,000-1.8%$191/sqft |
Source:  REcolorado as distributed by MLS GRID #4712240 Report a problem REcolorado as distributed by MLS GRID #4712240 Report a problem | ||
| 5/20/2024 | Pending sale | $850,000$194/sqft |
Source: REcolorado as distributed by MLS GRID #4712240 Report a problem | ||
| 5/3/2024 | Listed for sale | $850,000+117.9%$194/sqft |
Source: REcolorado as distributed by MLS GRID #4712240 Report a problem | ||
| 12/28/2009 | Sold | $390,000-2.5%$89/sqft |
Source: Public Record Report a problem | ||
| 5/1/2009 | Listing removed | $400,000$91/sqft |
Source: Listhub #761193 Report a problem | ||
| 4/12/2009 | Listed for sale | $400,000-20%$91/sqft |
Source: Listhub #761193 Report a problem | ||
| 9/5/2002 | Sold | $499,900+696%$114/sqft |
Source: Public Record Report a problem | ||
| 8/5/1998 | Sold | $62,800+16.5%$14/sqft |
Source: Public Record Report a problem | ||
| 10/7/1996 | Sold | $53,900$12/sqft |
Source: Public Record Report a problem | ||
Public tax history
| Year | Property taxes | Tax assessment |
|---|---|---|
| 2025 | $5,182 +1% | $48,370 -10.1% |
| 2024 | $5,129 +14.7% | $53,780 |
| 2023 | $4,472 -3.2% | $53,780 +32.5% |
| 2022 | $4,621 | $40,600 -2.8% |
| 2021 | -- | $41,760 +11.8% |
| 2020 | $4,155 | $37,350 -0.2% |
| 2019 | $4,155 -2.2% | $37,420 +1.3% |
| 2018 | $4,250 | $36,930 |
| 2017 | $4,250 | $36,930 +13.7% |
| 2016 | -- | $32,480 |
| 2015 | $3,491 | $32,480 +10% |
| 2014 | -- | $29,520 |
| 2013 | -- | $29,520 -5.8% |
| 2012 | -- | $31,330 |
| 2011 | -- | $31,330 -9.4% |
| 2010 | -- | $34,590 |
| 2009 | -- | $34,590 -8% |
| 2008 | -- | $37,610 |
| 2007 | -- | $37,610 -2.9% |
| 2006 | -- | $38,750 |
| 2005 | -- | $38,750 +6% |
| 2004 | -- | $36,550 |
| 2003 | $4,357 -0.7% | $36,550 +0.1% |
| 2002 | $4,386 +11% | $36,500 +20.6% |
| 2001 | $3,952 | $30,270 |
Find assessor info on the county website
Neighborhood: Hunters Glen
Nearby homes
- $748,5005 bd4 ba4.2k sqft13525 Thorncreek Cir, Thornton, CO 80241Off Market
- $780,0005 bd5 ba4.2k sqft13516 Thorncreek Cir, Thornton, CO 80241Sold

- $902,5005 bd5 ba4.6k sqft1077 Thorncreek Ct, Thornton, CO 80241Off Market
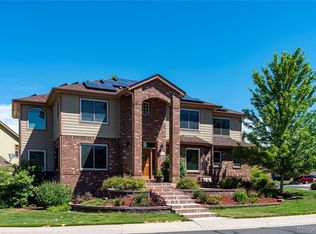
- $880,0006 bd6 ba5.4k sqft1007 Thorncreek Ct, Thornton, CO 80241Sold
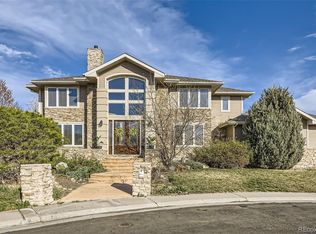
- $837,1006 bd5 ba3.8k sqft1047 Thorncreek Ct, Thornton, CO 80241Off Market
- $735,0003 bd2 ba4.7k sqft13536 Thorncreek Cir, Thornton, CO 80241Sold
- $1,037,7005 bd2 ba5.9k sqft13535 Thorncreek Cir, Thornton, CO 80241Off Market
- $771,8004 bd3 ba2.9k sqft13506 Thorncreek Cir, Thornton, CO 80241Off Market
Nearby schools
GreatSchools rating
- 4/10Hunters Glen Elementary SchoolGrades: PK-5Distance: 0.3 mi
- 4/10Century Middle SchoolGrades: 6-8Distance: 0.8 mi
- 6/10Mountain Range High SchoolGrades: 9-12Distance: 1.6 mi
Schools provided by the listing agent
- Elementary: Hunters Glen
- Middle: Century
- High: Mountain Range
- District: Adams 12 5 Star Schl
Source: REcolorado as distributed by MLS GRID. This data may not be complete. We recommend contacting the local school district to confirm school assignments for this home.
Get a cash offer in 3 minutes
Find out how much your home could sell for in as little as 3 minutes with a no-obligation cash offer.
Estimated market value
$855,000
Get a cash offer in 3 minutes
Find out how much your home could sell for in as little as 3 minutes with a no-obligation cash offer.
Estimated market value
$855,000
- Colorado
- Adams County
- Thornton
- 80241
- Hunters Glen
- 13515 Thorncreek Circle
Nearby cities
Nearby neighborhoods
Nearby zip codes
Other Thornton Topics
