Skip main navigation
Off market
  • $902,500

    1077 Thorncreek Ct, Thornton, CO 80241

    5beds
    4,636sqft
    SingleFamily
    Built in 1999
    9,448 Square Feet Lot
    $902,500 Zestimate®
    $195/sqft
    $4,162 Estimated rent

    Home value

    $902,500

    $857,000 - $948,000

    $4,162/mo

    Zestimate® history
    Loading
    Loading...

    Owner options

    List your home for rent

    $4,162/mo

    Rent Zestimate®

    Find your next renter with Zillow Rental Manager. Plus, with online applications, you can quickly screen prospective tenants – for free.

    Learn more

    $4,162/mo

    Rent Zestimate®

    Refinance and save

    $5,466/mo

    Est. payment

    Refinancing to a lower rate could help reduce your monthly payments and save thousands over the life of the loan.

    See today's rates

    $5,466/mo

    Est. payment

    Explore your selling options

    Work with a Zillow partner agent

    Leverage their expertise and Zillow's premium Showcase listings to get your home seen by more buyers.

    Get started

    List with your own agent

    Get your home in front of millions of buyers by listing it on Zillow.

    Learn how to do it

    Sell it yourself

    Take full control of how buyers see your home on Zillow by listing For Sale by Owner (FSBO).

    List your home

    What's special

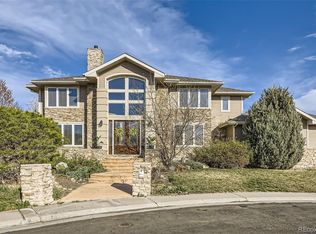
    Welcome to this gorgeous home in the coveted Thorncreek Golf Course neighborhood! Upon Entering you are greeted with a stunning curbside impression. This home is grand in every way! Open entry with a large office and formal dining room on either side. Spacious kitchen filled w/ natural light that opens up into the very large family room with vaulted ceilings. Upstairs you will find 4 bedrooms and 3 baths. The master suite is a perfect escape w/ a large en suite, soaking tub and walk in closet! Need more space? Well, This home home has a huge garden level basement w/ 9ft ceilings & lots of space to entertain. Additional bedroom and bath as well as a kitchen area, family room and plenty of storage. This home has it all...All the BIG ticket items are DONE! Newer triple pane windows (60K investment) A high efficiency furnace & AC. Whole house water softener system, new frig, oven and convection microwave. Newer roof, with leased 10.8 KW solar system- 80% energy usage, and saves $100 month! Large 3 car garage with epoxy flooring, bring all the toys there is plenty of space. Garage also has a two level-2 charging station, very convenient! Backyard is a beautiful space to grab a drink and visit! Bring the grill, gas grill hookups are already installed! Hot tub stays and is a perfect way to end the day! This is a custom neighborhood and this home has been SO loved! Come see this home today!

    This property is not currently displayed as for sale or rent on Zillow. This may be different from what's on other websites or public sources.
    Facts & features

    Interior

    Bedrooms & bathrooms
    • Bedrooms: 5
    • Bathrooms: 5
    • Full bathrooms: 4
    • 1/2 bathrooms: 1
    Heating
    • Forced air
    Cooling
    • Central
    Appliances
    • Included: Dishwasher, Dryer, Garbage disposal, Microwave, Range / Oven, Refrigerator, Washer
    Features
    • Kitchen Island, Pantry, Walk-In Closet(s), Vaulted Ceiling(s), Breakfast Nook, Eat-in Kitchen, Entrance Foyer, Open Floorplan, Jack & Jill Bath, Master Suite, Five Piece Bath
    • Flooring: Carpet, Hardwood
    • Windows: Window Coverings, Triple Pane Windows
    • Basement: Finished
    • Has fireplace: Yes
    • Fireplace features: Gas, Family Room, Living Room, Gas Log
    Interior area
    • Total interior livable area: 4,636 sqft
    • Finished area below ground: 1300.00

    Property

    Parking
    • Total spaces: 3
    • Parking features: Garage - Attached
    Features
    • Patio & porch: Covered, Front Porch
    • Exterior features: Brick
    • Has spa: Yes
    • Spa features: Private, Spa/Hot Tub
    • Fencing: Full
    • Has view: Yes
    • View description: Mountain
    Lot
    • Size: 9,448 Square Feet
    • Features: Corner Lot, Cul-de-Sac, Sprinklers In Front, Sprinklers In Rear
    • Residential vegetation: Aspen, Mixed
    Details
    • Parcel number: 0157326210009
    • Zoning description: Residential

    Construction

    Type & style
    • Home type: SingleFamily
    • Architectural style: Traditional
    Materials
    • masonry
    • Roof: Composition
    Condition
    • Year built: 1999

    Utilities & green energy

    • Sewer: Public Sewer
    • Water: Public
    Green energy
    • Energy efficient items: Windows

    Community & HOA

    HOA
    • Has HOA: Yes
    • Amenities included: Clubhouse, Pool, Tennis Court(s), Playground, Trail(s), Park
    • HOA fee: $69 monthly
    Location
    • Region: Thornton

    Financial & listing details

    • Price per square foot: $195/sqft
    • Tax assessed value: $849,000
    • Annual tax amount: $5,722

    Price history

    DateEventPrice
    9/29/2020Sold$690,000-1.4%$149/sqft
    Source: Public Record Report a problem
    7/28/2020Pending sale$699,950$151/sqft
    Source: Resident Realty Colorado #5187657 Report a problem
    7/24/2020Price change$699,950-6.3%$151/sqft
    Source: Resident Realty Colorado #5187657 Report a problem
    7/17/2020Price change$747,000-3.9%$161/sqft
    Source: Resident Realty Colorado #5187657 Report a problem
    7/13/2020Listed for sale$777,000+114.3%$168/sqft
    Source: Resident Realty Colorado #5187657 Report a problem
    7/9/1999Sold$362,640+632.6%$78/sqft
    Source: Public Record Report a problem
    5/19/1998Sold$49,500$11/sqft
    Source: Public Record Report a problem

    Public tax history

    YearProperty taxesTax assessment
    2025$5,722 +1%$53,060 -10.1%
    2024$5,663 +20.1%$58,990
    2023$4,717 -3.2%$58,990 +37.8%
    2022$4,874 $42,820 -2.8%
    2021-- $44,050 +10.1%
    2020$4,448 $40,000 -0.2%
    2019$4,448 +2.9%$40,070 +6.7%
    2018$4,321 $37,550
    2017$4,321 $37,550 +4.7%
    2016-- $35,870
    2015$3,855 $35,870 +20.3%
    2014-- $29,810
    2013-- $29,810 -4%
    2012-- $31,040 -15.8%
    2011-- $36,850 +15.9%
    2010-- $31,800 +5.1%
    2009-- $30,250 -18.8%
    2008-- $37,250 -9.9%
    2007-- $41,350 +11%
    2006-- $37,250
    2005-- $37,250 -7.3%
    2004-- $40,190
    2003$4,839 -0.7%$40,190 -0.9%
    2002$4,871 +12%$40,540 +21.6%
    2001$4,351 $33,330
    Find assessor info on the county website

    Neighborhood: Hunters Glen

    Nearby schools

    GreatSchools rating
    Schools provided by the listing agent
    • Elementary: Hunters Glen
    • Middle: Century
    • High: Mountain Range
    • District: Adams 12 5 Star Schl

    Source: The MLS. This data may not be complete. We recommend contacting the local school district to confirm school assignments for this home.

    Get a cash offer in 3 minutes
    Find out how much your home could sell for in as little as 3 minutes with a no-obligation cash offer.
    Estimated market value
    $902,500
    Get a cash offer in 3 minutes
    Find out how much your home could sell for in as little as 3 minutes with a no-obligation cash offer.
    Estimated market value
    $902,500