New construction home in the Devco community of Geneva, AL on a large lot. This 3-bedroom, 2-bath home features an open-concept living, dining, and kitchen area with white shaker-style cabinets, granite countertops, stainless steel appliances, a large island, and pantry. The split-bedroom floor plan offers a primary suite with a walk-in closet, double vanities with granite countertops, and linen closet. The spacious mud/laundry room includes a utility sink, storage closet, and space for a drop zone for added convenience. Outside enjoy covered front and back porches and a 2-car carport. Quality finishes and functional design make this move-in-ready new construction home a must-see. Conveniently located close to schools, medical, grocery and restaurants in Geneva, AL. Located approximately 15 miles from Samson & Hartford – 25 miles from Enterprise, AL – 36 miles from Dothan, AL – 30 miles from DeFuniak Springs & Bonifay, FL – 45 miles to Freeport, FL and 70 / 75 miles to the beautiful Florida Beaches.
Pending
$278,500
1007 W Deere St, Geneva, AL 36340
3beds
1,750sqft
Single Family Residence
Built in 2026
0.84 Acres Lot
$278,100 Zestimate®
$159/sqft
$-- HOA
What's special
- 58 days
- 228
- 13
Zillow last checked:
Listing updated:
Listed by:
Jennifer Crowe 334-494-2780,
Wiregrass Home Team
Source: SAMLS,MLS#: 213927
Facts & features
Interior
Bedrooms & bathrooms
- Bedrooms: 3
- Bathrooms: 2
- Full bathrooms: 2
Rooms
- Room types: Living/Dining Combo, Mud Room, Pantry
Appliances
- Included: Dishwasher, Electric Water Heater, Microwave, Range, Refrigerator
- Laundry: Inside
Features
- Flooring: Carpet, Tile, Vinyl
- Has fireplace: No
- Fireplace features: None
Interior area
- Total structure area: 1,750
- Total interior livable area: 1,750 sqft
Video & virtual tour
Property
Parking
- Total spaces: 2
- Parking features: 2 Car, Attached Carport
- Carport spaces: 2
Features
- Levels: One
- Patio & porch: Patio-Covered, Porch-Covered
- Pool features: None
- Waterfront features: No Waterfront
Lot
- Size: 0.84 Acres
Details
- Parcel number: 1907254005005000
Construction
Type & style
- Home type: SingleFamily
- Architectural style: Traditional
- Property subtype: Single Family Residence
Materials
- Vinyl Siding
- Foundation: Slab
Condition
- New Construction
- New construction: Yes
- Year built: 2026
Utilities & green energy
- Electric: Alabama Power
- Sewer: Public Sewer
- Water: Public, City
Community & HOA
Community
- Subdivision: Devco Community
Location
- Region: Geneva
Financial & listing details
- Price per square foot: $159/sqft
- Date on market: 7/20/2026
Estimated market value
$278,100
$264,000 - $292,000
$1,762/mo
Price history
| Date | Event | Price |
|---|---|---|
| 9/3/2026 | Contingent | $278,500$159/sqft |
Source: Wiregrass BOR #558258 Report a problem | ||
| 9/3/2026 | Pending sale | $278,500$159/sqft |
Source: SAMLS #213927 Report a problem | ||
| 7/20/2026 | Listed for sale | $278,500$159/sqft |
Source: Wiregrass BOR #558258 Report a problem | ||
Public tax history
Tax history is unavailable.
Monthly payment
Est. payment
Payment breakdown
Explore the cost of this home by adjusting the details. Changes won't be saved.Climate risks
Neighborhood: 36340
Nearby schools
Schools provided by the listing agent
- Elementary: Mulkey Elementary
- Middle: Geneva Middle
- High: Geneva High
Source: SAMLS. This data may not be complete. We recommend contacting the local school district to confirm school assignments for this home.

Similar homes
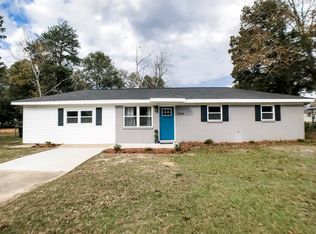
- $240,0003 bd2 ba1.4k sqft1453 County Road 76, Geneva, AL 36340For Sale By Owner
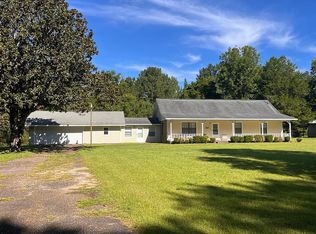
- $235,0003 bd2 ba2.1k sqft223 S Live Oak St, Geneva, AL 36340For Sale By Owner

- $239,0003 bd2 ba1.4k sqft437 Wilshire St, Geneva, AL 36340For Sale
 MLS ID #558272, Tiffany Howell, TEAM LINDA SIMMONS REAL ESTATE. Wiregrass BOR
 - $165,0003 bd2 ba1.6k sqft613 W Spring Ave, Geneva, AL 36340For Sale
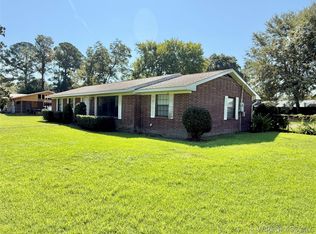 MLS ID #558757, DAVID E MILLER, UNITED COUNTRY FULFORD REALTY. Wiregrass BOR
 - $214,0003 bd2 ba1.1k sqft1168 Highway 179a, Westville, FL 32464For Sale
 MLS ID #1011991, Tina N Marsh, Keller Williams Realty FWB. ECAOR
