Spacious brick home on 1.5 acres located in the city limits of Geneva - a very rare find. Home features 4 bedrooms and 2 baths, kitchen plus breakfast room, formal living room, separate dining room, laundry room plus large step down family room with fireplace. Abundance of cabinets in the kitchen/breakfast room. Off of the kitchen is an enclosed Sun Porch. Also on the property is a 30x30 workshop/storage building. Property extends from Dogwood Dr to Trinity St with paved drive through property for 2 entrances. Home is conveniently located near shopping and many amenities including restaurants.
For sale
$239,000
1009 Dogwood Dr, Geneva, AL 36340
4beds
2,540sqft
:
Get pre-qualified$1,416/mo
Single Family Residence
Built in 1957
1.51 Acres Lot
$231,200 Zestimate®
$94/sqft
$-- HOA
What's special
Laundry roomEnclosed sun porchSpacious brick homeSeparate dining roomKitchen plus breakfast room
- 42 days |
- 391 |
- 29 |
Zillow last checked:
Listing updated:
Listed by:
Christa M. Merrifield-Mitchell 850-428-3298,
Merrifield & Pilcher Realty,
Sally Merrifield,
Merrifield & Pilcher Realty
Source: Covington AOR,MLS#: 26342
Facts & features
Interior
Bedrooms & bathrooms
- Bedrooms: 4
- Bathrooms: 2
- Full bathrooms: 2
Rooms
- Room types: Dining Room
Bedroom 1
- Area: 92.7 Square Feet
- Dimensions: 10.3X9
Bedroom 2
- Area: 110.21 Square Feet
- Dimensions: 10.3X10.7
Bedroom 3
- Area: 151.8 Square Feet
- Dimensions: 13.8X11
Bathroom 1
- Area: 120 Square Feet
- Dimensions: 12X10 PRIMARY BATH
Bathroom 2
- Area: 74.4 Square Feet
- Dimensions: 12.4X6 HALL BATH
Other
- Area: 233.52 Square Feet
- Dimensions: 13.9X16.8 WITH WALKIN CLOSET
Bonus room
- Area: 133 Square Feet
- Dimensions: KITCHEN 9.5X14
Bonus room
- Area: 15.4 Square Feet
- Dimensions: SUN PORCH - 11X16.8
Breakfast room
- Area: 154 Square Feet
- Dimensions: 11X14
Dining room
- Area: 151.2 Square Feet
- Dimensions: 12X12.6
Family room
- Area: 446.34 Square Feet
- Dimensions: 17.3X25.8
Laundry
- Area: 69.3 Square Feet
- Dimensions: 7.7X9
Living room
- Area: 192 Square Feet
- Dimensions: 12X16
Heating
- Central/Electric, Wood
Cooling
- Central/Electric
Appliances
- Included: Range, Disposal, Microwave, Dryer, Washer, Type Water Heater: Electric
- Laundry: Inside
Features
- Dry Wall, Tile Counters
- Flooring: Carpet, Vinyl, Hardwood, Laminate
- Windows: Aluminum Frames, Vinyl, Window Treatments: Included
- Attic: Access Only
- Has fireplace: Yes
- Fireplace features: Wood Burning, Fireplace(s)
Interior area
- Total structure area: 2,540
- Total interior livable area: 2,540 sqft
- Finished area above ground: 2,540
Property
Parking
- Parking features: No Garage, No Carport, Driveway
- Has uncovered spaces: Yes
Features
- Levels: One
- Patio & porch: See Remarks, Porch/Deck Description: Sun Porch
Lot
- Size: 1.51 Acres
- Dimensions: 1.51acres irregular 309.6 x 265.3 x 57.75 x 126.75 x 101.53 x 11.97 x 40.59 x 21.13 x 70.79 x 129.35 x 260
- Topography: Level
Details
- Additional structures: Storage
- Parcel number: 18041840040030000
- Special conditions: Fair Market
Construction
Type & style
- Home type: SingleFamily
- Architectural style: Ranch
- Property subtype: Single Family Residence
Materials
- Brick, Dry Wall, Sheet Rock
- Foundation: Crawl Space
- Roof: Metal
Condition
- Year built: 1957
Utilities & green energy
- Sewer: Public Sewer
- Water: Public
- Utilities for property: Cable Available, Electricity Available, Water Available
Community & HOA
Location
- Region: Geneva
Financial & listing details
- Price per square foot: $94/sqft
- Annual tax amount: $1,981
- Date on market: 6/16/2026
- Electric utility on property: Yes
Estimated market value
$231,200
$220,000 - $243,000
$1,732/mo
Price history
| Date | Event | Price |
|---|---|---|
| 6/16/2026 | Listed for sale | $239,000$94/sqft |
Source:  Covington AOR #26342 Report a problem Covington AOR #26342 Report a problem | ||
Public tax history
Tax history is unavailable.
Monthly payment
Est. payment
Payment breakdown
Explore the cost of this home by adjusting the details. Changes won't be saved.Climate risks
Neighborhood: 36340
Nearby schools
GreatSchools rating
- 7/10Mulkey Elementary SchoolGrades: PK-5Distance: 0.6 mi
- 10/10Geneva Middle SchoolGrades: 6-8Distance: 0.1 mi
- 6/10Geneva High SchoolGrades: 9-12Distance: 0.1 mi
Schools provided by the listing agent
- District: Geneva City
Source: Covington AOR. This data may not be complete. We recommend contacting the local school district to confirm school assignments for this home.
- $191,100-- bd1 ba1.9k sqft1713 E Neva, Geneva, AL 36340Off Market
- $110,000-- bd-- ba1.8k sqft27 State Hwy S, Geneva, AL 36340Off Market
- $10,1003.2 Acres89 Co Rd, Geneva, AL 36340Off Market
- $117,200-- bd1 ba1.3k sqft3947-3955 3977 N, Geneva, AL 36340Off Market
- $35,800-- bd-- ba580 sqft211-301 305th Promenade, Geneva, AL 36340Off Market
- $31,3008 Acres27 S Saint Hwy, Geneva, AL 36340Off Market
- $8,8001.3 Acres52 W Saint Hwy, Geneva, AL 36340Off Market
- $93,800-- bd1 ba612 sqft41 Co Rd, Geneva, AL 36340Off Market
A local agent can set up tours, give advice and negotiate with sellers.
Similar homes
- $199,0003 bd2 ba1.7k sqft108 E Register Ave, Geneva, AL 36340For Sale
 MLS ID #558286, Jaxon Donaldson, Primus Realty Group dba REMAX Premier. Wiregrass BOR
 - $249,0004 bd2 ba1.5k sqft2919 Tj Mitchell Rd, Bonifay, FL 32425For Sale
 MLS ID #793064, Tetiana Burke. CPAR
 - $190,0003 bd2 ba1.4k sqft1203 W Pine Ave, Geneva, AL 36340For Sale
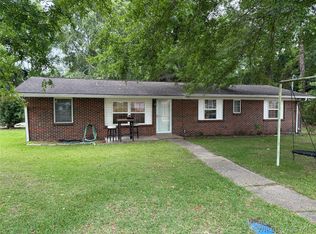 MLS ID #557949, Maria Cordell, Epique Realty. Wiregrass BOR
 - $250,0004 bd2 ba1.7k sqft7257 State Highway 153, Samson, AL 36477For Sale
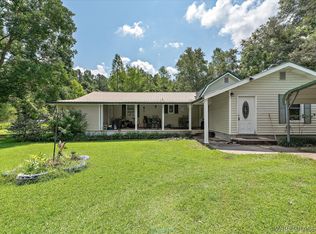 MLS ID #558180, KAYLA TICE, Heritage Home Realty. Wiregrass BOR
 - $--3 bd2 ba1.2k sqft1425 Lake Victor Rd, Westville, FL 32464AuctionAuction.com 1
- $264,9994 bd2 ba2k sqft2862 Phillips Rd, Bonifay, FL 32425For SaleMLS ID #791669, Seamus J O'neill. CPAR
- $235,0004 bd2 ba2.2k sqft510 Windsor Lake Rd, Chancellor, AL 36316For SaleMLS ID #557915, CARMEN BEASLEY, UNITED COUNTRY FULFORD REALTY. Wiregrass BOR
- $249,0003 bd2 ba1.3k sqft515 W Court St, Slocomb, AL 36375For SaleMLS ID #558295, TRISH ELLIOTT, Lan Darty Real Estate & Development. Wiregrass BOR
- $234,9993 bd2 ba1.6k sqft3701 Highway 2, Graceville, FL 32440For SaleMLS ID #790418, Seamus J O'neill. CPAR
- $255,0003 bd2 ba2k sqft13308 W State Highway 52, Samson, AL 36477For SaleMLS ID #557781, KAYLA TICE, Heritage Home Realty. Wiregrass BOR
- $269,0003 bd3 ba3.2k sqft3806 County Road 636, Enterprise, AL 36330For SaleMLS ID #558326, SHANNAN WARREN, TEAM LINDA SIMMONS REAL ESTATE. Wiregrass BOR
- $222,9004 bd3 ba3.2k sqft234 Hathaway St, Black, AL 36314For SaleMLS ID #205893, Kelly Smith, Keller Williams Southeast Alabama. SAMLS
- $137,0002 bd1 ba1.4k sqft117 Buster Cowan Rd, Geneva, AL 36340For SaleMLS ID #557943, Maria Cordell, Epique Realty. Wiregrass BOR
- $254,9004 bd2 ba1.9k sqft1477 S County Road 9, Slocomb, AL 36375For SaleMLS ID #213447, Betty Brewer, Berkshire Hathaway HomeServices Showcase Properties. SAMLS
- $240,0003 bd2 ba2.8k sqft209 W Main St, Hartford, AL 36344For SaleMLS ID #557083, Luke Dorriety, UNITED COUNTRY FULFORD REALTY. Wiregrass BOR
- $229,0004 bd2 ba2.1k sqft180 S Rex Ave, Slocomb, AL 36375For SaleMLS ID #213046, Larry Hand, Weichert Realtors JBR Legacy Group. SAMLS
- $280,0002 bd2 ba1.4k sqft154 Open Pond Rd, Samson, AL 36477For SaleMLS ID #556794, Sharon Gavin, Creek to Coast Realty. Wiregrass BOR
- $257,7774 bd2 ba2k sqft429 N Bob St, Coffee Springs, AL 36318For SaleMLS ID #558087, KAREN POWELL, COLDWELL BANKER ALFRED SALIBA REALTY. Wiregrass BOR
- $250,0003 bd2 ba1.8k sqft1080 Arnold Ln, Westville, FL 32464For SaleMLS ID #774993, Wanda A Owens. CPAR
- $279,5003 bd2 ba2k sqft2033 County Road 712, Enterprise, AL 36330For SaleMLS ID #558139, Wade Stricker, COLDWELL BANKER PRESTIGE HOMES AND REAL ESTATE. Wiregrass BOR
