Welcome home to this beautifully maintained property offering the perfect blend of comfort, space, and functionality. Updates throughout including new HVAC Fall 2026. From the moment you arrive, you’ll appreciate the country setting and expansive yard. Inside, the home features multiple spacious living areas, a large dining room, and a well-appointed kitchen with abundant cabinetry, generous counter space, and plenty of storage—ideal for everyday living and entertaining.
The oversized master bedroom is a true retreat, providing ample room for a sitting area, home office, or workout space. The updated bathroom showcases a double vanity with elegant marble countertops, adding a touch of luxury to your daily routine. Neutral finishes, updated flooring, and abundant natural light create a warm, move-in-ready atmosphere throughout.
Whether you’re gathering with family, hosting friends, or simply enjoying the peaceful surroundings, this home offers the space and flexibility you’ve been looking for. The property also has 2 outdoor buildings for all of the yard and hobby equipment. Schedule your private showing today and experience all this exceptional property has to offer!
For sale
$269,000
3806 County Road 636, Enterprise, AL 36330
3beds
3,200sqft
Single Family Residence
Built in 1970
0.5 Acres Lot
$261,500 Zestimate®
$84/sqft
$-- HOA
What's special
Updated bathroomUpdated flooringCountry settingLarge dining roomGenerous counter spacePlenty of storageExpansive yard
- 84 days
- 221
- 25
Zillow last checked:
Listing updated:
Listed by:
SHANNAN WARREN 334-379-7461,
TEAM LINDA SIMMONS REAL ESTATE,
Angela Boland 334-313-2514,
TEAM LINDA SIMMONS REAL ESTATE
Source: Wiregrass BOR,MLS#: 558326Originating MLS: Wiregrass Board Of REALTORS
Facts & features
Interior
Bedrooms & bathrooms
- Bedrooms: 3
- Bathrooms: 3
- Full bathrooms: 3
Heating
- Central, Electric
Cooling
- Central Air, Electric
Appliances
- Included: Dishwasher, Electric Cooktop, Electric Oven, Electric Range, Electric Water Heater, Microwave Hood Fan, Microwave
- Laundry: Washer Hookup, Dryer Hookup
Features
- Double Vanity, Separate Shower, Walk-In Closet(s), Window Treatments, Kitchen Island
- Flooring: Plank, Tile, Vinyl
- Windows: Blinds
Interior area
- Total interior livable area: 3,200 sqft
Property
Parking
- Total spaces: 2
- Parking features: Attached Carport
- Carport spaces: 2
Features
- Levels: One and One Half
- Stories: 1.5
- Patio & porch: Porch, Screened
- Exterior features: Storage
- Pool features: None
Lot
- Size: 0.5 Acres
- Features: Outside City Limits, Level, Mature Trees
- Topography: Level
Details
- Additional structures: Storage, Workshop
- Parcel number: 1803080000005.000
Construction
Type & style
- Home type: SingleFamily
- Property subtype: Single Family Residence
Materials
- Vinyl Siding
- Foundation: Slab
Condition
- New construction: No
- Year built: 1970
Utilities & green energy
- Sewer: Septic Tank
- Water: Public
- Utilities for property: Electricity Available, High Speed Internet Available
Community & HOA
Community
- Security: Fire Alarm
- Subdivision: Rural
HOA
- Has HOA: No
Location
- Region: Enterprise
Financial & listing details
- Price per square foot: $84/sqft
- Tax assessed value: $146,710
- Annual tax amount: $473
- Date on market: 7/29/2026
- Cumulative days on market: 468 days
- Listing terms: Cash,Conventional,FHA,USDA Loan,VA Loan
- Electric utility on property: Yes
Estimated market value
$261,500
$248,000 - $275,000
$2,127/mo
Price history
| Date | Event | Price |
|---|---|---|
| 7/29/2026 | Listed for sale | $269,000-3.6%$84/sqft |
Source: Wiregrass BOR #558326 Report a problem | ||
| 7/28/2026 | Listing removed | $279,000$87/sqft |
Source: Wiregrass BOR #557564 Report a problem | ||
| 5/1/2026 | Listed for sale | $279,000$87/sqft |
Source: Wiregrass BOR #557564 Report a problem | ||
| 5/1/2026 | Listing removed | $279,000$87/sqft |
Source: Wiregrass BOR #554233 Report a problem | ||
| 2/8/2026 | Price change | $279,000-3.5%$87/sqft |
Source: Wiregrass BOR #554233 Report a problem | ||
| 9/14/2025 | Price change | $289,000-3.6%$90/sqft |
Source: Wiregrass BOR #554233 Report a problem | ||
| 8/13/2025 | Price change | $299,900-1.7%$94/sqft |
Source: Wiregrass BOR #554233 Report a problem | ||
| 7/24/2025 | Price change | $305,000-0.7%$95/sqft |
Source: Wiregrass BOR #554233 Report a problem | ||
| 7/11/2025 | Price change | $307,000+2.8%$96/sqft |
Source: Wiregrass BOR #554233 Report a problem | ||
| 6/14/2025 | Listed for sale | $298,500-5.2%$93/sqft |
Source: Owner Report a problem | ||
| 7/13/2024 | Listing removed | -- |
Source: Wiregrass BOR #554233 Report a problem | ||
| 6/14/2024 | Listed for sale | $315,000$98/sqft |
Source: Wiregrass BOR #554233 Report a problem | ||
Public tax history
| Year | Property taxes | Tax assessment |
|---|---|---|
| 2025 | $473 +7.3% | $14,680 +9.1% |
| 2024 | $441 | $13,460 |
| 2023 | $441 | $13,460 +1.5% |
| 2022 | $441 +20.7% | $13,260 +18% |
| 2021 | $365 -5.8% | $11,240 -0.2% |
| 2020 | $388 +6.1% | $11,260 +0.2% |
| 2019 | $365 +7.2% | $11,240 +6.8% |
| 2017 | $341 | $10,520 -3.7% |
| 2016 | $341 | $10,920 +3.8% |
| 2015 | $341 | $10,520 |
| 2014 | $341 -5.1% | $10,520 |
| 2013 | $359 | -- |
| 2010 | -- | $12,080 |
Find assessor info on the county website
Monthly payment
Est. payment
Payment breakdown
Explore the cost of this home by adjusting the details. Changes won't be saved.Climate risks
Neighborhood: 36330
Nearby schools
Schools provided by the listing agent
- Middle: ,
Source: Wiregrass BOR. This data may not be complete. We recommend contacting the local school district to confirm school assignments for this home.
- $203,5003 bd2 ba2.2k sqft3748 County Road 636, Enterprise, AL 36330Off Market
- $97,700-- bd-- ba1.2k sqft3868 County Road 636, Enterprise, AL 36330Off Market
- $11,650-- bd-- ba-- sqft3868 County Road 636, Enterprise, AL 36330Off Market
- $7,060-- bd-- ba-- sqft3868 County Road 636, Enterprise, AL 36330Off Market
Similar homes
- $290,0004 bd2 ba1.8k sqft607 Chickasaw Rd, Enterprise, AL 36330For Sale
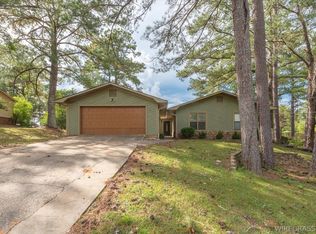 MLS ID #558880, Brenda Schoonover, Executive Brokers Group. Wiregrass BOR
 - $265,0003 bd2 ba2.2k sqft104 Olive Springs Dr, Enterprise, AL 36330For Sale
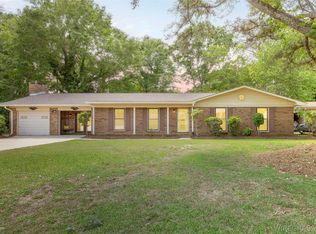 MLS ID #557383, DEBORA CHILSON, Wiregrass Home Team. Wiregrass BOR
 - $264,5003 bd2 ba2k sqft808 S Ouida St, Enterprise, AL 36330For Sale
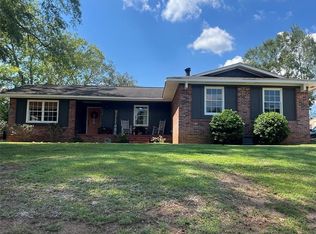 MLS ID #558744, GWEN GILLEY, COLDWELL BANKER PRESTIGE HOMES AND REAL ESTATE. Wiregrass BOR
 - $232,5003 bd2 ba2k sqft410 Melbourne Dr, Enterprise, AL 36330For Sale
 MLS ID #558841, Russell Quattlebaum, Heritage Home Realty. Wiregrass BOR
