FOR SALE! NEW CONSTRUCTION IN ATWOOD ESTATES-1008 BUXTON AVE EDINBURG TX 78541! Featuring 3 Big Bedrooms, 2 Bathrooms with 1,762 Square Feet of Living Area-with a great Floorplan, EXTRA Large Garage, Big Stainless Steel Farm Sink in the Kitchen Island, the latest Decorator Colors and Designer Plumbing Fixtures, All Fenced BIG Backyard, Auto Sprinkler Systems which covers Front & Backyards, Auto Garage Door Opener and much more! COME SEE THIS ONE BEFORE IT'S GONE!
Pending
$322,500
1008 Buxton Ave, Edinburg, TX 78541
3beds
1,762sqft
:
Get pre-qualified$2,439/mo
Single Family Residence
Built in 2025
6,316 Square Feet Lot
$309,300 Zestimate®
$183/sqft
$42/mo HOA
What's special
Extra large garageAll fenced big backyardDecorator colorsAuto sprinkler systemsDesigner plumbing fixtures
- 324 days |
- 16 |
- 1 |
Zillow last checked:
Listing updated:
Listed by:
Hector Guerra Jr 956-605-6200,
RE/MAX Hacienda
Source: RGVMLS,MLS#: 29766281
Facts & features
Interior
Bedrooms & bathrooms
- Bedrooms: 3
- Bathrooms: 3
- Full bathrooms: 2
- 1/2 bathrooms: 1
Primary bedroom
- Features: Split Bedrooms, Walk-In Closet(s)
Primary bathroom
- Features: Double Vanity, Private Commode, Shower Only
Heating
- Central, Electric
Appliances
- Included: Electric Water Heater, Water Heater
Features
- Ceiling Fan(s)
- Flooring: Tile
- Windows: Double Pane Windows
Interior area
- Total structure area: 1,762
- Total interior livable area: 1,762 sqft
Video & virtual tour
Property
Parking
- Total spaces: 2
- Parking features: Garage, Attached, Garage Faces Front
- Attached garage spaces: 2
Features
- Levels: One
- Patio & porch: Covered, Patio
- Exterior features: Sprinkler System
- Pool features: None
- Fencing: Partial,Privacy
Lot
- Size: 6,316 Square Feet
- Features: Curb & Gutter
Construction
Type & style
- Home type: SingleFamily
- Property subtype: Single Family Residence
Materials
- Stucco
- Foundation: Slab
- Roof: Composition
Condition
- New Construction
- New construction: Yes
- Year built: 2025
Details
- Warranty included: Yes
Utilities & green energy
- Sewer: Public Sewer
- Water: Public
Green energy
- Energy efficient items: Thermostat
Community & HOA
Community
- Features: Homeowners Association
- Security: Security System, Smoke Detector(s)
- Subdivision: Atwood Estates
HOA
- Has HOA: Yes
- HOA fee: $500 annually
Location
- Region: Edinburg
Financial & listing details
- Price per square foot: $183/sqft
- Date on market: 9/18/2025
- Listing terms: Cash,Conventional,FHA,VA Loan
- Road surface type: Paved
Estimated market value
$309,300
$291,000 - $331,000
$2,108/mo
Price history
| Date | Event | Price |
|---|---|---|
| 9/18/2025 | Pending sale | $322,500$183/sqft |
Source:  RGVMLS #29766281 Report a problem RGVMLS #29766281 Report a problem | ||
| 9/8/2025 | Listing removed | $322,500$183/sqft |
Source: RGVMLS #29766281 Report a problem | ||
| 6/25/2025 | Listed for sale | $322,500$183/sqft |
Source: RGVMLS #29766281 Report a problem | ||
Public tax history
Tax history is unavailable.
Monthly payment
Est. payment
Payment breakdown
Explore the cost of this home by adjusting the details. Changes won't be saved.Climate risks
Neighborhood: 78541
Nearby schools
GreatSchools rating
- 8/10R C Flores-Mark A Zapata Elementary SchoolGrades: PK-5Distance: 1.1 mi
- 6/10Elias Longoria Sr Middle SchoolGrades: 6-8Distance: 3.3 mi
- 6/10Robert R Vela High SchoolGrades: 9-12Distance: 4.5 mi
Schools provided by the listing agent
- Elementary: Longoria
- Middle: Barrientes
- High: Edinburg North
- District: Edinburg I.S.D.
Source: RGVMLS. This data may not be complete. We recommend contacting the local school district to confirm school assignments for this home.
- $--3 bd3 ba1.7k sqft1008 N Buxton Ave, Edinburg, TX 78541Sold

- $--4 bd3 ba1.8k sqft1004 N Buxton Ave, Edinburg, TX 78541Sold
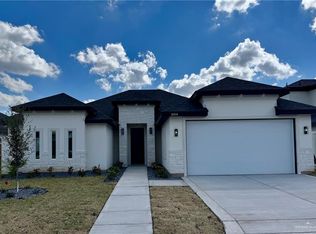
- $--4 bd3 ba1.8k sqft1012 N Buxton Ave, Edinburg, TX 78541Sold

- $--4 bd4 ba2.4k sqft1000 N Buxton Ave, Edinburg, TX 78541Sold

- $273,300-- bd2 ba1.5k sqft1009 N Trinity St, Edinburg, TX 78541Off Market
- $--3 bd2 ba1.5k sqft1016 N Buxton Ave, Edinburg, TX 78541Sold
- $--4 bd3 ba1.8k sqft1005 N Trinity St, Edinburg, TX 78541Sold
- $273,300-- bd2 ba1.5k sqft1013 N Trinity St, Edinburg, TX 78541Off Market
A local agent can set up tours, give advice and negotiate with sellers.
A local lender can help you make sure your offer is ready when you are.
Similar homes
- $318,0003 bd3 ba1.7k sqft813 N Buxton Ave, Edinburg, TX 78541New Construction
 MLS ID #503134, Hector M. Guerra, Hacienda Properties Rgv Llc.. Greater McAllen AOR
 - $325,0003 bd3 ba1.7k sqft5116 W Burberry St, Edinburg, TX 78541For Sale
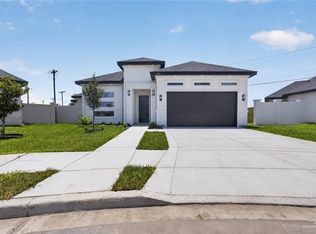 MLS ID #508262, Hector M. Guerra, Hacienda Properties Rgv Llc.. Greater McAllen AOR
 - $350,0003 bd3 ba1.8k sqft3505 New Frontier Dr, Edinburg, TX 78541For Sale
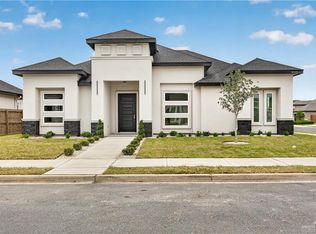 MLS ID #510629, Vanessa Grimaldo, Big Realty. Greater McAllen AOR
 - $309,0003 bd3 ba1.5k sqft2817 N Alyna Ave, Edinburg, TX 78541For Sale
 MLS ID #504962, Ronaldo (Ronnie) Esparza, Exp Realty Llc. Greater McAllen AOR
 - $309,0003 bd3 ba1.5k sqft2809 N Alyna Ave, Edinburg, TX 78541For SaleMLS ID #504958, Ronaldo (Ronnie) Esparza, Exp Realty Llc. Greater McAllen AOR
- $230,9993 bd2 ba1.4k sqft2809 Los Pinos Ln, Edinburg, TX 78541For SaleMLS ID #511637, Gema Hernandez, Candela Realty Llc. Greater McAllen AOR
- $329,0003 bd3 ba1.8k sqft533 Pearl St, Edinburg, TX 78542For SaleMLS ID #511195, Silvia Carrillo, Alta Real Estate, Llc. Greater McAllen AOR
- $299,0004 bd3 ba1.7k sqft9226 N 25th Ln, McAllen, TX 78504For SaleMLS ID #511835, Alejandra Lizette Sanchez, Winners Circle. Greater McAllen AOR
- $349,9003 bd3 ba1.7k sqft2901 Rosalia Cir, Edinburg, TX 78541For SaleMLS ID #509454, Jaime Lee Gonzalez, Keller Williams Realty Rgv. Greater McAllen AOR
- $265,0003 bd2 ba1.3k sqft709 E Sadie St, Edinburg, TX 78541For SaleMLS ID #510599, Jacob Enriquez, The Firm Real Estate Co. Llc. Greater McAllen AOR
- $409,9004 bd3 ba2.1k sqft3025 N Adler Ave, Edinburg, TX 78541For SaleMLS ID #507905, Cesar Felix, Sovereign Real Estate And Investments Llc. Greater McAllen AOR
- $308,0003 bd3 ba1.5k sqft2304 N Gaytan Ave, Edinburg, TX 78542For SaleMLS ID #507140, Yaresi Marroquin, Candela Realty Llc. Greater McAllen AOR
- $298,5003 bd3 ba1.7k sqft3817 Revilla St, Edinburg, TX 78542For SaleMLS ID #490922, Gloria Lorraine Mendoza, Keller Williams City-View. Greater McAllen AOR
- $285,0003 bd3 ba1.7k sqft3515 S Elevation Dr, Edinburg, TX 78542For Sale
 MLS ID #29777403, Myssie Cardenas-Barajas, MARCUS PHIPPS REAL ESTATE, LLC. RGVMLS
 - $326,0003 bd3 ba1.6k sqft8034 N 51st St, McAllen, TX 78504For SaleMLS ID #509632, Carlos Moya, Encore Fine Properties. Greater McAllen AOR
- $317,5003 bd3 ba1.6k sqft4701 S Brazos Rd, Edinburg, TX 78542New ConstructionMLS ID #503204, Ana Montes, The Firm Real Estate Co. Llc. Greater McAllen AOR
- $329,0003 bd3 ba1.7k sqft4904 Duke Ave, McAllen, TX 78504For SaleMLS ID #501525, Sandra S. Saenz, Red Door Real Estate Services. Greater McAllen AOR
- $329,9003 bd3 ba1.8k sqft9210 N 25th Ln, McAllen, TX 78504For SaleMLS ID #487166, Aaron P. Jistel, Listingspark. Greater McAllen AOR
- $308,8003 bd3 ba1.6k sqft8104 N 50th St, McAllen, TX 78504For SaleMLS ID #507438, Eva A. Elizondo, Big Realty. Greater McAllen AOR
- $264,9003 bd2 ba1.5k sqft5708 N Gira Del Sol St, Edinburg, TX 78542New ConstructionMLS ID #511221, Jorge Casanova, Keller Williams Realty Rgv. Greater McAllen AOR
