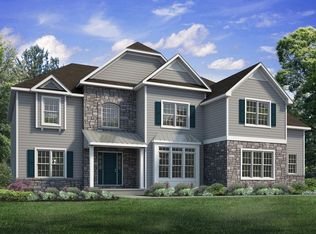
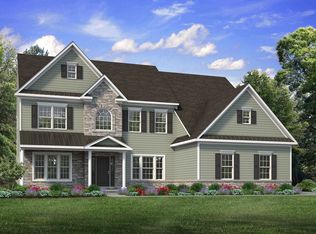
Enjoy the comfort and convenience of The Aspen, a single-family home with 4 bedrooms, 3.5 bathrooms, and over 3,000 square feet of living space. A charming Wrap-Around Porch welcomes you home and offers the perfect spot to relax outdoors. Inside, past the 2-Story Foyer, the open-concept layout seamlessly connects the Great Room, Kitchen, and Dining Room, with a private Study for added versatility. Off the Morning Room, the Covered Lanai expands your living space outdoors, creating a year-round gathering area for friends and family. With a Mudroom first-floor Laundry Room, and a 3-Car Garage with extra storage, everything is conveniently accessible. The Aspen features the rare convenience of Owners’ Suites on both the first and second floors. The first-floor suite is tucked away for privacy and includes a cathedral ceiling, private bath, and spacious walk-in closet. The second-floor suite offers a similarly generous layout with an optional tray ceiling for added elegance. Two additional bedrooms on the second floor provide flexible space for guests, hobbies, or work, allowing you to personalize The Aspen to fit your lifestyle.
Pending
$1,012,424
1008 Fairway Dr #40, Forks Township, PA 18040
4beds
3,131sqft
:
Get pre-qualified$6,779/mo
Single Family Residence
Built in 2026
0.33 Acres Lot
$1,013,000 Zestimate®
$323/sqft
$150/mo HOA
What's special
Morning roomCharming wrap-around porchDining roomGreat roomMudroom first-floor laundry roomPrivate studyOpen-concept layout
- 197 days |
- 5 |
- 1 |
Zillow last checked:
Listing updated:
Listed by:
Miranda L. Lane 610-691-6615,
Tuskes Realty 610-691-6615,
Michael C. Tuskes 610-691-6615,
Tuskes Realty
Source: GLVR,MLS#: 770461 Originating MLS: Lehigh Valley MLS
Originating MLS: Lehigh Valley MLSFacts & features
Interior
Bedrooms & bathrooms
- Bedrooms: 4
- Bathrooms: 4
- Full bathrooms: 3
- 1/2 bathrooms: 1
Primary bedroom
- Level: First
- Dimensions: 15.60 x 15.00
Primary bedroom
- Level: Second
- Dimensions: 16.00 x 14.40
Bedroom
- Level: Second
- Dimensions: 13.60 x 12.11
Bedroom
- Level: Second
- Dimensions: 13.00 x 12.10
Primary bathroom
- Level: First
- Dimensions: 11.40 x 11.30
Primary bathroom
- Level: Second
- Dimensions: 11.60 x 10.50
Den
- Level: First
- Dimensions: 11.00 x 10.11
Dining room
- Level: First
- Dimensions: 13.60 x 11.11
Family room
- Level: First
- Dimensions: 19.80 x 17.90
Other
- Level: Second
- Dimensions: 11.10 x 6.10
Half bath
- Level: First
- Dimensions: 6.00 x 3.50
Kitchen
- Level: First
- Dimensions: 17.90 x 11.00
Laundry
- Level: First
- Dimensions: 8.90 x 6.50
Other
- Description: morning room off kitchen
- Level: First
- Dimensions: 11.60 x 11.00
Heating
- Forced Air, Gas
Cooling
- Central Air
Appliances
- Included: Gas Cooktop, Gas Oven, Gas Water Heater, Microwave
Features
- Breakfast Area, Cathedral Ceiling(s), Dining Area, Separate/Formal Dining Room, High Ceilings, Kitchen Island, Vaulted Ceiling(s)
- Flooring: Ceramic Tile, Luxury Vinyl, Luxury VinylPlank
- Basement: Full
- Has fireplace: Yes
- Fireplace features: Family Room
Interior area
- Total interior livable area: 3,131 sqft
- Finished area above ground: 3,131
- Finished area below ground: 0
Property
Parking
- Total spaces: 3
- Parking features: Attached, Garage
- Attached garage spaces: 3
Features
- Stories: 2
- Patio & porch: Covered, Patio, Porch
- Exterior features: Porch, Patio
- Has view: Yes
- View description: Golf Course, Hills, Mountain(s), Panoramic
Lot
- Size: 0.33 Acres
- Features: Flat
Details
- Zoning: res
- Special conditions: None
Construction
Type & style
- Home type: SingleFamily
- Architectural style: Colonial
- Property subtype: Single Family Residence
Materials
- Fiber Cement, Stone
- Roof: Asphalt,Fiberglass
Condition
- New Construction
- New construction: Yes
- Year built: 2026
Utilities & green energy
- Sewer: Public Sewer
- Water: Public
- Utilities for property: Cable Available
Community & HOA
Community
- Subdivision: Riverview Estates
HOA
- Has HOA: Yes
- HOA fee: $150 monthly
Location
- Region: Forks Township
Financial & listing details
- Price per square foot: $323/sqft
- Date on market: 1/13/2026
- Ownership type: Fee Simple
Estimated market value
$1,013,000
$962,000 - $1.06M
$3,610/mo
Price history
| Date | Event | Price |
|---|---|---|
| 1/13/2026 | Pending sale | $931,280$297/sqft |
Source:  GLVR #770461 Report a problem GLVR #770461 Report a problem | ||
| 1/13/2026 | Listed for sale | $931,280$297/sqft |
Source: GLVR #770461 Report a problem | ||
Public tax history
Tax history is unavailable.
Monthly payment
Est. payment
Payment breakdown
Explore the cost of this home by adjusting the details. Changes won't be saved.Climate risks
Neighborhood: Chestnut Hill
Nearby schools
GreatSchools rating
- 6/10Forks El SchoolGrades: K-5Distance: 1.5 mi
- 4/10Easton Area Middle SchoolGrades: 6-8Distance: 2.6 mi
- 4/10Easton Area High SchoolGrades: 9-12Distance: 4.6 mi
Schools provided by the listing agent
- High: easton
- District: Easton
Source: GLVR. This data may not be complete. We recommend contacting the local school district to confirm school assignments for this home.
- from $964,900-- sqft1015 Fairway Dr, Easton, PA 18040New Construction
- $963,0000.311 Acres984 Fairway Dr, Easton, PA 18040Sold
- from $964,900-- sqft1012 Fairway Dr, Easton, PA 18040New Construction
- $493,4003 bd4 ba3.7k sqft2811 Broadway Rd, Easton, PA 18040Off Market
- from $914,900-- sqft1000 Fairway Dr, Easton, PA 18040New Construction
- $448,3003 bd3 ba2.1k sqft2823 Broadway Rd, Easton, PA 18040Off Market
- $575,2003 bd2 ba2.4k sqft977 Iron Ln, Easton, PA 18040Off Market
- $771,0005 bd4 ba3.1k sqft960 Fairway Dr #32, Forks Township, PA 18040Sold
A local agent can set up tours, give advice and negotiate with sellers.
Similar homes
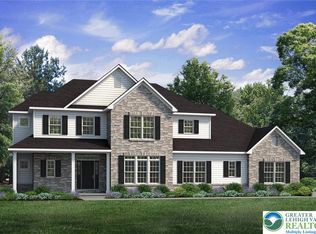
- $934,9004 bd4 ba3.1k sqft1012 Fairway Dr #41, Forks Township, PA 18040New Construction
 MLS ID #770878, Nicolise Barr, Tuskes Realty. GLVR
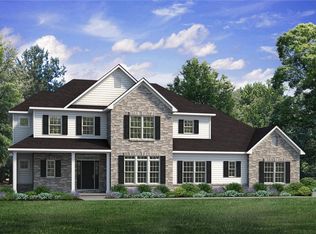
 - $989,9003 bd5 ba3.1k sqft1016 Fairway Dr #43, Easton, PA 18040New Construction
 GLVR

GLVR - from $934,9004 bd4 ba3.1k sqftAspen Plan, Riverview Estates, Easton, PA 18040New Construction
 Tuskes Homes
 - from $914,9004 bd4 ba3.3k sqftJuniper Plan, Riverview Estates, Easton, PA 18040New Construction
 Tuskes Homes
 - $649,9004 bd3 ba3.1k sqft780 Ramblewood Dr, Easton, PA 18040For SaleMLS ID #778297, Shabana Pathan, Keller Williams Northampton. GLVR
- $765,0004 bd3 ba2.7k sqft477 Newlins Rd E, Easton, PA 18040For SaleMLS ID #776090, Maxine Torres, BHHS Fox & Roach Bethlehem. GLVR
- $844,9004 bd3 ba3.1k sqft25 Lillian Ct #10, Easton, PA 18042New ConstructionMLS ID #771255, Nicolise Barr, Tuskes Realty. GLVR
- from $940,9004 bd3 ba2.9k sqftGeorge Taylor - Modern Farmhouse Plan, Old Orchard at Stones Crossing, Easton, PA 18045New ConstructionNic Zawarski and Sons
- from $749,9004 bd3 ba2.7k sqftVinecrest Plan, The Estates at Steeplechase North, Easton, PA 18040New ConstructionTuskes Homes
- $938,4004 bd4 ba3.7k sqft35 Charlie Ct #3, Williams Township, PA 18042New ConstructionMLS ID #767879, Nicolise Barr, Tuskes Realty. GLVR
- from $679,9004 bd3 ba2.3k sqftMadison Plan, The Estates at Steeplechase North, Easton, PA 18040New ConstructionTuskes Homes
- $980,4005 bd5 ba4.1k sqft15 Charlie Ct #1, Williams Township, PA 18042New ConstructionMLS ID #767874, Nicolise Barr, Tuskes Realty. GLVR
- $769,9004 bd3 ba3.1k sqft4415 Crosswinds Dr, Easton, PA 18045For SaleMLS ID #775926, Shabana Pathan, Keller Williams Northampton. GLVR
- $759,9004 bd3 ba2.6k sqft77 Tumble Creek Rd #14, Easton, PA 18042New ConstructionMLS ID #771254, Nicolise Barr, Tuskes Realty. GLVR
- $989,9905 bd5 ba3.7k sqft5773 Lawrence St, Bethlehem, PA 18017New ConstructionMLS ID #780739, June R. Branagan, K. Hovnanian At PA Real Estate. GLVR
- $1,094,0154 bd4 ba3.7k sqft3237 Michaels School Rd #9, Nazareth, PA 18064New ConstructionGLVR
- from $709,9004 bd3 ba2.6k sqftMorgan Plan, The Estates at Steeplechase North, Easton, PA 18040New ConstructionTuskes Homes
- from $966,9004 bd3 ba2.9k sqftGeorge Taylor - Federal Plan, Old Orchard at Stones Crossing, Easton, PA 18045New ConstructionNic Zawarski and Sons
- from $575,9004 bd3 ba2.3k sqftFoxgrove II - LW Plan, The Fields at Lafayette Way - Active Adult, Easton, PA 18040New ConstructionKay Builders
- from $649,9004 bd3 ba3k sqftMayfair II - LW Plan, The Fields at Lafayette Way - Active Adult, Easton, PA 18040New ConstructionKay Builders
