Skip main navigation
Sold
  • Price Unknown

    1008 Guinn Dr, Tyler, TX 75701

    4beds
    1,648sqft
    Single Family Residence
    Built in 1953
    8,712 Square Feet Lot
    $261,500 Zestimate®
    $--/sqft
    $1,995 Estimated rent

    Home value

    $261,500

    $248,000 - $275,000

    $1,995/mo

    Zestimate® history
    Loading
    Loading...

    Owner options

    List your home for rent

    $1,995/mo

    Rent Zestimate®

    Find your next renter with Zillow Rental Manager. Plus, with online applications, you can quickly screen prospective tenants – for free.

    Learn more

    $1,995/mo

    Rent Zestimate®

    Refinance and save

    Refinancing to a lower rate could help reduce your monthly payments and save thousands over the life of the loan.

    See today's rates

    Explore your selling options

    Work with a Zillow partner agent

    Leverage their expertise and Zillow's premium Showcase listings to get your home seen by more buyers.

    Get started

    List with your own agent

    Get your home in front of millions of buyers by listing it on Zillow.

    Learn how to do it

    Sell it yourself

    Take full control of how buyers see your home on Zillow by listing For Sale by Owner (FSBO).

    List your home

    What's special

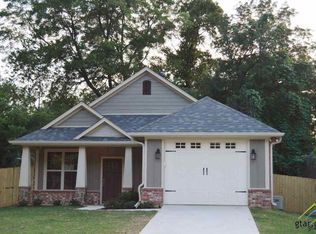
    Welcome to this 4-bedroom home, which comes fully furnished and beautifully remodeled with updated features including painted brick, new windows, flooring, doors, electrical, panel, and new HVAC system. All updates have been done since 2020. The open-concept living area and kitchen are bathed in natural light and offer granite countertops, stainless steel appliances, and a spacious island. The primary suite features a gorgeous bathroom, while three roomy bedrooms share a convenient guest bathroom. Outside, an extended patio and backyard provide space for outdoor enjoyment, along with two storage buildings. Nestled on a quiet dead-end street, this home offers peace and privacy. Schedule a viewing before it's gone!

    Zillow last checked:

    Listing updated:

    Listed by:

    Myriah Boles 903-714-9724,

    Standard Real Estate,

    Camille Burton 903-521-2523

    Bought with:

    Martin Marroquin, TREC# 0680929

    Source: GTARMLS,MLS#: 24004121MLS Logo

    Facts & features

    Interior

    Bedrooms & bathrooms
    • Bedrooms: 4
    • Bathrooms: 2
    • Full bathrooms: 2
    Rooms
    • Room types: 1 Living Area
    Primary bedroom
    • Features: Master Bedroom Split
    Bedroom
    • Features: Walk-In Closet(s)
    • Level: Main
    Bedroom 1
    • Area: 154
    • Dimensions: 14 x 11
    Bedroom 2
    • Area: 120
    • Dimensions: 10 x 12
    Bedroom 3
    • Area: 120
    • Dimensions: 10 x 12
    Bedroom 4
    • Area: 168
    • Dimensions: 12 x 14
    Bathroom
    • Features: Shower/Tub, Separate Dressing Areas, Walk-In Closet(s), Ceramic Tile, Marble, Linen Closet
    Dining room
    • Area: 130
    • Dimensions: 13 x 10
    Kitchen
    • Features: Kitchen/Eating Combo, Breakfast Room, Breakfast Bar
    • Area: 156
    • Dimensions: 13 x 12
    Living room
    • Area: 156
    • Dimensions: 13 x 12
    Heating
    • Central/Gas
    Cooling
    • Central Electric
    Appliances
    • Included: Range/Oven-Gas, Dishwasher, Disposal, Microwave, Refrigerator, Gas Water Heater
    Features
    • Ceiling Fan(s)
    • Flooring: Laminate
    • Windows: Low Emissivity Windows
    • Has fireplace: No
    • Fireplace features: None
    Interior area
    • Total structure area: 1,648
    • Total interior livable area: 1,648 sqft

    Property

    Parking
    • Parking features: Other/See Remarks
    Features
    • Levels: One
    • Stories: 1
    • Patio & porch: Patio Open
    • Exterior features: Lighting
    • Pool features: None
    • Fencing: Chain Link
    Lot
    • Size: 8,712 Square Feet
    • Dimensions: 65 x 120
    • Features: Rectangular Lot
    Details
    • Additional structures: Storage
    • Parcel number: 150000078002003000
    • Special conditions: None

    Construction

    Type & style
    • Home type: SingleFamily
    • Architectural style: Traditional
    • Property subtype: Single Family Residence
    Materials
    • Brick Veneer
    • Foundation: Pillar/Post/Pier
    • Roof: Composition
    Condition
    • Year built: 1953
    Details
    • Warranty included: Yes

    Utilities & green energy

    • Sewer: Public Sewer
    • Water: Public, Company: City Of Tyler
    • Utilities for property: Overhead Utilities, Cable Connected, Cable Internet, Cable Available

    Community & HOA

    Community
    • Subdivision: Knob Hill
    HOA
    • Has HOA: No
    Location
    • Region: Tyler

    Financial & listing details

    • Tax assessed value: $300,243
    • Annual tax amount: $3,836
    • Date on market: 9/17/2025
    • Listing terms: Credit Check Required,Conventional,FHA,VA Loan,Must Qualify,Cash

    Price history

    DateEventPrice
    6/3/2024Sold--
    Source: GTARMLS #24004121 Report a problem
    5/6/2024Pending sale$259,900$158/sqft
    Source: GTARMLS #24004121 Report a problem
    4/30/2024Price change$259,900-2.1%$158/sqft
    Source: GTARMLS #24004121 Report a problem
    4/14/2024Price change$265,500-0.6%$161/sqft
    Source: GTARMLS #24004121 Report a problem
    3/25/2024Listed for sale$267,180+6.9%$162/sqft
    Source: GTARMLS #24004121 Report a problem
    3/21/2024Listing removed--
    Source: Zillow Rentals Report a problem
    3/16/2024Price change$1,890-4.5%$1/sqft
    Source: Zillow Rentals Report a problem
    1/6/2024Listed for rent$1,980-3.4%$1/sqft
    Source: Zillow Rentals Report a problem
    11/4/2023Listing removed--
    Source: Zillow Rentals Report a problem
    10/19/2023Listed for rent$2,050$1/sqft
    Source: Zillow Rentals Report a problem
    7/27/2023Sold--
    Source: GTARMLS #23008334 Report a problem
    6/27/2023Pending sale$250,000$152/sqft
    Source: GTARMLS #23008334 Report a problem
    6/26/2023Listed for sale$250,000+35.7%$152/sqft
    Source: GTARMLS #23008334 Report a problem
    3/24/2020Listing removed$184,200$112/sqft
    Source: Mission Real Estate Group #10117505 Report a problem
    3/17/2020Pending sale$184,200$112/sqft
    Source: Mission Real Estate Group #10117505 Report a problem
    3/6/2020Price change$184,200-2.9%$112/sqft
    Source: Mission Real Estate Group #10117505 Report a problem
    2/12/2020Price change$189,700-1.7%$115/sqft
    Source: Mission Real Estate Group #10117505 Report a problem
    1/15/2020Listed for sale$192,900$117/sqft
    Source: Mission Real Estate Group #10117505 Report a problem

    Public tax history

    YearProperty taxesTax assessment
    2024$5,108 +33.1%$300,243 +36.4%
    2023$3,836 +2.8%$220,073 +15.5%
    2022$3,733 +1.4%$190,534 +8.4%
    2021$3,680 +4.9%$175,733 +5.2%
    2020$3,506 +2146.9%$167,120 +78.6%
    2019$156 $93,549 +9.7%
    2018$156 $85,247
    2017$156 $85,247 +2.6%
    2016$156 -3.5%$83,110 +5.6%
    2015$162 $78,724
    2014$162 --
    2013$162 --
    2012$162 --
    2011$162 --
    2010-- $76,060 -5.7%
    2009-- $80,624 -0.6%
    2008-- $81,100
    2007-- $81,100
    2006-- $81,100 -1.2%
    2005-- $82,100 +15%
    2004-- $71,400 +38.1%
    2003-- $51,700 +10.2%
    2002-- $46,900
    2001-- $46,900 +22.5%
    2000-- $38,290
    Find assessor info on the county website

    Neighborhood: 75701

    Nearby schools

    GreatSchools rating
    Schools provided by the listing agent
    • Elementary: Bell
    • Middle: Hubbard
    • High: Tyler Legacy

    Source: GTARMLS. This data may not be complete. We recommend contacting the local school district to confirm school assignments for this home.

    Sell for more on Zillow
    Get a Zillow Showcase℠ listing at no additional cost and you could sell for .
    $261,500
    2% more
    +$5,230
    With Zillow Showcase(estimated)
    $266,730