Welcome to 1815 Knob Hill Drive, where Craftsman-inspired charm meets modern comfort in one of Tyler's most convenient locations. Situated just minutes from UT Tyler, Tyler Junior College, shopping, dining, and the Midtown Revitalization District, this beautifully maintained home offers quality craftsmanship and thoughtful design throughout. Updates include New AC (Summer '25), New Flooring and New Paint! Step inside to an inviting open floor plan featuring soaring 13-foot vaulted ceilings in the living room, 9-foot ceilings throughout the remainder of the home, abundant natural light, and custom wood accents that add warmth and character. The spacious living area flows seamlessly into the kitchen, creating the perfect space for everyday living and entertaining. The well-appointed kitchen features custom cabinetry, granite countertops, stainless steel appliances, pendant lighting, a raised breakfast bar, and a dining area designed for gathering with family and friends. The private primary suite offers crown molding, oversized windows, his & her spacious closets, and an en-suite bath complete with a tub/shower combination. Additional highlights include a convenient mud area off the garage, a laundry closet with a hanging rod, a pre-wired security system, and a sprinkler system. Step outside to enjoy the covered patio overlooking a fully fenced backyard with a 6-foot privacy fence—perfect for relaxing, grilling, or entertaining guests year-round. With timeless Craftsman details, modern finishes, and an exceptional Tyler location, this move-in-ready home is ready to welcome its next owners. Schedule your private showing today!
For sale
$240,000
1815 Knob Hill Dr, Tyler, TX 75701
3beds
1,269sqft
:
Get pre-qualified$1,893/mo
Single Family Residence
Built in 2015
-- sqft lot
$235,000 Zestimate®
$189/sqft
$-- HOA
What's special
Modern comfortCraftsman-inspired charmOversized windowsAbundant natural lightStainless steel appliancesInviting open floor planGranite countertops
- 28 days |
- 694 |
- 43 |
Zillow last checked:
Listing updated:
Listed by:
Lauren DeLivaudais 903-316-4464,
Century 21 First Group - Lindale
Source: GTARMLS,MLS#: 26009024
Facts & features
Interior
Bedrooms & bathrooms
- Bedrooms: 3
- Bathrooms: 2
- Full bathrooms: 2
Rooms
- Room types: 1 Living Area, Utility Closet
Bedroom
- Features: Walk-In Closet(s)
- Level: Main
Bathroom
- Features: Shower/Tub, Vinyl Tile
Kitchen
- Features: Breakfast Bar
Heating
- Central/Electric
Cooling
- Central Electric, 13-15 SEER AC
Appliances
- Included: Range/Oven-Electric, Free-Standing Range, Dishwasher, Disposal, Microwave
Features
- Ceiling Fan(s)
- Flooring: Vinyl Plank
- Windows: Double Pane Windows, Low Emissivity Windows
- Attic: Attic Stairs
- Has fireplace: No
- Fireplace features: None
Interior area
- Total structure area: 1,269
- Total interior livable area: 1,269 sqft
Property
Parking
- Total spaces: 1
- Parking features: Garage
- Garage spaces: 1
Features
- Levels: One
- Stories: 1
- Patio & porch: Patio Covered, Porch
- Exterior features: Sprinkler System, Gutter(s)
- Pool features: None
- Fencing: Wood
Lot
- Features: Corner Lot
Details
- Additional structures: None
- Parcel number: 150000078002002020
- Special conditions: None
Construction
Type & style
- Home type: SingleFamily
- Architectural style: Traditional
- Property subtype: Single Family Residence
Materials
- Siding, Cedar, Brick and Stone, Attic/Crawl Hatchway(s) Insulated
- Foundation: Slab
- Roof: Composition
Condition
- Year built: 2015
Utilities & green energy
- Sewer: Private Sewer, Public Sewer
- Utilities for property: Cable Available
Community & HOA
Community
- Security: Security Lights, Security System, Smoke Detector(s)
- Subdivision: Knob Hill
HOA
- Has HOA: No
Location
- Region: Tyler
Financial & listing details
- Price per square foot: $189/sqft
- Tax assessed value: $264,543
- Annual tax amount: $3,065
- Date on market: 6/29/2026
- Listing terms: Cash,Conventional,FHA,Must Qualify,VA Loan
Estimated market value
$235,000
$223,000 - $247,000
$1,702/mo
Price history
| Date | Event | Price |
|---|---|---|
| 6/29/2026 | Listed for sale | $240,000+50.1%$189/sqft |
Source:  GTARMLS #26009024 Report a problem GTARMLS #26009024 Report a problem | ||
| 1/7/2019 | Sold | -- |
Source: GTARMLS #10100164 Report a problem | ||
| 11/30/2018 | Pending sale | $159,900$126/sqft |
Source: Midtown Realty #10100164 Report a problem | ||
| 10/9/2018 | Price change | $159,900-3%$126/sqft |
Source: Midtown Realty #10100164 Report a problem | ||
| 9/26/2018 | Listed for sale | $164,900+37.4%$130/sqft |
Source: Midtown Realty #10100164 Report a problem | ||
| 8/31/2018 | Sold | -- |
Source: GTARMLS #10098798 Report a problem | ||
| 8/19/2018 | Pending sale | $120,000$95/sqft |
Source: RE/MAX Impact #10098798 Report a problem | ||
| 8/18/2018 | Listed for sale | $120,000$95/sqft |
Source: RE/MAX Impact #10098798 Report a problem | ||
| 7/30/2015 | Sold | -- |
Source: Agent Provided Report a problem | ||
Public tax history
| Year | Property taxes | Tax assessment |
|---|---|---|
| 2024 | $2,814 +11.9% | $264,543 +23.9% |
| 2023 | $2,515 -18.5% | $213,506 +16.1% |
| 2022 | $3,084 -6.8% | $183,971 +4.7% |
| 2021 | $3,310 +5.1% | $175,731 +4.8% |
| 2020 | $3,149 -1.8% | $167,704 +11.9% |
| 2019 | $3,206 +4.9% | $149,834 +7.2% |
| 2018 | $3,056 +0.5% | $139,760 |
| 2017 | $3,040 +4% | $139,760 +2.1% |
| 2016 | $2,922 | $136,862 +800.3% |
| 2015 | -- | $15,202 |
Find assessor info on the county website
Monthly payment
Est. payment
Payment breakdown
Explore the cost of this home by adjusting the details. Changes won't be saved.Climate risks
Neighborhood: 75701
Nearby schools
GreatSchools rating
- 6/10Bell Elementary SchoolGrades: PK-5Distance: 0.3 mi
- 6/10Hubbard Middle SchoolGrades: 6-8Distance: 2 mi
- 6/10Tyler Legacy High SchoolGrades: 9-12Distance: 2 mi
Schools provided by the listing agent
- Elementary: Bell
- Middle: Hubbard
- High: Tyler Legacy
Source: GTARMLS. This data may not be complete. We recommend contacting the local school district to confirm school assignments for this home.
- $182,0002 bd1 ba1.3k sqft1004 Guinn Dr, Tyler, TX 75701Off Market

- $--4 bd2 ba1.6k sqft1008 Guinn Dr, Tyler, TX 75701Sold

- $186,000-- bd1 ba1.5k sqft1000 Guinn Dr, Tyler, TX 75701Off Market
- $167,8003 bd1 ba1.3k sqft1014 Guinn Dr, Tyler, TX 75701Off Market
- $143,000-- bd1 ba1.1k sqft1816 Knob Hill Dr, Tyler, TX 75701Off Market
- $207,8003 bd2 ba1.3k sqft1822 Knob Hill Dr, Tyler, TX 75701Off Market
- $--3 bd2 ba1.5k sqft1828 Knob Hill Dr, Tyler, TX 75701Sold
- $194,3003 bd1 ba1.3k sqft1003 Guinn Dr, Tyler, TX 75701Off Market
A local agent can set up tours, give advice and negotiate with sellers.
A local lender can help you make sure your offer is ready when you are.
Similar homes
- $264,9003 bd2 ba1.3k sqft2927 Meadow Brook Trl, Tyler, TX 75701For Sale
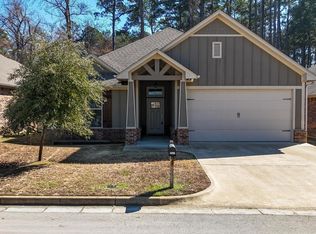 MLS ID #26010229, Jacob Ashley, Dwell Realty. GTARMLS
 - $245,0002 bd2 ba1.4k sqft1230 Quinby Ln, Tyler, TX 75701For Sale
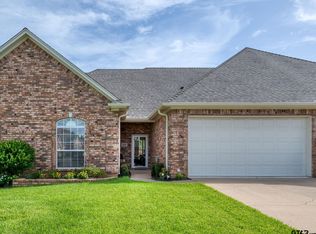 MLS ID #26009939, Robin Liles, Coldwell Banker Apex, REALTORS. GTARMLS
 - $250,0003 bd2 ba1.7k sqft2938 Dinah Ln, Tyler, TX 75701For Sale
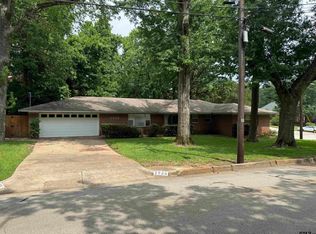 MLS ID #26006203, Sarah Lam, Wright-Way. GTARMLS
 - $255,0003 bd2 ba1.8k sqft123 S Palmer Ave, Tyler, TX 75702For Sale
 MLS ID #26010263, Heather Kelly, Ember Realty. GTARMLS
 - $219,0003 bd2 ba1.1k sqft2214 Walton Rd, Tyler, TX 75701For SaleMLS ID #26005372, Lisa Williams, Realty One Group Rose. GTARMLS
- $248,5003 bd2 ba1.3k sqft2119 Boswell St, Tyler, TX 75701For SaleMLS ID #26005513, Phyllis Roberts, RealEdge Real Estate - Tyler. GTARMLS
- $228,0002 bd2 ba1.4k sqft2329 Dietz Ln, Tyler, TX 75701For SaleMLS ID #26009574, Tamara Vierkant, National Agent Network. GTARMLS
- $239,9003 bd2 ba1.8k sqft4600 Newcastle Dr, Tyler, TX 75703For SaleMLS ID #26007681, Rebecca Burks, RE/MAX Professionals. GTARMLS
- $249,9002 bd2 ba1.3k sqft317 Amberwood Cir, Tyler, TX 75701For SaleMLS ID #25014091, Michael Moore, Coldwell Banker Apex, REALTORS. GTARMLS
- $299,5003 bd2 ba1.6k sqft3426 Bienville Dr, Tyler, TX 75701For SaleMLS ID #26010126, Nathan Foreman, Nathan Foreman Real Estate, LLC. GTARMLS
- $220,0003 bd2 ba1.3k sqft2603 Tulsa St, Tyler, TX 75702For SaleMLS ID #26009275, Tyler Martin, The Brian Chinn Team, eXp Realty. GTARMLS
- $239,5003 bd2 ba1.4k sqft5717 Eaglewood Cir, Tyler, TX 75703For SaleMLS ID #26006795, Brad Newberry, Newberry Real Estate. GTARMLS
- $269,0003 bd2 ba1.5k sqft5807 Deauville St, Tyler, TX 75704For SaleMLS ID #26008365, Kim Brookshire, Coldwell Banker Apex, REALTORS. GTARMLS
- $289,9003 bd2 ba1.8k sqft5707 Nicholson Dr, Tyler, TX 75707For SaleMLS ID #26009959, Rebecca Burks, RE/MAX Professionals. GTARMLS
- $267,9003 bd2 ba1.6k sqft10038 County Road 313 E, Tyler, TX 75706For SaleMLS ID #26009550, Darla McMullen, Hygge Homes and Land. GTARMLS
- $275,0003 bd2 ba1.8k sqft4524 Leisure Ln, Tyler, TX 75703For SaleMLS ID #26009360, Ben Clark, Newberry Real Estate. GTARMLS
- $249,0003 bd2 ba1.3k sqft9165 Stonecreek Dr, Tyler, TX 75703For SaleMLS ID #26009464, Laura Hooker, Leslie Cain Realty, LLC. GTARMLS
- $219,0003 bd2 ba1.5k sqft1202 Rice Rd APT 112, Tyler, TX 75703For SaleMLS ID #26007638, Carla Turner, Newberry Real Estate. GTARMLS
- $319,9003 bd2 ba1.6k sqft517 Ronnette Dr, Tyler, TX 75703For SaleMLS ID #21316299, Shayne Wilson. NTREIS
- $274,9003 bd2 ba1.7k sqft1521 Rice Rd APT L104, Tyler, TX 75703For SaleMLS ID #26009493, Jennifer Sanders, Cathy Shipp & Associates. GTARMLS
