Charming farmhouse on 2 acres that perfectly captures the peaceful East Texas lifestyle while keeping you just minutes from town. From the moment you arrive, you’ll appreciate the inviting setting, open space, and the sense of privacy this property offers. Inside, this 3 bedroom, 2 bathroom home features a desirable split bedroom floor plan, abundant natural light, and thoughtful updates throughout. New windows and a brand-new sliding glass door enhance both energy efficiency and the connection to the outdoors, creating a bright and welcoming living space. Major improvements have already been taken care of for you, including a new roof installed last July, new interior and exterior AC units, foundation repaired, and all-new indoor PEX plumbing—giving you peace of mind for years to come. Step outside and enjoy the versatility this property provides. The front yard features new partial cross fencing with a secure gate, adding both charm and functionality. There’s plenty of room for hobbies, animals, or outdoor entertaining, along with a carport, metal storage shed, and RV electric and septic hookups already in place. Whether you’re looking for a quiet retreat, space to grow, or a move-in ready home with valuable upgrades, this property delivers. Experience the best of country living with modern conveniences—this is one you don’t want to miss.
Pending
Price cut: $2K (7/23)
$267,900
10038 County Road 313 E, Tyler, TX 75706
3beds
1,664sqft
Single Family Residence
Built in 1983
2 Acres Lot
$263,900 Zestimate®
$161/sqft
$-- HOA
What's special
New windowsAbundant natural lightBrand-new sliding glass doorMetal storage shedOpen spaceInviting settingSense of privacy
- 95 days
- 67
- 10
Zillow last checked:
Listing updated:
Listed by:
Darla McMullen 903-363-2222,
Hygge Homes and Land
Source: GTARMLS,MLS#: 26009550
Facts & features
Interior
Bedrooms & bathrooms
- Bedrooms: 3
- Bathrooms: 2
- Full bathrooms: 2
Bathroom
- Features: Walk-In Closet(s)
Heating
- Central/Electric
Cooling
- Central Electric, Ceiling Fan(s)
Appliances
- Included: Electric Range, Dishwasher
Features
- Ceiling Fan
- Flooring: Vinyl
- Windows: Blinds
- Fireplace features: Wood Burning
Interior area
- Total structure area: 1,664
- Total interior livable area: 1,664 sqft
Property
Parking
- Total spaces: 1
- Parking features: Gravel
- Carport spaces: 1
Features
- Levels: One
- Stories: 1
- Patio & porch: Covered, Porch
- Exterior features: Rain Gutters
- Pool features: None
- Has spa: Yes
- Spa features: Bath
- Fencing: Cross Fence,Partial
Lot
- Size: 2 Acres
Details
- Additional structures: Outbuilding
- Parcel number: 100000118400001110
Construction
Type & style
- Home type: SingleFamily
- Architectural style: Ranch
- Property subtype: Single Family Residence
Materials
- Siding
- Foundation: Pillar/Post/Pier
- Roof: Composition
Condition
- Pre-owned
- Year built: 1983
Utilities & green energy
- Sewer: Conventional Septic
Community & HOA
Community
- Security: Security Gate, Smoke Detector(s)
- Subdivision: JESTER
HOA
- Has HOA: No
Location
- Region: Tyler
Financial & listing details
- Price per square foot: $161/sqft
- Tax assessed value: $282,319
- Annual tax amount: $4,207
- Date on market: 7/9/2026
Estimated market value
$263,900
$251,000 - $277,000
$2,162/mo
Price history
| Date | Event | Price |
|---|---|---|
| 9/2/2026 | Pending sale | $267,900$161/sqft |
Source:  GTARMLS #26009550 Report a problem GTARMLS #26009550 Report a problem | ||
| 8/31/2026 | Contingent | $267,900$161/sqft |
Source: NTREIS #21323345 Report a problem | ||
| 7/23/2026 | Price change | $267,900-0.7%$161/sqft |
Source: NTREIS #21323345 Report a problem | ||
| 7/7/2026 | Listed for sale | $269,900+2.6%$162/sqft |
Source: NTREIS #21323345 Report a problem | ||
| 10/30/2025 | Sold | -- |
Source: GTARMLS #25011423 Report a problem | ||
| 10/1/2025 | Pending sale | $263,000$158/sqft |
Source: GTARMLS #25011423 Report a problem | ||
| 7/28/2025 | Listed for sale | $263,000+87.9%$158/sqft |
Source: GTARMLS #25011423 Report a problem | ||
| 10/19/2016 | Sold | -- |
Source: GTARMLS #10072125 Report a problem | ||
| 8/24/2016 | Price change | $140,000+3.7%$84/sqft |
Source: Keller Williams - Tyler #10072125 Report a problem | ||
| 8/8/2016 | Price change | $135,000-6.9%$81/sqft |
Source: Alpha & Omega Properties #60066534 Report a problem | ||
| 6/1/2016 | Listed for sale | $145,000$87/sqft |
Source: Alpha & Omega Properties #60066534 Report a problem | ||
| 4/5/2016 | Pending sale | $145,000$87/sqft |
Source: Alpha & Omega Properties #60066534 Report a problem | ||
| 3/23/2016 | Price change | $145,000-6.5%$87/sqft |
Source: Alpha & Omega Properties #60066534 Report a problem | ||
| 1/30/2016 | Price change | $155,000-6.6%$93/sqft |
Source: Alpha & Omega Properties #60066534 Report a problem | ||
| 1/4/2016 | Price change | $165,900-12.2%$100/sqft |
Source: Alpha & Omega Properties #60066534 Report a problem | ||
| 11/2/2015 | Price change | $189,000-10.4%$114/sqft |
Source: Alpha & Omega Properties #60066534 Report a problem | ||
| 10/6/2015 | Listed for sale | $210,990$127/sqft |
Source: Alpha & Omega Properties #60066534 Report a problem | ||
Public tax history
| Year | Property taxes | Tax assessment |
|---|---|---|
| 2024 | $4,529 +2.3% | $282,319 +1.1% |
| 2023 | $4,427 +11.9% | $279,174 +21.2% |
| 2022 | $3,957 +13.6% | $230,310 +20.4% |
| 2021 | $3,484 +4.2% | $191,271 +4.5% |
| 2020 | $3,343 +9.6% | $182,989 +14.8% |
| 2019 | $3,050 +0.1% | $159,371 +7.5% |
| 2018 | $3,047 -2.8% | $148,273 -2.4% |
| 2017 | $3,134 +33.8% | $151,968 +36.2% |
| 2016 | $2,343 +220.1% | $111,564 +3% |
| 2015 | $732 | $108,326 |
| 2014 | $732 +0.2% | -- |
| 2013 | $730 +0.9% | -- |
| 2012 | $724 +0.8% | -- |
| 2011 | $718 | -- |
| 2010 | -- | $77,638 -1.2% |
| 2009 | -- | $78,600 |
| 2008 | -- | $78,600 |
| 2007 | -- | $78,600 |
| 2006 | -- | $78,600 +5.5% |
| 2005 | -- | $74,500 |
| 2004 | -- | $74,500 +3% |
| 2003 | -- | $72,300 +9.7% |
| 2002 | -- | $65,900 |
| 2001 | -- | $65,900 |
Find assessor info on the county website
Monthly payment
Est. payment
Payment breakdown
Explore the cost of this home by adjusting the details. Changes won't be saved.Climate risks
Neighborhood: 75706
Nearby schools
Schools provided by the listing agent
- Elementary: Winona
- Middle: Winona
- High: Winona
Source: GTARMLS. This data may not be complete. We recommend contacting the local school district to confirm school assignments for this home.


Similar homes
- $275,0003 bd2 ba1.9k sqft2523 Sheryl Ln, Tyler, TX 75701For Sale
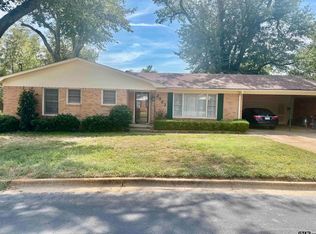 MLS ID #26013191, Regina Perdue, Coldwell Banker Apex, REALTORS. GTARMLS
 - $385,0003 bd3 ba1.9k sqft853 County Road 37, Tyler, TX 75706For Sale
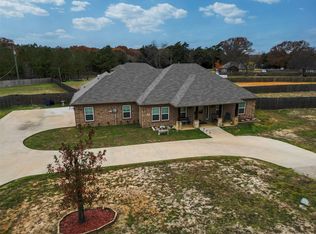 MLS ID #21397648, Roshonda Hoye. NTREIS
 - $309,0003 bd2 ba2.3k sqft10349 Lakeshore Dr, Tyler, TX 75707For Sale
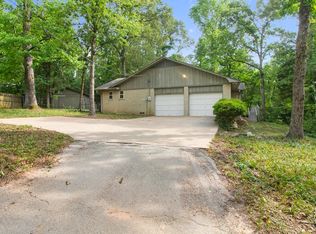 MLS ID #26006900, Acelin Merchant, CB&A, Realtors - Tyler. GTARMLS
 - $285,0003 bd2 ba1.7k sqft600 E Lake St, Tyler, TX 75701For Sale
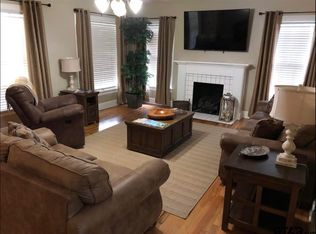 MLS ID #26005851, Diana Rhodes, Nancy Best Realty. GTARMLS
