Skip main navigation
For sale
  • Price cut: $2.5K (8/6)
    $237,500

    1815 Knob Hl, Tyler, TX 75701

    3beds
    1,269sqft
    Single Family Residence
    Built in 2015
    -- sqft lot
    $232,700 Zestimate®
    $187/sqft
    $-- HOA

    What's special

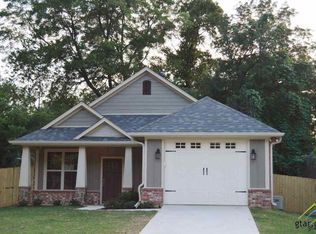
    Welcome to 1815 Knob Hill Drive, where Craftsman-inspired charm meets modern comfort in one of Tyler's most convenient locations. Situated just minutes from UT Tyler, Tyler Junior College, shopping, dining, and the Midtown Revitalization District, this beautifully maintained home offers quality craftsmanship and thoughtful design throughout. Updates include AC (Summer '25), Flooring and Paint! Step inside to an inviting open floor plan featuring soaring 13-foot vaulted ceilings in the living room, 9-foot ceilings throughout the remainder of the home, abundant natural light, and custom wood accents that add warmth and character. The spacious living area flows seamlessly into the kitchen, creating the perfect space for everyday living and entertaining. The well-appointed kitchen features custom cabinetry, granite countertops, stainless steel appliances, pendant lighting, a raised breakfast bar, and a dining area designed for gathering with family and friends. The private primary suite offers crown molding, oversized windows, his & her spacious closets, and an en-suite bath complete with a tub/shower combination. Additional highlights include a convenient mud area off the garage, a laundry closet with a hanging rod, a pre-wired security system, and a sprinkler system. Step outside to enjoy the covered patio overlooking a fully fenced backyard with a 6-foot privacy fence—perfect for relaxing, grilling, or entertaining guests year-round. With timeless Craftsman details, modern finishes, and an exceptional Tyler location, this move-in-ready home is ready to welcome its next owners. Schedule your private showing today!
    54 days
    |
    86
    |
    6
    |

    Zillow last checked:

    Listing updated:

    Listed by:

    Lauren DeLivaudais 903-316-4464,

    Century 21 First Group - Lindale

    Source: GTARMLS,MLS#: 26009024MLS Logo

      Facts & features

      Interior

      Bedrooms & bathrooms
      • Bedrooms: 3
      • Bathrooms: 2
      • Full bathrooms: 2
      Bathroom
      • Features: Shower/Tub, Vinyl
      Heating
      • Central/Electric
      Cooling
      • Central Electric
      Appliances
      • Included: Electric Range, Free-Standing Range, Dishwasher, Disposal, Microwave
      Features
      • All Bedrooms Downstairs, Walk-In Closet, Breakfast Bar, Ceiling Fan
      • Flooring: Vinyl
      • Windows: Double Pane Windows, Low-Emissivity Windows
      • Attic: Permanent Stairs
      • Fireplace features: Other
      Interior area
      • Total structure area: 1,269
      • Total interior livable area: 1,269 sqft

      Property

      Parking
      • Total spaces: 1
      • Parking features: Garage
      • Garage spaces: 1
      Features
      • Levels: One
      • Stories: 1
      • Patio & porch: Covered, Porch
      • Exterior features: Irrigation System, Rain Gutters
      • Pool features: None
      • Fencing: Wood
      Lot
      • Features: Corner Lot

      Construction

      Type & style
      • Home type: SingleFamily
      • Architectural style: Traditional
      • Property subtype: Single Family Residence
      Materials
      • Siding, Cedar, Brick
      • Foundation: Slab
      • Roof: Composition
      Condition
      • Pre-owned
      • Year built: 2015

      Utilities & green energy

      • Sewer: Private Sewer, Public Sewer
      • Utilities for property: Cable Available
      Green energy
      • Energy efficient items: Insulation, 13-15 SEER AC

      Community & HOA

      Community
      • Security: Audio and Video Surveillance, Security Lights, Security System, Smoke Detector(s)
      • Subdivision: Knob Hill
      HOA
      • Has HOA: No
      Location
      • Region: Tyler

      Financial & listing details

      • Price per square foot: $187/sqft
      • Annual tax amount: $3,065
      • Date on market: 6/29/2026
      • Listing terms: Conventional,FHA,VA Loan,Must Qualify,Cash

        Estimated market value

        $232,700

        $221,000 - $244,000

        $1,728/mo

        Price history

        DateEventPrice
        8/6/2026Price change$237,500-1%$187/sqft
        Source: GTARMLS #26009024 Report a problem
        6/29/2026Listed for sale$240,000$189/sqft
        Source: GTARMLS #26009024 Report a problem
        1/7/2019Sold--
        Source: GTARMLS #10100164 Report a problem

        Public tax history

        Tax history is unavailable.

        Monthly payment

        Est. payment

        Payment breakdown

        Explore the cost of this home by adjusting the details. Changes won't be saved.
        All calculations are estimates and provided by Zillow, Inc. for informational purposes only. Actual amounts may vary.
        HOA fees may include property taxes on listings classified as Co-Ops. Contact the listing agent and/or owner for fee details.
        See how much you could borrow to make a competitive offer.

        Climate risks

        Neighborhood: 75701

        Getting around

        39 / 100
        Car-Dependent
        45 / 100
        Somewhat Bikeable

        Nearby schools

        GreatSchools rating
        Schools provided by the listing agent
        • Elementary: Bell
        • Middle: Hubbard
        • High: Tyler Legacy

        Source: GTARMLS. This data may not be complete. We recommend contacting the local school district to confirm school assignments for this home.

        A local agent can set up tours, give advice and negotiate with sellers.

        Browse local experts

        Similar homes