Experience coastal living with the perfect blend of privacy and modern design in this brand-new construction by Stitik Homes in Bay Oaks. Tucked away at the end of a quiet cul-de-sac on a beautifully wooded 1+ acre lot, this 4-bedroom, 3.5-bath Modern Farmhouse offers a spacious, thoughtfully designed floor plan just a short drive from Lewes and Rehoboth beaches. The open-concept main level is filled with natural light from expansive windows and features soaring vaulted ceilings. The living, dining, and kitchen areas flow seamlessly together, highlighted by a gas fireplace feature wall. The gourmet kitchen is designed for both everyday living and entertaining, featuring an oversized center island, generous cabinetry, upgraded appliances, abundant prep space and easy access to the dining area. Just off the kitchen, you'll find a versatile home office or flex room, a conveniently located laundry room, and a screened porch overlooking the private wooded backyard—the perfect place to enjoy your morning coffee or unwind at the end of the day. Designed with flexibility in mind, the home offers 3 bedrooms and 2.5 baths on the main floor, including a spacious primary suite complete with a spa-inspired en suite bath and a walk-in closet. The finished walk-out basement expands the home's functionality with a large family/media room, a 4th bedroom, and the 3rd full bath—ideal for guests or a private retreat. An unfinished storage area provides plenty of room for seasonal items or future customization, and the attached two-car garage adds everyday convenience. All of this is located just 20 minutes from Lewes and Rehoboth Beach, offering easy access to the award-winning beaches, dining, shopping, and coastal attractions. Currently being built and about 2 months out from completion. While this home shares many of the same features, the photos may show some options and finishes that are not included in this home. Schedule your tour and consult with the listing agent and builder to confirm all finishes and features.
Pending
$739,900
1008 Heron Ct, Lewes, DE 19958
4beds
3,270sqft
:
Get pre-qualified$4,249/mo
Single Family Residence
Built in 2026
1.01 Acres Lot
$740,100 Zestimate®
$226/sqft
$23/mo HOA
What's special
Gas fireplace feature wallOpen-concept main levelQuiet cul-de-sacSoaring vaulted ceilingsFinished walk-out basementSpacious primary suiteConveniently located laundry room
- 17 days |
- 667 |
- 42 |
Likely to sell faster than
Zillow last checked:
Listing updated:
Listed by:
Lindsay Good 717-372-3658,
Compass 3022734998
Source: Bright MLS,MLS#: DESU2115504
Facts & features
Interior
Bedrooms & bathrooms
- Bedrooms: 4
- Bathrooms: 4
- Full bathrooms: 3
- 1/2 bathrooms: 1
- Main level bathrooms: 3
- Main level bedrooms: 3
Basement
- Area: 2270
Heating
- Forced Air, Natural Gas
Cooling
- Central Air, Electric
Appliances
- Included: Stainless Steel Appliance(s), Tankless Water Heater
Features
- Basement: Partially Finished,Walk-Out Access,Windows
- Has fireplace: No
Interior area
- Total structure area: 4,540
- Total interior livable area: 3,270 sqft
- Finished area above ground: 2,270
- Finished area below ground: 1,000
Property
Parking
- Total spaces: 2
- Parking features: Garage Faces Side, Inside Entrance, Attached
- Attached garage spaces: 2
Accessibility
- Accessibility features: None
Features
- Levels: Two
- Stories: 2
- Exterior features: Lighting
- Pool features: None
- Fencing: Vinyl
- Has view: Yes
- View description: Trees/Woods
Lot
- Size: 1.01 Acres
Details
- Additional structures: Above Grade, Below Grade
- Parcel number: 23412.00211.00
- Zoning: MR
- Special conditions: Standard
Construction
Type & style
- Home type: SingleFamily
- Architectural style: Coastal
- Property subtype: Single Family Residence
Materials
- HardiPlank Type, Vinyl Siding
- Foundation: Concrete Perimeter
Condition
- Excellent
- New construction: Yes
- Year built: 2026
Utilities & green energy
- Sewer: Public Sewer
- Water: Well
Community & HOA
Community
- Subdivision: Bay Oaks
HOA
- Has HOA: Yes
- Services included: Common Area Maintenance
- HOA fee: $275 annually
- HOA name: BAY OAKS
Location
- Region: Lewes
Financial & listing details
- Price per square foot: $226/sqft
- Tax assessed value: $100,300
- Annual tax amount: $212
- Date on market: 7/8/2026
- Listing agreement: Exclusive Right To Sell
- Listing terms: Cash,Conventional,FHA
- Ownership: Fee Simple
Estimated market value
$740,100
$703,000 - $777,000
$3,822/mo
Price history
| Date | Event | Price |
|---|---|---|
| 7/14/2026 | Pending sale | $739,900$226/sqft |
Source:  Bright MLS #DESU2115504 Report a problem Bright MLS #DESU2115504 Report a problem | ||
| 7/8/2026 | Listed for sale | $739,900+260.9%$226/sqft |
Source: Bright MLS #DESU2115504 Report a problem | ||
| 11/5/2025 | Sold | $205,000-6.8%$63/sqft |
Source: Bright MLS #DESU2091714 Report a problem | ||
| 9/23/2025 | Contingent | $220,000$67/sqft |
Source: Bright MLS #DESU2091714 Report a problem | ||
| 8/7/2025 | Listed for sale | $220,000+7.3%$67/sqft |
Source: Bright MLS #DESU2091714 Report a problem | ||
| 6/3/2025 | Listing removed | $205,000$63/sqft |
Source: Bright MLS #DESU2063866 Report a problem | ||
| 1/1/2025 | Listed for sale | $205,000$63/sqft |
Source: Bright MLS #DESU2063866 Report a problem | ||
| 11/13/2024 | Listing removed | $205,000-6.8%$63/sqft |
Source: Bright MLS #DESU2063866 Report a problem | ||
| 8/21/2024 | Price change | $220,000-12%$67/sqft |
Source: Bright MLS #DESU2063866 Report a problem | ||
| 6/11/2024 | Listed for sale | $250,000+85.2%$76/sqft |
Source: Bright MLS #DESU2063866 Report a problem | ||
| 12/3/2023 | Listing removed | -- |
Source: Bright MLS #DESU2003012 Report a problem | ||
| 12/1/2021 | Sold | $135,000-15.1%$41/sqft |
Source: Bright MLS #DESU2003012 Report a problem | ||
| 11/4/2021 | Pending sale | $159,000$49/sqft |
Source: Bright MLS #DESU2003012 Report a problem | ||
| 10/7/2021 | Listed for sale | $159,000+76.7%$49/sqft |
Source: Bright MLS #DESU2003012 Report a problem | ||
| 6/24/2021 | Sold | $90,000-10%$28/sqft |
Source: Public Record Report a problem | ||
| 4/15/2021 | Pending sale | $100,000$31/sqft |
Source: Berkshire Hathaway HomeServices Fox & Roach, REALTORS #DESU172356 Report a problem | ||
| 2/11/2021 | Listed for sale | $100,000$31/sqft |
Source: Berkshire Hathaway HomeServices Fox & Roach, REALTORS #DESU172356 Report a problem | ||
| 1/7/2021 | Contingent | $100,000$31/sqft |
Source:  Bright MLS #DESU172356 Report a problem Bright MLS #DESU172356 Report a problem | ||
| 1/7/2021 | Pending sale | $100,000$31/sqft |
Source: BHHS Fox & Roach-Greenville #DESU172356 Report a problem | ||
| 10/30/2020 | Listed for sale | $100,000$31/sqft |
Source: BHHS Fox & Roach-Greenville #DESU172356 Report a problem | ||
Public tax history
| Year | Property taxes | Tax assessment |
|---|---|---|
| 2025 | $212 +21.1% | $50,150 +1312.7% |
| 2024 | $175 +0.1% | $3,550 |
| 2023 | $175 +3.6% | $3,550 |
| 2022 | $169 +0.9% | $3,550 |
| 2021 | $167 +0.3% | $3,550 |
| 2020 | $167 -0.1% | $3,550 |
| 2019 | $167 | $3,550 |
| 2018 | $167 +7.1% | $3,550 |
| 2017 | $156 +9.9% | $3,550 |
| 2016 | $142 +4.6% | $3,550 |
| 2015 | $136 +0.8% | $3,550 |
| 2014 | $135 +2.9% | $3,550 |
| 2013 | $131 -0.6% | $3,550 |
| 2012 | $131 +12.9% | $3,550 |
| 2011 | $116 | $3,550 |
| 2010 | $116 -3% | $3,550 |
| 2009 | $120 | $3,550 |
| 2008 | -- | -- |
| 2007 | -- | -- |
| 2006 | -- | -- |
| 2005 | -- | -- |
| 2004 | -- | -- |
| 2003 | -- | -- |
| 2002 | -- | -- |
| 2001 | -- | -- |
Find assessor info on the county website
Monthly payment
Est. payment
Payment breakdown
Explore the cost of this home by adjusting the details. Changes won't be saved.Climate risks
Neighborhood: 19958
Nearby schools
GreatSchools rating
- 10/10Love Creek Elementary SchoolGrades: K-5Distance: 2.8 mi
- 7/10Beacon Middle SchoolGrades: 6-8Distance: 2.7 mi
- 8/10Cape Henlopen High SchoolGrades: 9-12Distance: 5.7 mi
Schools provided by the listing agent
- District: Cape Henlopen
Source: Bright MLS. This data may not be complete. We recommend contacting the local school district to confirm school assignments for this home.
- $201,1003 bd1 ba1.2k sqft22731 Magnolia Dr N, Lewes, DE 19958Off Market
- $159,5002 bd2 ba980 sqft22741 Magnolia Dr N, Lewes, DE 19958Off Market
- $1,099,0004 bd4 ba3.7k sqft1006 Heron Ct, Lewes, DE 19958New Construction

- $180,3003 bd-- ba952 sqft22719 Magnolia Dr N, Lewes, DE 19958Off Market
- $400,2003 bd2 ba1.6k sqft1005 Heron Ct, Lewes, DE 19958Off Market
- $112,3002 bd-- ba840 sqft22753 Magnolia Dr N, Lewes, DE 19958Off Market
- $368,8912 bd-- ba1k sqft22711 Magnolia Dr N, Lewes, DE 19958Sold
- $100,0001 Acres1003 Heron Ct, Lewes, DE 19958Off Market
A local agent can set up tours, give advice and negotiate with sellers.
A local lender can help you make sure your offer is ready when you are.
Similar homes
- $779,9903 bd3 ba2.3k sqftNone Available, Lewes, DE 19958New Construction
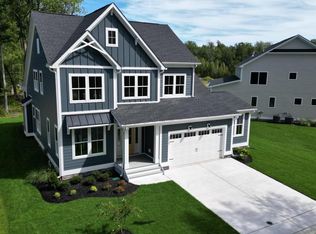
 MLS ID #DESU2106898, Cory Mayo, Compass. Bright MLS
 - $624,0004 bd4 ba2.5k sqftNone Available, Lewes, DE 19958For Sale
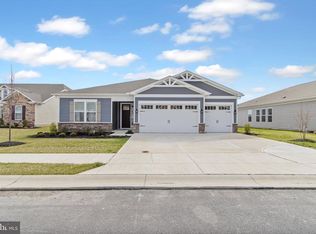 MLS ID #DESU2101626, SUZANNE MACNAB, RE/MAX Coastal. Bright MLS
 - $600,0003 bd2 ba2.3k sqftNone Available, Lewes, DE 19958New Construction
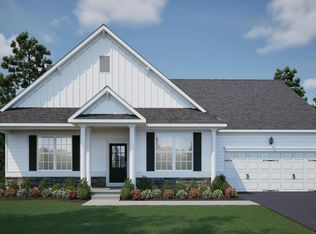 MLS ID #DESU2093540, David Litz, Century 21 Emerald. Bright MLS
 - from $649,9904 bd4 ba2.9k sqftBluemont Plan, Mitchell's Corner, Lewes, DE 19958New Construction
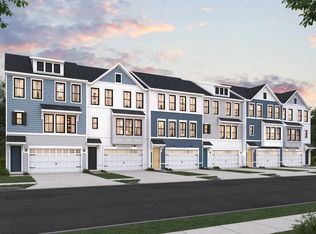 K. Hovnanian Companies, LLC
 - $719,9903 bd2 ba2.1k sqftNone Available, Lewes, DE 19958New ConstructionBright MLS
- $899,9903 bd3 ba3.2k sqftNone Available, Lewes, DE 19958New ConstructionMLS ID #DESU2104430, Cory Mayo, Compass. Bright MLS
- $690,0003 bd2 ba1.9k sqftNone Available, Harbeson, DE 19951New ConstructionMLS ID #DESU2112918, David Litz, Century 21 Emerald. Bright MLS
- $714,9904 bd4 ba2.8k sqft22339 Langford Ln, Lewes, DE 19958New ConstructionK. Hovnanian Companies, LLC
- from $567,9904 bd4 ba2.9k sqftCamelot Basement Plan, Acadia Landing, Lewes, DE 19958New ConstructionLennar Homes
- $660,5952 bd2 ba1.7k sqft35112 Conifer Ln, Lewes, DE 19958New ConstructionNV Homes
- from $759,9003 bd3 ba2.4k sqftReston Plan, Carrington, Lewes, DE 19958New ConstructionInsight Homes
- $649,9904 bd4 ba2.9k sqftNone Available, Lewes, DE 19958New ConstructionMLS ID #DESU2105002, Barbara Heilman, Delaware Homes Inc. Bright MLS
- $704,9904 bd4 ba2.8k sqftNone Available, Lewes, DE 19958New ConstructionBright MLS
- from $544,9904 bd4 ba2.9k sqftCamelot Slab Plan, Acadia Landing, Lewes, DE 19958New ConstructionLennar Homes
- from $839,9904 bd5 ba3.9k sqftBethany II Plan, Tower Hill, Lewes, DE 19958New ConstructionK. Hovnanian Companies, LLC
- $699,9003 bd3 ba2.7k sqftNone Available, Millsboro, DE 19966New ConstructionMLS ID #DESU2109404, Debbie Riley Geist, Coldwell Banker Realty. Bright MLS
- from $687,3003 bd3 ba2.4k sqftReston Plan, Anchors Run, Lewes, DE 19958New ConstructionInsight Homes
- $709,9904 bd4 ba2.5k sqftNone Available, Lewes, DE 19958New ConstructionBright MLS
- $699,9904 bd4 ba2.9k sqft22365 Langford Ln, Lewes, DE 19958New ConstructionK. Hovnanian Companies, LLC
- from $809,9905 bd5 ba3.6k sqftWicklow III ESP Plan, Mitchell's Corner, Lewes, DE 19958New ConstructionK. Hovnanian Companies, LLC
