1008 Mullins Lane is the kind of property that changes your standards the moment you walk through the door. The kind of home that photographs beautifully, yet still leaves you completely unprepared for the feeling of experiencing the spectacular updates galore in person. Tucked away on 5.09 breathtaking acres surrounded by complete privacy and tranquility, this is an extraordinarily rare offering where luxury, warmth, architecture, and setting all align at the highest level. Your arrival alone sets the tone. Twin ponds frame the extended driveway as you approach the estate, creating a storybook entrance that immediately separates this property from anything else on the market. Every inch of the grounds has been thoughtfully designed with architecturally landscaped tree placement, creating unmatched seclusion and picturesque views in every direction. Inside, massive clad windows flood the home with natural light, illuminating rich hickory hardwood floors, stunning ceiling architecture, and an interior that feels both grand and deeply inviting. The double-chandelier main living space is anchored by an unforgettable floor-to-ceiling newly constructed double-sided stone fireplace that offers both wood-burning and gas functionality, creating an atmosphere that feels lifted from a luxury mountain retreat. The chef's kitchen is nothing short of spectacular, featuring custom antiqued cabinetry, newly installed leathered granite countertops, a massive island built for gathering, and top-tier appliances throughout. Every detail has been elevated, including custom tiled backsplash, antiqued custom cabinetry, and all new designer lighting across the main level that gives the home an elegant, regal presence. The private office is beautifully finished with custom built-ins and could easily be turned into a nursery or extra bedroom, while the primary suite delivers a true luxury retreat experience with breathtaking views, remote-controlled high-end shades, and a completely remodeled spa-inspired bath featuring a freestanding soaking tub, oversized custom shower, extensive tilework, wainscoting, and dual walk-in closets. The home continues to impress at every turn. A newly remodeled laundry room and updated half bath further showcase the extensive attention to detail throughout. Outside, the expansive zero-maintenance Trex-style deck overlooks one of the most serene settings imaginable. The daylight walkout basement offers soaring 10-foot ceilings and was designed entirely around entertaining and lifestyle. Multiple gathering areas include a stunning billiards room framed by brick archways, a pass-through fireplace, and a brick-accented bar complete with wine fridge. Three additional bedrooms downstairs have all received custom upgrades and remote blackout shades, with both a Jack-and-Jill bath and an additional full bathroom serving the lower level. Adding even more versatility, the property includes a detached three-car garage connected by a covered breezeway, topped by a now fully finished private suite with its own entrance and full bath, ideal for guests, multigenerational living, a luxury office, or fitness center. To complete the experience, a nearly new top-of-the-line Hot Springs hot tub conveys with the property, perfectly positioned to enjoy the peace and beauty that surrounds you. This is not simply a luxury home. It is a private estate designed to create emotion, presence, and unforgettable moments. A property that feels impossible to replicate. And once you experience it in person, it is impossible to forget. This home is geothermal heat/cooled, propane used for gas, stove, and fireplaces. Owners currently have Allgeir heating and cooling service package. Please do not pull into the driveway unless you were with a licensed realtor viewing the home.
Sold for $1,795,000
$1,795,000
1008 Mullins Ln, Louisville, KY 40245
4beds
5,918sqft
Single Family Residence
Built in 2014
5.09 Acres Lot
$1,795,400 Zestimate®
$303/sqft
$4,143 Estimated rent
Home value
$1,795,400
$1.67M - $1.94M
$4,143/mo
Zestimate® history
Owner options
List your home for rent
$4,143/mo
Rent Zestimate®
Find your next renter with Zillow Rental Manager. Plus, with online applications, you can quickly screen prospective tenants – for free.
$4,143/mo
Rent Zestimate®
Refinance and save
$9,450/mo
Est. payment
Refinancing to a lower rate could help reduce your monthly payments and save thousands over the life of the loan.
$9,450/mo
Est. payment
Explore your selling options
Work with a Zillow partner agent
Leverage their expertise and Zillow's premium Showcase listings to get your home seen by more buyers.
Get startedList with your own agent
Get your home in front of millions of buyers by listing it on Zillow.
Learn how to do itSell it yourself
Take full control of how buyers see your home on Zillow by listing For Sale by Owner (FSBO).
List your homeWhat's special
Zillow last checked:
Listing updated:
Listed by:
Josh Arthurs 502-888-9257,
Semonin Realtors
Bought with:
Patrick Pollard, 203095
Pollard Realty
Source: Metro Search Inc. LLC DBA Apex MLS,MLS#: 1717107
Facts & features
Interior
Bedrooms & bathrooms
- Bedrooms: 4
- Bathrooms: 5
- Full bathrooms: 4
- 1/2 bathrooms: 1
Primary bedroom
- Level: First
Bedroom
- Level: Basement
Bedroom
- Level: Basement
Bedroom
- Level: Basement
Primary bathroom
- Level: First
Half bathroom
- Level: First
Full bathroom
- Level: Basement
Full bathroom
- Level: Basement
Full bathroom
- Description: Above garage
- Level: Second
Dining room
- Level: First
Family room
- Level: Basement
Family room
- Description: 2nd family room
- Level: Basement
Kitchen
- Level: First
Laundry
- Level: First
Living room
- Level: First
Office
- Level: First
Other
- Description: Billiards / Bar Room
- Level: Basement
Other
- Description: Large open space above garage / office or fitness center.
- Level: Second
Heating
- Forced Air, Geothermal
Cooling
- Central Air
Features
- Basement: Walkout Finished
- Number of fireplaces: 2
Interior area
- Total structure area: 2,659
- Total interior livable area: 5,918 sqft
- Finished area above ground: 2,659
- Finished area below ground: 2,459
Property
Parking
- Total spaces: 3
- Parking features: Detached, Entry Front, Driveway
- Garage spaces: 3
- Has uncovered spaces: Yes
Features
- Stories: 1
- Patio & porch: Deck, Patio, Porch
- Exterior features: Balcony
- Has spa: Yes
- Spa features: Heated
- Fencing: None
Lot
- Size: 5.09 Acres
- Features: Pond on Lot, Wooded
Details
- Parcel number: 00400023G
Construction
Type & style
- Home type: SingleFamily
- Architectural style: Ranch
- Property subtype: Single Family Residence
Materials
- Wood Frame, Brick Veneer
- Foundation: Concrete Perimeter
- Roof: Shingle
Condition
- Year built: 2014
Utilities & green energy
- Sewer: Septic Tank
- Water: Public
- Utilities for property: Electricity Connected, Propane
Green energy
- Energy generation: GeoThermal
Community & HOA
Community
- Subdivision: Oakmoor Woods Estates
HOA
- Has HOA: Yes
- HOA fee: $650 annually
Location
- Region: Louisville
Financial & listing details
- Price per square foot: $303/sqft
- Tax assessed value: $560,000
- Annual tax amount: $6,401
- Date on market: 5/21/2026
- Electric utility on property: Yes
Price history
| Date | Event | Price |
|---|---|---|
| 7/16/2026 | Sold | $1,795,000$303/sqft |
Source:  Metro Search Inc. LLC DBA Apex MLS #1717107 Report a problem Metro Search Inc. LLC DBA Apex MLS #1717107 Report a problem | ||
| 5/22/2026 | Pending sale | $1,795,000$303/sqft |
Source: Metro Search Inc. LLC DBA Apex MLS #1717107 Report a problem | ||
| 5/21/2026 | Listed for sale | $1,795,000+32%$303/sqft |
Source: Metro Search Inc. LLC DBA Apex MLS #1717107 Report a problem | ||
| 8/30/2024 | Sold | $1,360,000+4.6%$230/sqft |
Source: Metro Search Inc. LLC DBA Apex MLS #1665161 Report a problem | ||
| 7/12/2024 | Pending sale | $1,300,000$220/sqft |
Source: Metro Search Inc. LLC DBA Apex MLS #1665161 Report a problem | ||
| 7/10/2024 | Listed for sale | $1,300,000$220/sqft |
Source: Metro Search Inc. LLC DBA Apex MLS #1665161 Report a problem | ||
Public tax history
| Year | Property taxes | Tax assessment |
|---|---|---|
| 2024 | $6,401 -1.4% | $560,000 |
| 2023 | $6,491 -0.4% | $560,000 |
| 2022 | $6,519 -2.5% | $560,000 |
| 2021 | $6,687 -0.3% | $560,000 |
| 2020 | $6,705 | $560,000 +4.7% |
| 2019 | $6,705 +5.3% | $535,000 |
| 2018 | $6,371 | $535,000 |
| 2017 | $6,371 +507% | $535,000 |
| 2016 | $1,050 | $535,000 |
| 2015 | $1,050 | $535,000 +494.4% |
| 2014 | $1,050 | $90,000 |
| 2013 | $1,050 | $90,000 |
| 2012 | -- | $90,000 |
| 2011 | -- | $90,000 -25% |
| 2010 | -- | $120,000 |
Find assessor info on the county website
Neighborhood: 40245
Nearby homes
- $998,5004 bd5 ba4.4k sqft1012 Mullins Ln, Louisville, KY 40245Sold
- $888,0003 bd3 ba3.4k sqft1004 Mullins Ln, Louisville, KY 40245Off Market
- $1,081,7004 bd4 ba5.4k sqft1016 Mullins Ln, Louisville, KY 40245Off Market
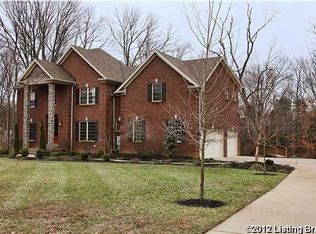
- $--5 Acres4 Mullins Ln, Louisville, KY 40245Off Market
- $895,9004 bd2 ba2.8k sqft2230 Long Run Rd, Louisville, KY 40245Off Market
- $952,2003 bd3 ba2.8k sqft1005 Mullins Ln, Louisville, KY 40245Off Market
- $--5 Acres1 Mullins Ln, Louisville, KY 40245Off Market
- $1,106,0005 bd4 ba6.2k sqft1009 Mullins Ln, Louisville, KY 40245Off Market
Nearby schools
GreatSchools rating
- 7/10Simpsonville Elementary SchoolGrades: K-5Distance: 5.7 mi
- 5/10Marnel C. Moorman SchoolGrades: K-8Distance: 9 mi
- 4/10Martha Layne Collins High SchoolGrades: 9-12Distance: 8.8 mi


Get pre-qualified for a loan
At Zillow Home Loans, we can pre-qualify you in as little as 5 minutes with no impact to your credit score.An equal housing lender. NMLS #10287.
Sell for more on Zillow
Get a Zillow Showcase℠ listing at no additional cost and you could sell for .
$1,795,400
2% more
+$35,908
With Zillow Showcase(estimated)
$1,831,308
- Kentucky
- Shelby County
- Louisville
- 40245
- 1008 Mullins Ln
Nearby cities
Nearby neighborhoods
Nearby zip codes
Other Louisville Topics
