Skip main navigation
Off market
  • $1,081,700

    1016 Mullins Ln, Louisville, KY 40245

    4beds
    5,487sqft
    SingleFamily
    Built in 2008
    5.03 Acres Lot
    $1,081,700 Zestimate®
    $197/sqft
    $3,766 Estimated rent

    Home value

    $1,081,700

    $984,000 - $1.19M

    $3,766/mo

    Zestimate® history
    Loading
    Loading...

    Owner options

    List your home for rent

    $3,766/mo

    Rent Zestimate®

    Find your next renter with Zillow Rental Manager. Plus, with online applications, you can quickly screen prospective tenants – for free.

    Learn more

    $3,766/mo

    Rent Zestimate®

    Refinance and save

    $5,353/mo

    Est. payment

    Refinancing to a lower rate could help reduce your monthly payments and save thousands over the life of the loan.

    See today's rates

    $5,353/mo

    Est. payment

    Explore your selling options

    Work with a Zillow partner agent

    Leverage their expertise and Zillow's premium Showcase listings to get your home seen by more buyers.

    Get started

    List with your own agent

    Get your home in front of millions of buyers by listing it on Zillow.

    Learn how to do it

    Sell it yourself

    Take full control of how buyers see your home on Zillow by listing For Sale by Owner (FSBO).

    List your home

    What's special

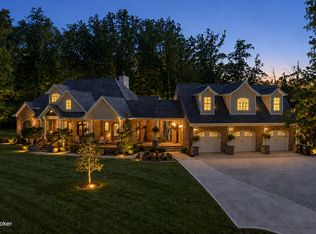
    STUNNING ESTATE NESTLED ON A 5 ACRE WOODED LOT OFFERING SECULSION AND TERRIFIC VIEWS and is adjacent to a Large Tract of Acreage**Custom Built ALL BRICK 1.5 Story Walkout with a 3 Car Side Entry Garage features over 5400 Sq FT of Luxury Living with Special Details & MANY Upgrades**Custom Hard Surface Flooring Flows Throughout the ENTIRE HOUSE**Main Level offers a Chef's Delight Eat-In Kitchen w/a Cozy Hearth Room featuring a Creek Stone Fireplace, Abundance of Windows to capture Natural Lighting that walks out to a Monster 1200 Sq Ft Deck**Kitchen offers an ABUNDANCE of Black Mahogany Stained Cabinetry w/Decorative Glass Fronts, Vesper Granite Counter Tops, Breakfast Bar/Center Island Wet Bar with Stainless Steel Appliances to Remain**Kitchen & Hearth Room opens to the Family Room featuring a Fireplace w/ Built-in Bookshelves that adjoins the Study through 2 Full View Doors**Formal Dining Room & Half Bath are also on the Main Level**Spacious Mud Room enters from the 3 Car Attached Garage**Solid Hardwood Stairs with Iron Spindles lead you to the 2nd Floor Foyer that overlooks the Hearth Room and Foyer**Oversize Master Suite w/Trey Ceiling offers a Luxurious Bath complete with a Spa Tub, Stand Up Shower w/Double Heads, Water Closet and Custom Vanity**You'll LOVE the HUGE Master Closet w/ Washer & Dryer Hook Up**Second Level also offers 2 Full Baths, 3 Spacious Bedrooms (one with a private full bath), and Laundry**Over 1700 Sq Ft Finished Walkout Basement is the Place for Entertaining or Relaxing with Friends and Family featuring a FULL Kitchen, Full Bath, Family Room with a Creekstone Fireplace that opens to the a Billiard Area**Other Amenities: 9' Ceilings, 8' Solid Wood Arched Entry Door, Custom Trim/Molding, Oil Rubbed Fixtures, Unique Lighting Fixtures, High Quality Solid Wood Flooring, Irrigation System, Nicely Landscaped, & Much More**Within MINUTES of the GENE SNYDER, The Summit Shopping Center, Jewish Hospital Medical Northeast & New Baptist East Medical Facility**VERY Convenient Location**Take Advantage of this Bank-Owned Beauty Don't Let This One Pass You By!

    This property is not currently displayed as for sale or rent on Zillow. This may be different from what's on other websites or public sources.

    Facts & features

    Interior

    Bedrooms & bathrooms
    • Bedrooms: 4
    • Bathrooms: 4
    • Full bathrooms: 4
    • 1/2 bathrooms: 1
    Heating
    • Forced air, Heat pump, Electric
    Cooling
    • Central
    Appliances
    • Included: Dishwasher, Garbage disposal, Range / Oven, Refrigerator
    Features
    • Flooring: Tile, Other, Hardwood
    • Basement: Finished
    • Has fireplace: Yes
    Interior area
    • Total interior livable area: 5,487 sqft

    Property

    Parking
    • Total spaces: 3
    • Parking features: Garage - Attached, Off-street
    Features
    • Exterior features: Stone, Brick
    • Has view: Yes
    • View description: Park
    Lot
    • Size: 5.03 Acres
    Details
    • Parcel number: 00400023I

    Construction

    Type & style
    • Home type: SingleFamily
    Materials
    • Frame
    • Foundation: Concrete
    • Roof: Composition
    Condition
    • Year built: 2008

    Community & HOA

    HOA
    • Has HOA: Yes
    • HOA fee: $50 monthly
    Location
    • Region: Louisville

    Financial & listing details

    • Price per square foot: $197/sqft
    • Tax assessed value: $575,000
    • Annual tax amount: $6,571

    Price history

    DateEventPrice
    7/17/2012Sold$517,274-5.1%$94/sqft
    Source: Metro Search Inc. LLC DBA Apex MLS #1322643 Report a problem
    5/18/2012Price change$545,000-8.4%$99/sqft
    Source: RE/MAX Properties East #1322643 Report a problem
    4/25/2012Price change$595,000-4.8%$108/sqft
    Source: RE/MAX Properties East #1322643 Report a problem
    3/20/2012Price change$625,000-3.1%$114/sqft
    Source: RE/MAX Properties East #1322643 Report a problem
    1/25/2012Price change$645,000-0.8%$118/sqft
    Source: RE/MAX Properties East #1322643 Report a problem
    6/11/2011Price change$649,900-7%$118/sqft
    Source: Keller Williams Realty, Louisville East #1305627 Report a problem
    5/18/2011Listed for sale$699,000$127/sqft
    Source: Republic Bank #1290155md Report a problem

    Public tax history

    YearProperty taxesTax assessment
    2024$6,571 -1.4%$575,000
    2023$6,663 -0.4%$575,000
    2022$6,692 -2.5%$575,000
    2021$6,865 -0.3%$575,000
    2020$6,884 $575,000 +11.2%
    2019$6,884 +11.8%$517,274
    2018$6,160 $517,274
    2017$6,160 +43.1%$517,274
    2016$4,303 $517,274
    2015$4,303 $517,274
    2014$4,303 $517,274
    2013$4,303 $517,274
    2012-- $517,274 +40.2%
    2011-- $369,000 -25.7%
    2010-- $496,500
    Find assessor info on the county website

    Neighborhood: 40245

    Nearby schools

    GreatSchools rating
    Get pre-qualified for a loan
    At Zillow Home Loans, we can pre-qualify you in as little as 5 minutes with no impact to your credit score.

    An equal housing lender. NMLS #10287.

    Sell for more on Zillow
    Get a Zillow Showcase℠ listing at no additional cost and you could sell for .
    $1,081,700
    2% more
    +$21,634
    With Zillow Showcase(estimated)
    $1,103,334