Just into Shelby County, and quietly perched on a sprawling, 5 acre lot, this buttery yellow custom build awaits a new owner to call it Home. Step inside, through the covered front porch, to a soaring and inviting entryway, where thoughtful details like spiraled staircase newel posts and thoughtfully chosen scrolling ironwork lend an air of masculinity and rustic nature. The two-story great room is anchored by a gorgeous stone fireplace, whose detail work stretches to the ceiling. Gleaming floors, thoughtfully placed lighting from Brecher's, and an open catwalk to the hallway above blend together to create a living space that is both cozy and open. Just off of this space, dark chocolate-colored cabinetry and stainless steel appliances await in the kitchen, the heart of any home. Here, ceramic floor tile, granite countertops, and gorgeous backsplash combine together to offer a workspace whose functionality outweighs her size. Around the corner, an enormous walk-in pantry allows for food and appliance storage and ease of use, thanks to motion-sensored lighting. The eating space in the kitchen is surrounded on three sides with windows that overlook the sprawling lawn, where visitors will often catch glimpses of wildlife stepping out from the woods beyond. The new owner will find respite in this area on the second floor deck, screened in for comfort, and sized perfectly to host any gathering. A formal dining room is found just off the kitchen towards the front of the home, and boasts modern wainscoting, multiple lighting options, and shares a built-in speaker system with the rest of the first floor. Once used as a home office, the space could offer option for the new owner, as well as as privacy if used as an office, thanks to lockable door hardware. A powder bathroom on this level provides perfect space for guests to pop in, and boasts a vintage cabinet as a vanity with vessel sink for optimum visual interest. A hallway separates the primary suite from the remainder of the first floor, allowing for privacy, as well as a feeling of luxury, with updated tile-front gas fireplace, windows overlooking the wooded rear, as well as a private entry to the screened deck. The primary en suite bath allows for luxurious relaxation or prime morning preparation space, with with features like a drop-in soaking tub, step-in shower, private water closet, and vintage vanity, combined with heated flooring, and a primary closet with thoughtful custom shelving from The Closet Factory. Rounding out the first floor, a laundry room with sink, storage cabinetry, lovely herringbone tile backsplash, as well as hanging storage ensures that one of the most daunting homekeeping tasks can still be performed in a beautiful space. Upstairs, two bedrooms anchor either side of the home, both with front-facing dormer windows, large walk-in closets with custom inserts from Cardinal Closets, and private en suite baths with tub/shower combos. One of these bedrooms opens to an enormous bonus space: almost 1,000 square feet of unfinished attic space above the sprawling three-car awaits it's time to shine. Whether the new owner wants to build an incredible in-home gym, use this space as a play room or movie area, or add outside entry from the garage to create a guest suite, the possibilities here are truly endless. As if the immense square footage above ground here wasn't enough, the basement boasts almost 1,700 square feet of finished space, including a family room, full bathroom, fourth bedroom (with a roughed-in bath), and access to the rear yard. With the ability to create a fifth bedroom here, and the presence of a large, unfinished utility area, form and function have truly combined in this incredible home. With a location happily situated just over the Shelby County line, access to Middletown and Shelbyville, the Gene Snyder Freeway, and the Parklands of Floyds Fork are all an easy drive away, while the setting- wooded, private, and within the exclusive Oakmoor Woods Estate neighborhood- feels worlds away from the bustling city.
Sold for $998,500
Street View
$998,500
1012 Mullins Ln, Louisville, KY 40245
4beds
4,461sqft
Single Family Residence
Built in 2008
5 Acres Lot
$1,002,100 Zestimate®
$224/sqft
$3,721 Estimated rent
Home value
$1,002,100
$752,000 - $1.34M
$3,721/mo
Zestimate® history
Owner options
List your home for rent
$3,721/mo
Rent Zestimate®
Find your next renter with Zillow Rental Manager. Plus, with online applications, you can quickly screen prospective tenants – for free.
$3,721/mo
Rent Zestimate®
Refinance and save
$6,788/mo
Est. payment
Refinancing to a lower rate could help reduce your monthly payments and save thousands over the life of the loan.
$6,788/mo
Est. payment
Explore your selling options
Work with a Zillow partner agent
Leverage their expertise and Zillow's premium Showcase listings to get your home seen by more buyers.
Get startedList with your own agent
Get your home in front of millions of buyers by listing it on Zillow.
Learn how to do itSell it yourself
Take full control of how buyers see your home on Zillow by listing For Sale by Owner (FSBO).
List your homeWhat's special
Zillow last checked:
Listing updated:
Listed by:
Joyce Duncan Mills,
Semonin Realtors,
Keith A Curran 502-905-5221
Bought with:
Ellen G Shaikun, 192220
BERKSHIRE HATHAWAY HomeServices, Parks & Weisberg Realtors
Source: Metro Search Inc. LLC DBA Apex MLS,MLS#: 1693930
Facts & features
Interior
Bedrooms & bathrooms
- Bedrooms: 4
- Bathrooms: 5
- Full bathrooms: 4
- 1/2 bathrooms: 1
Primary bedroom
- Description: with fireplace
- Level: First
- Area: 322
- Dimensions: 14.00 x 23.00
Bedroom
- Description: with dormer window
- Level: Second
- Area: 182
- Dimensions: 14.00 x 13.00
Bedroom
- Description: opens to unfinished attic
- Level: Second
- Area: 182
- Dimensions: 14.00 x 13.00
Bedroom
- Description: With roughed-in en suite
- Level: Basement
- Area: 481
- Dimensions: 13.00 x 37.00
Primary bathroom
- Description: with large closet
- Level: First
- Area: 180
- Dimensions: 15.00 x 12.00
Half bathroom
- Description: vintage vanity
- Level: First
- Area: 49
- Dimensions: 7.00 x 7.00
Full bathroom
- Description: en suite
- Level: Second
- Area: 45
- Dimensions: 9.00 x 5.00
Full bathroom
- Description: en suite
- Level: Second
- Area: 45
- Dimensions: 9.00 x 5.00
Full bathroom
- Description: step-in shower
- Level: Basement
- Area: 40
- Dimensions: 8.00 x 5.00
Dining area
- Description: overlooking yard
- Level: First
- Area: 117
- Dimensions: 13.00 x 9.00
Dining room
- Description: optional private office
- Level: First
- Area: 169
- Dimensions: 13.00 x 13.00
Family room
- Description: walks out to rear yard
- Level: Basement
- Area: 616
- Dimensions: 22.00 x 28.00
Foyer
- Description: with coat closet
- Level: First
- Area: 49
- Dimensions: 7.00 x 7.00
Kitchen
- Description: open to living
- Level: First
- Area: 195
- Dimensions: 13.00 x 15.00
Laundry
- Description: first floor convenience
- Level: First
- Area: 70
- Dimensions: 7.00 x 10.00
Living room
- Description: soaring ceilings
- Level: First
- Area: 460
- Dimensions: 23.00 x 20.00
Office
- Description: could be a 5th bedroom
- Level: Basement
- Area: 270
- Dimensions: 15.00 x 18.00
Other
- Description: walk-in pantry
- Level: First
- Area: 54
- Dimensions: 6.00 x 9.00
Other
- Description: office nook
- Level: Second
- Area: 64
- Dimensions: 8.00 x 8.00
Heating
- Propane, Heat Pump
Cooling
- Central Air
Features
- Basement: Walkout Finished
- Number of fireplaces: 2
Interior area
- Total structure area: 2,860
- Total interior livable area: 4,461 sqft
- Finished area above ground: 2,860
- Finished area below ground: 1,601
Property
Parking
- Total spaces: 3
- Parking features: Attached, Entry Side, See Remarks
- Attached garage spaces: 3
Features
- Stories: 2
- Patio & porch: Screened Porch, Enclosed, Deck
- Waterfront features: Creek
Lot
- Size: 5 Acres
- Features: See Remarks, Level
Details
- Parcel number: 0
Construction
Type & style
- Home type: SingleFamily
- Architectural style: Traditional
- Property subtype: Single Family Residence
Materials
- Wood Frame, Brick Veneer, Stone
- Foundation: Concrete Perimeter
- Roof: Shingle
Condition
- Year built: 2008
Utilities & green energy
- Sewer: Septic Tank
- Water: Public
- Utilities for property: Electricity Connected, Propane
Community & HOA
Community
- Subdivision: Oakmoor Woods Estates
HOA
- Has HOA: Yes
- HOA fee: $650 annually
Location
- Region: Louisville
Financial & listing details
- Price per square foot: $224/sqft
- Tax assessed value: $524,900
- Annual tax amount: $6,003
- Date on market: 7/30/2025
- Electric utility on property: Yes
Price history
| Date | Event | Price |
|---|---|---|
| 9/30/2025 | Sold | $998,500$224/sqft |
Source:  Metro Search Inc. LLC DBA Apex MLS #1693930 Report a problem Metro Search Inc. LLC DBA Apex MLS #1693930 Report a problem | ||
| 8/26/2025 | Pending sale | $998,500$224/sqft |
Source: Metro Search Inc. LLC DBA Apex MLS #1693930 Report a problem | ||
| 7/30/2025 | Price change | $998,500-9.2%$224/sqft |
Source: Metro Search Inc. LLC DBA Apex MLS #1693930 Report a problem | ||
| 7/17/2025 | Listed for sale | $1,100,000-4.3%$247/sqft |
Source: Metro Search Inc. LLC DBA Apex MLS #1690401 Report a problem | ||
| 6/1/2025 | Listing removed | $1,150,000$258/sqft |
Source: Metro Search Inc. LLC DBA Apex MLS #1676072 Report a problem | ||
| 3/1/2025 | Price change | $1,150,000-4.2%$258/sqft |
Source: Metro Search Inc. LLC DBA Apex MLS #1676072 Report a problem | ||
| 12/5/2024 | Listed for sale | $1,200,000+128.6%$269/sqft |
Source: Metro Search Inc. LLC DBA Apex MLS #1676072 Report a problem | ||
| 12/3/2018 | Sold | $524,900-3.7%$118/sqft |
Source: Metro Search Inc. LLC DBA Apex MLS #1509214 Report a problem | ||
| 11/7/2018 | Pending sale | $545,000$122/sqft |
Source: Real Estate Unlimited #1509214 Report a problem | ||
| 8/13/2018 | Price change | $545,000-0.9%$122/sqft |
Source: Real Estate Unlimited #1509214 Report a problem | ||
| 7/17/2018 | Listed for sale | $550,000+0.9%$123/sqft |
Source: Real Estate Unlimited #1509214 Report a problem | ||
| 4/14/2018 | Listing removed | $545,000$122/sqft |
Source: Real Estate Unlimited #1493972 Report a problem | ||
| 2/19/2018 | Price change | $545,000-0.9%$122/sqft |
Source: Real Estate Unlimited #1493972 Report a problem | ||
| 1/17/2018 | Listed for sale | $550,000$123/sqft |
Source: Real Estate Unlimited #1493972 Report a problem | ||
Public tax history
| Year | Property taxes | Tax assessment |
|---|---|---|
| 2024 | $6,003 -1.4% | $524,900 |
| 2023 | $6,087 -0.4% | $524,900 |
| 2022 | $6,113 -2.5% | $524,900 |
| 2021 | $6,271 -0.3% | $524,900 |
| 2020 | $6,288 | $524,900 |
| 2019 | $6,288 +5.6% | $524,900 +5% |
| 2018 | $5,954 | $500,000 |
| 2017 | $5,954 +57.1% | $500,000 |
| 2016 | $3,790 | $500,000 |
| 2015 | $3,790 | $500,000 |
| 2013 | $3,790 | $500,000 |
| 2012 | -- | $500,000 +53.8% |
| 2011 | -- | $325,000 |
| 2010 | -- | $325,000 |
Find assessor info on the county website
Neighborhood: 40245
Nearby homes
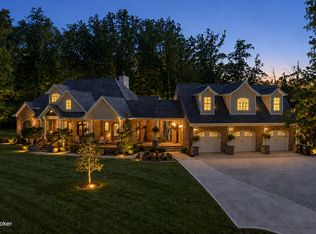
- $1,795,0004 bd5 ba5.9k sqft1008 Mullins Ln, Louisville, KY 40245Sold
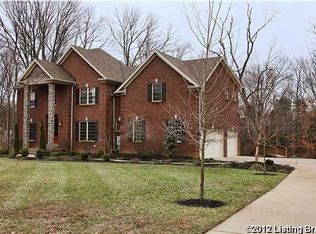
- $1,065,4004 bd4 ba5.4k sqft1016 Mullins Ln, Louisville, KY 40245Off Market
- $--5 Acres4 Mullins Ln, Louisville, KY 40245Off Market
- $879,2003 bd3 ba3.4k sqft1004 Mullins Ln, Louisville, KY 40245Off Market
- $1,085,1005 bd4 ba6.2k sqft1009 Mullins Ln, Louisville, KY 40245Off Market
- $939,1003 bd3 ba2.8k sqft1005 Mullins Ln, Louisville, KY 40245Off Market
- $1,044,800-- bd-- ba-- sqft1013 Mullins Ln, Louisville, KY 40245Off Market
- $858,3004 bd2 ba2.8k sqft2230 Long Run Rd, Louisville, KY 40245Off Market
Nearby schools
GreatSchools rating
- 7/10Simpsonville Elementary SchoolGrades: K-5Distance: 5.7 mi
- 5/10Marnel C. Moorman SchoolGrades: K-8Distance: 9 mi
- 4/10Martha Layne Collins High SchoolGrades: 9-12Distance: 8.8 mi


Get pre-qualified for a loan
At Zillow Home Loans, we can pre-qualify you in as little as 5 minutes with no impact to your credit score.An equal housing lender. NMLS #10287.
Sell for more on Zillow
Get a Zillow Showcase℠ listing at no additional cost and you could sell for .
$1,002,100
2% more
+$20,042
With Zillow Showcase(estimated)
$1,022,142
- Kentucky
- Shelby County
- Louisville
- 40245
- 1012 Mullins Ln
Nearby cities
Nearby neighborhoods
Nearby zip codes
Other Louisville Topics
