Situated on an elevated 1.15 acre lot, this exceptional 3,256 sqft. home offers panoramic views, incredible privacy, and an outdoor setting that feels like your own private retreat. With 3 bedrooms, 3 full bathrooms, a den, 3 car extended length garage, RV space, and no HOA, this property offers both space and flexibility. Enter through the double doors into an inviting foyer featuring beautifully detailed custom tile work that creates an impressive first impression. Just off the foyer is a versatile den/bonus room, perfect for a home office, library, or additional living space. The spacious kitchen is designed for both everyday living and entertaining, with an abundance of cabinetry and counter space, a huge pantry, dining nook, breakfast bar, prep sink conveniently positioned near the dining area for easy cleanup and loading of the dishwasher, two brand-new dishwashers, double ovens, a large island with cooktop, and a built-in desk. The adjacent living room features a charming kiva fireplace, extensive built ins, and a generous entertainment area large enough to accommodate a substantial TV.
The generously sized laundry room provides plenty of storage with extensive cabinetry and counters, plus an additional refrigerator.
The private primary suite is a peaceful retreat with direct access to a secluded courtyard designed specifically for dogs, complete with turf and a covered enclosure for added protection. The luxurious primary bathroom features a large soaking tub, separate vanities, built in vanity area, abundant cabinetry and drawers, and a large step in shower. The oversized primary closet provides exceptional storage.
The additional two bedrooms are generously sized and share two full bathrooms, providing plenty of space for family and guests.
Step outside and discover an incredible backyard oasis surrounded by spectacular views in every direction. Enjoy the Arizona outdoors from the screened in patio or relax poolside with the sparkling pool, spa, and charming cabana. The pool features adorable dolphin fountains that add a fun and distinctive touch to the outdoor space. The expansive lot provides plenty of room for RV parking and outdoor enjoyment while maintaining an exceptional sense of privacy.
With panoramic hilltop views, 1.15 acres, a resort style backyard, spacious living areas, an extended 3 car garage, RV space, and no HOA, this property offers a rare combination of privacy, functionality, and Arizona outdoor living. PLUS OWNED SOLAR! Homes like this are hard to come by, and won't last long!!
Under contract
$750,000
1008 S Garfield Pl, Vail, AZ 85641
3beds
3,256sqft
Single Family Residence
Built in 2005
1.15 Acres Lot
$739,900 Zestimate®
$230/sqft
$-- HOA
What's special
Sparkling poolCharming kiva fireplaceDining nookCharming cabanaSpacious kitchenExtensive built insPrivate primary suite
- 28 days
- 610
- 40
Zillow last checked:
Listing updated:
Listed by:
Nicole M Palese 520-245-4696,
Tierra Antigua Realty
Source: MLS of Southern Arizona,MLS#: 22623198
Facts & features
Interior
Bedrooms & bathrooms
- Bedrooms: 3
- Bathrooms: 3
- Full bathrooms: 3
Heating
- Zoned, Electric, Propane
Cooling
- Zoned, Central Air, Ceiling Fan(s)
Appliances
- Included: Exhaust Fan, Dishwasher, Disposal, Refrigerator, Desk, Prep Sink, Electric Cooktop, Electric Oven, Microwave, Wine Cooler, ENERGY STAR Qualified Dishwasher, Water Softener
- Laundry: Laundry Room, Washer, Dryer, Electric Dryer Hookup
Features
- Kitchen Island, Entrance Foyer, Walk-In Closet(s), High Ceilings
- Flooring: Ceramic Tile, Vinyl
- Windows: Skylight(s), Double Pane Windows, Plantation Shutters
- Number of fireplaces: 1
- Fireplace features: Bee Hive, Gas, Living Room
Interior area
- Total structure area: 3,256
- Total interior livable area: 3,256 sqft
Video & virtual tour
Property
Parking
- Total spaces: 3
- Parking features: Garage Door Opener, Oversized, Storage
- Attached garage spaces: 3
Accessibility
- Accessibility features: Accessible Entrance, Wide Hallways
Features
- Levels: One
- Stories: 1
- Patio & porch: Screened, Ramada, Enclosed, Patio
- Exterior features: Courtyard
- Spa features: Conventional
- Fencing: Block
- Has view: Yes
- View description: Mountain(s), City, Sunset, Rural, Sunrise
Lot
- Size: 1.15 Acres
- Dimensions: 227'x104'x162'x51'x165'x15'x336'x135'
- Features: Graded, Subdivided, East/West Exposure, Elevated Lot
Details
- Additional structures: Kennel/Dog Run
- Parcel number: 305310420
- Zoning: Pima County - CR1
- Special conditions: None
- Other equipment: Satellite Dish
Construction
Type & style
- Home type: SingleFamily
- Architectural style: Contemporary
- Property subtype: Single Family Residence
Materials
- Frame - Stucco
- Roof: Tile,Built-Up - Reflect
Condition
- Year built: 2005
Utilities & green energy
- Electric: Solar PV System
- Sewer: Septic Tank
- Water: Pvt Well (Registered)
- Utilities for property: Phone Connected
Community & HOA
Community
- Features: None
- Security: Smoke Detector(s), Fire Sprinkler System
- Subdivision: New Tucson Unit NO. 6 (1-75)
HOA
- Has HOA: No
- Amenities included: None
- Services included: None
Location
- Region: Vail
Financial & listing details
- Price per square foot: $230/sqft
- Tax assessed value: $609,386
- Annual tax amount: $7,789
- Date on market: 9/23/2026
- Cumulative days on market: 29 days
- Listing terms: FHA,VA Loan,Conventional,Cash,USDA Loan
- Road surface type: Dirt
Estimated market value
$739,900
$703,000 - $777,000
$3,048/mo
Price history
| Date | Event | Price |
|---|---|---|
| 10/6/2026 | Contingent | $750,000$230/sqft |
Source:  MLS of Southern Arizona #22623198 Report a problem | ||
| 9/23/2026 | Listed for sale | $750,000+4900%$230/sqft |
Source: MLS of Southern Arizona #22623198 Report a problem | ||
| 3/10/2000 | Sold | $15,000$5/sqft |
Source: Public Record Report a problem | ||
Public tax history
| Year | Property taxes | Tax assessment |
|---|---|---|
| 2026 | $7,549 +5.5% | $60,939 -4.1% |
| 2025 | $7,155 +2.3% | $63,546 +17% |
| 2024 | $6,996 +6.9% | $54,322 +19.6% |
| 2023 | $6,547 -0.4% | $45,417 +4.2% |
| 2022 | $6,572 +4.1% | $43,605 +1.3% |
| 2021 | $6,314 +16.1% | $43,053 -0.5% |
| 2020 | $5,437 | $43,282 +17.5% |
| 2019 | $5,437 +1.5% | $36,849 +5.6% |
| 2018 | $5,358 -2.9% | $34,891 |
| 2017 | $5,516 +2.2% | $34,891 +5% |
| 2016 | $5,399 +9.8% | $33,230 +5% |
| 2015 | $4,915 | $31,647 |
| 2014 | -- | -- |
| 2013 | -- | $339,608 |
| 2012 | -- | -- |
| 2011 | -- | -- |
| 2010 | -- | -- |
| 2009 | -- | -- |
| 2007 | -- | -- |
| 2006 | -- | -- |
| 2005 | -- | -- |
| 2004 | -- | -- |
| 2003 | -- | -- |
| 2002 | -- | -- |
| 2001 | $84 +0.1% | -- |
| 2000 | $84 | -- |
Find assessor info on the county website
Monthly payment
Est. payment
Payment breakdown
Explore the cost of this home by adjusting the details. Changes won't be saved.Climate risks
Neighborhood: Corona de Tucson
Nearby schools
Schools provided by the listing agent
- Elementary: Sycamore
- Middle: Corona Foothills
- High: Vail Dist Opt
Source: MLS of Southern Arizona. This data may not be complete. We recommend contacting the local school district to confirm school assignments for this home.


Similar homes
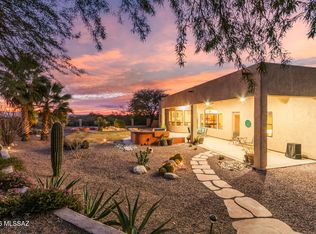
- $750,0003 bd3 ba3k sqft16708 S Palo Verde View Pl, Vail, AZ 85641For Sale
 MLS ID #22624838, Christopher D Schmitz, Realty Executives Arizona Territory. MLS of Southern Arizona
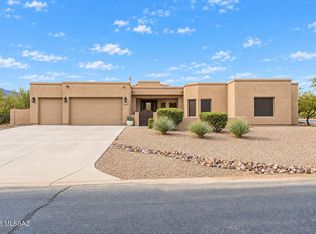
- $774,0004 bd3 ba2.9k sqft9420 E Woolly Butterfly Ct, Corona De Tucson, AZ 85641For Sale
 MLS ID #22625223, Erica E Meza, Long Realty. MLS of Southern Arizona
- $765,0003 bd3 ba3k sqft16756 S Palo Verde View Pl, Vail, AZ 85641For Sale
 MLS ID #22617098, Stacee Windom, ERA Four Feathers Realty, LC. MLS of Southern Arizona
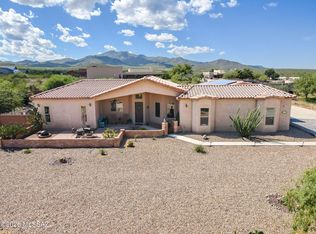
- $755,0004 bd3 ba2.7k sqft2540 E Lomas Dr, Vail, AZ 85641For Sale
 MLS ID #22624629, John P Powell, Help-U-Sell Real Estate. MLS of Southern Arizona
- $814,9003 bd3 ba3.7k sqft16781 S Sycamore Ridge Trl, Vail, AZ 85641For SaleMLS ID #22622518, Emily Grace Newkirk, Vail Realty. MLS of Southern Arizona
- $749,9003 bd3 ba2.8k sqft241 N Slate Dr, Vail, AZ 85641For SaleMLS ID #22612418, Brent McMillan, Real Broker. MLS of Southern Arizona
- $699,0004 bd3 ba2.7k sqft16278 S Creosote View Ln, Vail, AZ 85641For SaleMLS ID #22617629, Alicia Marie Pastore, Real Broker. MLS of Southern Arizona
- $450,0004 bd3 ba2.9k sqft556 W Willis Pl, Vail, AZ 85641For SaleMLS ID #22625441, Steve W Hunter, Tierra Antigua Realty. MLS of Southern Arizona
- $600,0004 bd3 ba2.5k sqft201 N Sharon Rd, Vail, AZ 85641For SaleMLS ID #22625153, Brian P. Carey, Real Broker. MLS of Southern Arizona
- $660,0003 bd2 ba2.4k sqft11101 E Camino Aurelia, Vail, AZ 85641For SaleMLS ID #22611250, Lori Hahn, Tierra Antigua Realty. MLS of Southern Arizona
- $649,9993 bd2 ba2.4k sqft2970 E Consuelo Pl, Vail, AZ 85641For SaleMLS ID #22614863, Matthew H Thompson, Tierra Antigua Realty. MLS of Southern Arizona
- $625,0006 bd3 ba2.5k sqft2660 E Darlene Ln, Vail, AZ 85641For SaleMLS ID #22525589, Christina Esala, Real Broker. MLS of Southern Arizona
- $564,9995 bd4 ba2.7k sqft17474 S Hayward Pl, Vail, AZ 85641For SaleMLS ID #22625652, David M. Gillette, Real Broker. MLS of Southern Arizona
- $589,0003 bd3 ba2.3k sqft240 N Sharon Rd, Vail, AZ 85641For SaleMLS ID #22624011, Kim Wakefield, Realty Executives Arizona Territory. MLS of Southern Arizona
- $559,9004 bd3 ba2.5k sqft2941 E Broadview Dr, Vail, AZ 85641For SaleMLS ID #22621140, Melissa L Clayton, Haymore Real Estate, LLC. MLS of Southern Arizona
- $750,0003 bd2 ba1.8k sqft11201 E Camino Aurelia, Vail, AZ 85641New ConstructionMLS ID #22614451, Rose M Almeida-Lee, Tierra Antigua Realty. MLS of Southern Arizona
- $569,0003 bd3 ba2.3k sqft160 N Sharon Rd, Vail, AZ 85641For SaleMLS ID #22623974, Deidra L Spinks, 1912 Realty. MLS of Southern Arizona
- $675,0004 bd2 ba2.1k sqft1168 N Slot Canyon Pl, Vail, AZ 85641For SaleMLS ID #22624593, Glenn Michael Nowacki, Realty Executives Arizona Territory. MLS of Southern Arizona
- $599,9995 bd4 ba2.7k sqft17880 S Copper Cut Trl, Vail, AZ 85641For SaleMLS ID #22606878, Joni Allyn Swapp, Long Realty. MLS of Southern Arizona
