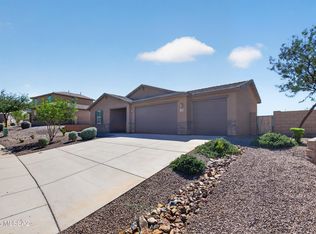
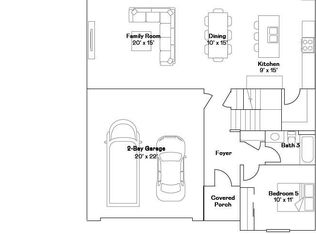
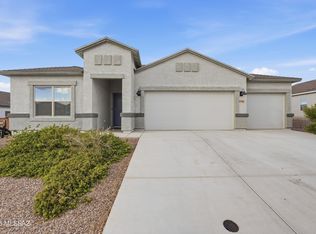
Multigenerational home with NextGen suite in Southern Arizona! This 2023 Lennar former model home offers 5 bedrooms, 3.5 bathrooms, a 4 car garage, and no neighbors behind you. The NextGen suite includes a private entrance, kitchenette, bedroom, full bathroom, and laundry room, so everyone has their own space. The main kitchen has a large breakfast bar island with storage, granite countertops, stainless steel appliances, and custom cabinetry. Ceramic tile covers the living spaces, bedrooms have carpet, and each bathroom has modern fixtures. The backyard is fully finished with pavers, artificial turf, decorative gravel, mature trees, and a patio for evening sunsets. Room for family, guests, cars, and toys, all in one Lennar NextGen model home!
Pending
$564,999
17474 S Hayward Pl, Vail, AZ 85641
5beds
2,749sqft
Single Family Residence
Built in 2023
0.25 Acres Lot
$563,300 Zestimate®
$206/sqft
$61/mo HOA
What's special
Mature treesArtificial turfPatio for evening sunsetsGranite countertopsCustom cabinetryStainless steel appliancesDecorative gravel
- 24 days
- 249
- 17
Zillow last checked:
Listing updated:
Listed by:
David M. Gillette 480-518-2788,
Real Broker
Source: MLS of Southern Arizona,MLS#: 22625652
Facts & features
Interior
Bedrooms & bathrooms
- Bedrooms: 5
- Bathrooms: 4
- Full bathrooms: 3
- 1/2 bathrooms: 1
Heating
- Forced Air, Natural Gas
Cooling
- Central Air
Appliances
- Included: ENERGY STAR Qualified Water Heater
- Laundry: Laundry Room
Features
- Flooring: Carpet, Ceramic Tile
- Has fireplace: No
- Fireplace features: None
Interior area
- Total structure area: 2,749
- Total interior livable area: 2,749 sqft
Property
Parking
- Total spaces: 4
- Parking features: Garage Door Opener
- Attached garage spaces: 4
Accessibility
- Accessibility features: Wide Doorways
Features
- Levels: Two
- Stories: 2
- Patio & porch: Covered
- Exterior features: None
- Pool features: None
- Spa features: None
- Fencing: Block,Wrought Iron
- Has view: Yes
- View description: Mountain(s), Residential
Lot
- Size: 0.25 Acres
- Features: Decorative Gravel, Shrubs, Subdivided
Details
- Parcel number: 305760050
- Zoning: Pima County - SP
- Special conditions: No SPDS
Construction
Type & style
- Home type: SingleFamily
- Architectural style: Contemporary
- Property subtype: Single Family Residence
Materials
- Frame - Stucco
- Roof: Tile
Condition
- Year built: 2023
Utilities & green energy
- Sewer: Sewer Connected
- Water: Water Company
Community & HOA
Community
- Features: Basketball Court, Sidewalks, Park
- Security: Smoke Detector(s)
- Subdivision: Santa Rita Ranch III SQ20141350560
HOA
- Has HOA: Yes
- Services included: None
- HOA fee: $61 monthly
Location
- Region: Vail
Financial & listing details
- Price per square foot: $206/sqft
- Tax assessed value: $366,726
- Annual tax amount: $4,405
- Date on market: 10/20/2026
- Cumulative days on market: 7 days
- Listing terms: FHA,VA Loan,Conventional,Cash
- Road surface type: Paved
Estimated market value
$563,300
$535,000 - $591,000
$2,612/mo
Price history
| Date | Event | Price |
|---|---|---|
| 10/25/2026 | Pending sale | $564,999$206/sqft |
Source:  MLS of Southern Arizona #22625652 Report a problem | ||
| 10/20/2026 | Listed for sale | $564,999$206/sqft |
Source: MLS of Southern Arizona #22625652 Report a problem | ||
| 10/19/2026 | Listing removed | $564,999$206/sqft |
Source: MLS of Southern Arizona #22614527 Report a problem | ||
| 6/9/2026 | Listed for sale | $564,999$206/sqft |
Source: MLS of Southern Arizona #22614527 Report a problem | ||
Public tax history
| Year | Property taxes | Tax assessment |
|---|---|---|
| 2026 | $4,405 +613.2% | $36,673 -10.1% |
| 2025 | $618 +5514.9% | $40,785 +741.8% |
| 2024 | $11 -10.7% | $4,845 +6360% |
| 2023 | $12 -5.1% | $75 |
| 2022 | $13 +3% | $75 |
| 2021 | $13 +0.7% | $75 |
| 2020 | $13 | $75 |
Find assessor info on the county website
Monthly payment
Est. payment
Payment breakdown
Explore the cost of this home by adjusting the details. Changes won't be saved.Climate risks
Neighborhood: 85641
Nearby schools
Schools provided by the listing agent
- Elementary: Sycamore
- Middle: Corona Foothills
- High: Vail High School
Source: MLS of Southern Arizona. This data may not be complete. We recommend contacting the local school district to confirm school assignments for this home.
Similar homes
- $675,0004 bd2 ba2.1k sqft1168 N Slot Canyon Pl, Vail, AZ 85641For Sale
 MLS ID #22624593, Glenn Michael Nowacki, Realty Executives Arizona Territory. MLS of Southern Arizona
- $575,0003 bd2 ba1.8k sqft937 N Blue Slate Dr, Vail, AZ 85641For Sale
 MLS ID #22625599, Ranel V Cox, Tierra Antigua Realty. MLS of Southern Arizona
- $470,0004 bd2 ba2.1k sqft13520 S Sonoita Ranch Cir, Vail, AZ 85641For Sale
 MLS ID #22622094, Kevin Tate, OMNI Homes International. MLS of Southern Arizona
- $409,0005 bd3 ba2k sqft588 W Woodward St, Vail, AZ 85641For Sale
 MLS ID #22625645, Alicia Hiller, Coldwell Banker Realty. MLS of Southern Arizona
- $385,0004 bd2 ba2.1k sqft942 S Grantham Ave, Vail, AZ 85641For SaleMLS ID #22621845, Kayla Jean Schenek, Keller Williams Southern Arizona. MLS of Southern Arizona
- $486,9504 bd2 ba2.1k sqft8878 E Moontear Way, Vail, AZ 85641For SaleMLS ID #22626318, David M. Gillette, Real Broker. MLS of Southern Arizona
- $310,0003 bd2 ba1.8k sqft17154 S Emerald Vista Dr, Vail, AZ 85641For SaleMLS ID #22618281, Josh Berkley, Keller Williams Southern Arizo. MLS of Southern Arizona
- $455,0005 bd4 ba2.9k sqft14035 E Red Pine Pl, Vail, AZ 85641For SaleMLS ID #22614019, Erick Quintero, Tierra Antigua Realty. MLS of Southern Arizona
- $524,9004 bd2 ba1.9k sqft15850 S Old Joyce Pl, Sahuarita, AZ 85629For SaleMLS ID #22626595, Shawn M Polston, Keller Williams Southern Arizona. MLS of Southern Arizona
- $586,0004 bd3 ba2.5k sqft7785 S Indian Wheat Way, Tucson, AZ 85747For SaleMLS ID #22627167, Aric M Mokhtarian, Real Broker. MLS of Southern Arizona
- $455,0004 bd3 ba2.3k sqft12092 E Ryscott Cir, Vail, AZ 85641For SaleMLS ID #22607726, Candice L Huggins, Long Realty. MLS of Southern Arizona
- $675,0003 bd3 ba2.6k sqft9989 S Placita De La Bondad, Vail, AZ 85641For SaleMLS ID #22617983, Rachel M Tyra, Tierra Antigua Realty. MLS of Southern Arizona
- $416,4994 bd3 ba2.3k sqft11299 S Weismann Dr, Vail, AZ 85641For SaleMLS ID #22624836, Cathleen E Itule, JMG. MLS of Southern Arizona
- $550,0004 bd4 ba3k sqft6840 E Via Arroyo Largo, Tucson, AZ 85756For SaleMLS ID #22624519, John DeLalla, Tierra Antigua Realty. MLS of Southern Arizona
- $395,0004 bd3 ba2.5k sqft12223 E Metz Dr, Vail, AZ 85641For SaleMLS ID #22619635, Josh Berkley, Keller Williams Southern Arizo. MLS of Southern Arizona
- $418,9004 bd3 ba2.3k sqft13852 E Silver Pine Trl, Vail, AZ 85641For SaleMLS ID #22614005, Erick Quintero, Tierra Antigua Realty. MLS of Southern Arizona
- $350,0003 bd2 ba1.5k sqft1458 N Wentworth Rd, Vail, AZ 85641For SaleMLS ID #22532585, Denys Lopez Jaramillo, Real Broker. MLS of Southern Arizona
- $415,0004 bd2 ba1.8k sqft8705 E Creamy Cliffrose Trl, Pima County, AZ 85641For SaleMLS ID #22622208, Paige A Harris, Tierra Antigua Realty. MLS of Southern Arizona
- $379,0003 bd2 ba1.6k sqft11028 S Camino San Clemente, Vail, AZ 85641For SaleMLS ID #22627036, David Leach, Realty Executives Arizona Territory. MLS of Southern Arizona
- $515,0004 bd3 ba2.1k sqft9717 E Holbert Trl, Tucson, AZ 85747For SaleMLS ID #22627108, Jenn Trocola, Long Realty. MLS of Southern Arizona
