Two-bedroom, 1-bath cottage in El Dorado offering classic character, practical living space, and excellent investment potential. Conveniently located near an elementary school, this home features a fenced backyard with a storage shed, providing useful outdoor space for pets, gardening, or additional storage. Inside, you’ll find original hardwood floors in the living room and primary bedroom, adding warmth and timeless appeal. Both bedrooms feature cedar-lined closets for added storage and character. The kitchen includes an electric range and refrigerator, both of which remain with the home. The full bathroom is finished with luxury vinyl flooring, a pedestal sink, and a tub/shower combination. A convenient main-floor laundry/mud room adds to the home’s everyday functionality. Most recently used as a rental property, this cottage offers an appealing opportunity for investors looking to add to their portfolio, while also providing potential for an owner-occupant seeking an affordable home with character and a manageable footprint. With its fenced yard, storage shed, original hardwood floors, and convenient El Dorado location, this property is ready for its next chapter. Call for your private showing today!
Active
$75,000
1008 S Summit St, El Dorado, KS 67042
2beds
812sqft
Single Family Onsite Built
Built in 1958
3,920 Square Feet Lot
$-- Zestimate®
$92/sqft
$-- HOA
What's special
- 2 days
- 141
- 15
Zillow last checked:
Listing updated:
Listed by:
Bryce Jones Cell:316-641-0878,
RE/MAX Premier
Source: SCKMLS as distributed by MLS GRID,MLS#: 679475
Facts & features
Interior
Bedrooms & bathrooms
- Bedrooms: 2
- Bathrooms: 1
- Full bathrooms: 1
Primary bedroom
- Description: Wood
- Level: Main
- Area: 114
- Dimensions: 12x9.5
Bedroom
- Description: Carpet
- Level: Main
- Area: 90.25
- Dimensions: 9.5x9.5
Kitchen
- Description: Vinyl
- Level: Main
- Area: 139.5
- Dimensions: 15.5x9
Living room
- Description: Wood
- Level: Main
- Area: 190
- Dimensions: 19x10
Heating
- Forced Air, Natural Gas
Cooling
- None
Appliances
- Included: Refrigerator, Range
- Laundry: Main Level, Laundry Room, 220 equipment
Features
- Ceiling Fan(s), Cedar Closet(s)
- Flooring: Hardwood, Laminate
- Doors: Storm Door(s)
- Windows: Window Coverings-Part, Storm Window(s)
- Basement: None
- Has fireplace: No
Interior area
- Total interior livable area: 812 sqft
- Finished area above ground: 812
- Finished area below ground: 0
Property
Parking
- Parking features: None
Features
- Levels: One
- Stories: 1
- Exterior features: Guttering - ALL
- Fencing: Chain Link
Lot
- Size: 3,920 Square Feet
- Features: Standard
Details
- Additional structures: Storage
- Parcel number: 212100100100800
Construction
Type & style
- Home type: SingleFamily
- Architectural style: Ranch
- Property subtype: Single Family Onsite Built
Materials
- Frame
- Foundation: None
- Roof: Composition
Condition
- Year built: 1958
Utilities & green energy
- Gas: Natural Gas Available
- Utilities for property: Sewer Available, Natural Gas Available, Public
Community & HOA
Community
- Subdivision: FAIRVIEW HILL
HOA
- Has HOA: No
Location
- Region: El Dorado
Financial & listing details
- Price per square foot: $92/sqft
- Tax assessed value: $37,390
- Annual tax amount: $1,114
- Date on market: 9/22/2026
- Cumulative days on market: 3 days
- Ownership: Individual
- Road surface type: Paved
Estimated market value
Not available
Estimated sales range
Not available
Not available
Price history
Price history is unavailable.
Public tax history
| Year | Property taxes | Tax assessment |
|---|---|---|
| 2020 | $702 | $4,300 |
| 2019 | -- | $4,300 -3.9% |
| 2018 | -- | $4,473 |
Find assessor info on the county website
Monthly payment
Est. payment
Payment breakdown
Explore the cost of this home by adjusting the details. Changes won't be saved.Climate risks
Neighborhood: 67042
Nearby schools
Schools provided by the listing agent
- Elementary: Skelly
- Middle: El Dorado
- High: El Dorado
Source: SCKMLS as distributed by MLS GRID. This data may not be complete. We recommend contacting the local school district to confirm school assignments for this home.

Similar homes
- $66,0001 bd1 ba923 sqft330 W Central Ave APT 3A, El Dorado, KS 67042For Sale
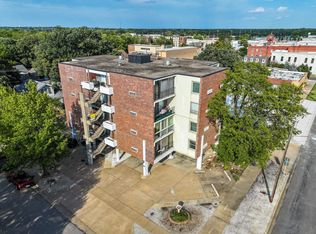 MLS ID #679483, Phillip Solorio, Sundgren Realty. SCKMLS as distributed by MLS GRID
 - $89,9002 bd1 ba768 sqft739 Audrey Dr, El Dorado, KS 67042For Sale
 MLS ID #677050, Robin Schraml-Wiggans, Keller Williams Signature Partners, LLC. SCKMLS as distributed by MLS GRID
 - $58,0002 bd1 ba864 sqft1304 S High St, El Dorado, KS 67042For Sale
 MLS ID #677542, Jill Smith, Berkshire Hathaway PenFed Realty. SCKMLS as distributed by MLS GRID
 - $60,0002 bd1 ba841 sqft224 N Residence St, El Dorado, KS 67042For Sale
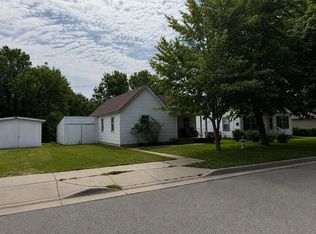 MLS ID #678395, Monica Ronnebaum, Keller Williams Signature Partners, LLC. SCKMLS as distributed by MLS GRID
