Skip main navigation
Closed
  • Listing Provided by: Worth Clark Realty
    Bought with: Vancil Brothers Realty
    Price Unknown

    1008 Sheffield Forest Dr, Ballwin, MO 63021

    4beds
    3,831sqft
    Single Family Residence
    Built in 1999
    1.7 Acres Lot
    $864,100 Zestimate®
    $--/sqft
    $5,124 Estimated rent

    Home value

    $864,100

    Estimated sales range

    Not available

    $5,124/mo

    Zestimate® history
    Loading
    Loading...

    Owner options

    List your home for rent

    $5,124/mo

    Rent Zestimate®

    Find your next renter with Zillow Rental Manager. Plus, with online applications, you can quickly screen prospective tenants – for free.

    Learn more

    $5,124/mo

    Rent Zestimate®

    Refinance and save

    $1,849/mo

    Est. payment

    Refinancing to a lower rate could help reduce your monthly payments and save thousands over the life of the loan.

    See today's rates

    $1,849/mo

    Est. payment

    Explore your selling options

    Work with a Zillow partner agent

    Leverage their expertise and Zillow's premium Showcase listings to get your home seen by more buyers.

    Get started

    List with your own agent

    Get your home in front of millions of buyers by listing it on Zillow.

    Learn how to do it

    Sell it yourself

    Take full control of how buyers see your home on Zillow by listing For Sale by Owner (FSBO).

    List your home

    What's special

    Salt water poolSunlit architectural staircaseFreshly paintedAbundant cabinetryGracious floor planNew windows and doorsSubdivision lakes
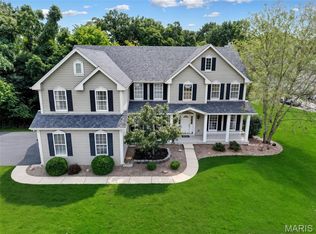
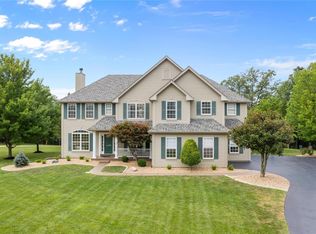
    WELCOME HOME! Nestled on a beautiful level 1.7 acre park-like lot in the desirable gated community of Lakes at Sheffield Forest! Step out your kitchen door with your favorite coffee to your private outdoor sunny oasis and catch the beautiful sunrise featuring a salt water pool. This 2 Story is designed for comfortable elegance and features 4 bedrooms~2.5 baths. The gracious floor plan Includes a formal dinning room, living room and family room complete with gas log fireplace and custom mantel. Large kitchen features granite countertops, abundant cabinetry, and a large center island with seating, natural light from surrounding windows enhance the bright comfortable atmosphere. Picture crisp autumn evenings gathered around the large custom built firepit area surrounded by the colors of fall and peaceful natural views. Irrigation (front and back yard) system keeps the lush professional landscaping looking it's best with ease. Sunlit architectural staircase features built-in window seat perfect for a reading nook or peaceful retreat overlooking your natural surroundings. Impressive newly added main floor laundry room with Brand New LG Tower full size washer/dryer included, extensive cabinets, generous counter space, subway tile and large utility sink as well as ceramic tile floors. Expansive primary suite is your own sanctuary with large sitting area and walk-in closet. Primary spa bath offers relaxing soaking tub flanked by windows, double vanity and separate shower. Three additional bedrooms all feature walk-in closets. Bonus Loft area upstairs adds additional flexible living space. Secondary full bath complete with updated fixtures. Recent updates/upgrades(2025/2026) include: New windows and doors, New garage doors(3), New Gutters & Downspouts, pool UPDATES include new salt cell, filter and pump. All hardwood floors just refinished, freshly painted, Excellent Rated Rockwood Schools, subdivision lakes and much, MUCH More!

    Zillow last checked:

    Listing updated:

    Listing Provided by:

    James M Lieber 314-713-3000,

    Worth Clark Realty

    Bought with:

    Brad E Vancil, 2015015439

    Vancil Brothers Realty

    Source: MARIS,MLS#: 26021919MLS LogoOriginating MLS: St. Louis Association of REALTORS

    Facts & features

    Interior

    Bedrooms & bathrooms
    • Bedrooms: 4
    • Bathrooms: 3
    • Full bathrooms: 2
    • 1/2 bathrooms: 1
    • Main level bathrooms: 1
    Heating
    • Forced Air, Natural Gas, Zoned
    Cooling
    • Ceiling Fan(s), Central Air, Dual, Zoned
    Appliances
    • Included: Stainless Steel Appliance(s), Gas Cooktop, Dishwasher, Disposal, Dryer, Microwave, Built-In Electric Oven, Washer
    Features
    • Basement: Concrete,Storage Space,Unfinished
    • Number of fireplaces: 1
    • Fireplace features: Family Room, Gas Log
    Interior area
    • Total structure area: 3,831
    • Total interior livable area: 3,831 sqft
    • Finished area above ground: 3,831

    Property

    Parking
    • Total spaces: 3
    • Parking features: Garage - Attached
    • Attached garage spaces: 3
    Features
    • Levels: Two
    • Patio & porch: Front Porch, Patio
    • Exterior features: Fire Pit, Gas Grill, Private Yard
    • Has private pool: Yes
    • Pool features: Fenced, Filtered, In Ground, Liner, Outdoor Pool, Pool Cover, Private, Salt Water
    • Fencing: Partial,Vinyl
    • Has view: Yes
    Lot
    • Size: 1.70 Acres
    • Features: Back Yard, Cleared, Front Yard, Landscaped, Level, Private, Sprinklers In Front, Sprinklers In Rear, Views
    Details
    • Parcel number: 25T220165
    • Special conditions: Standard

    Construction

    Type & style
    • Home type: SingleFamily
    • Architectural style: Traditional
    • Property subtype: Single Family Residence
    Materials
    • Vinyl Siding
    Condition
    • Year built: 1999

    Utilities & green energy

    • Electric: Ameren
    • Sewer: Lift System, Public Sewer
    • Water: Public
    • Utilities for property: Electricity Available, Natural Gas Available

    Community & neighborhood

    Security
    • Security features: Gated Community
    Location
    • Region: Ballwin
    • Subdivision: Lakes At Sheffield Forest

    HOA & financial

    HOA
    • Has HOA: Yes
    • HOA fee: $1,849 annually
    • Amenities included: Common Ground, Gated, Lake
    • Services included: Common Area Maintenance
    • Association name: Lakes at Sheffield Forest

    Other

    Other facts
    • Listing terms: Cash,Conventional

    Price history

    DateEventPrice
    5/21/2026Sold--
    Source: MARIS #26021919 Report a problem
    4/20/2026Pending sale$799,950$209/sqft
    Source: MARIS #26021919 Report a problem
    4/13/2026Listed for sale$799,950+53.9%$209/sqft
    Source: MARIS #26021919 Report a problem
    8/25/2016Sold--
    Source: MARIS #15061378 Report a problem
    6/27/2016Pending sale$519,900$136/sqft
    Source: MORE, REALTORS #15061378 Report a problem
    6/23/2016Price change$519,900-1.9%$136/sqft
    Source: MORE, REALTORS #15061378 Report a problem
    2/21/2016Price change$529,8000%$138/sqft
    Source: MORE, REALTORS #15061378 Report a problem
    12/22/2015Price change$529,900-1.9%$138/sqft
    Source: MORE, REALTORS #15061378 Report a problem
    11/5/2015Price change$539,900-1.8%$141/sqft
    Source: MORE, REALTORS #15061378 Report a problem
    10/8/2015Listed for sale$549,900+1.9%$144/sqft
    Source: Strait Realty #15056699 Report a problem
    11/10/2014Listing removed$539,900$141/sqft
    Source: Bronowicz Realty,LLC #14046440 Report a problem
    8/16/2014Listed for sale$539,900+0.9%$141/sqft
    Source: Bronowicz Realty,LLC #14046440 Report a problem
    9/3/2012Listing removed$535,000$140/sqft
    Source: Coldwell Banker Gundaker - #12023855 Report a problem
    6/16/2012Price change$535,000-2.6%$140/sqft
    Source: Coldwell Banker Gundaker - #12023855 Report a problem
    4/24/2012Listed for sale$549,000$143/sqft
    Source: Coldwell Banker Gundaker / Town & Country #12023855 Report a problem
    1/7/2012Listing removed$549,000$143/sqft
    Source: Town and Country Office #11057276 Report a problem
    12/10/2011Listed for sale$549,000$143/sqft
    Source: Town and Country Office #11057276 Report a problem
    11/10/1999Sold--
    Source: Public Record Report a problem

    Public tax history

    YearProperty taxesTax assessment
    2025$9,196 +11.2%$134,930 +13.5%
    2024$8,267 +0.1%$118,890
    2023$8,260 +5.1%$118,890 +13.1%
    2022$7,861 +0.7%$105,090
    2021$7,803 +3.4%$105,090 +8.5%
    2020$7,546 -3.6%$96,900
    2019$7,832 $96,900 +2.6%
    2018$7,832 $94,450
    2017$7,832 +2.4%$94,450 -1.7%
    2016$7,645 -5.5%$96,080
    2015$8,086 $96,080 +13.1%
    2014$8,086 +12.6%$84,950
    2013$7,182 $84,950 -2.3%
    2012-- $86,910
    2011-- $86,910 -11.2%
    2010$7,399 +5.7%$97,850
    2009$7,000 -14.3%$97,850 -15.4%
    2008$8,166 +14.5%$115,650
    2007$7,131 $115,650 +23.4%
    2006$7,131 -0.9%$93,690
    2005$7,195 $93,690 +8.9%
    2003-- $86,050 +1.2%
    2002$6,495 +14.8%$85,050
    2001$5,656 $85,050

    Find assessor info on the county website

    Neighborhood: 63021

    Nearby schools

    GreatSchools rating
    Schools provided by the listing agent
    • Elementary: Ridge Meadows Elem.
    • Middle: Selvidge Middle
    • High: Marquette Sr. High

    Source: MARIS. This data may not be complete. We recommend contacting the local school district to confirm school assignments for this home.

    Get a cash offer in 3 minutes
    Find out how much your home could sell for in as little as 3 minutes with a no-obligation cash offer.
    Estimated market value
    $864,100
    Get a cash offer in 3 minutes
    Find out how much your home could sell for in as little as 3 minutes with a no-obligation cash offer.
    Estimated market value
    $864,100