Skip main navigation
Closed
  • Listed by: Assist 2 Sell Advantage • Laura Callen • Contact: 636-399-4753
    Bought with: Coldwell Banker Realty - Gundaker
    $882,900

    949 Sheffield Forest Ct, Wildwood, MO 63021

    4beds
    4,808sqft
    Single Family Residence
    Built in 2000
    1.16 Acres Lot
    $882,900 Zestimate®
    $184/sqft
    $5,619 Estimated rent

    Home value

    $882,900

    $839,000 - $936,000

    $5,619/mo

    Zestimate® history
    Loading
    Loading...

    Owner options

    List your home for rent

    $5,619/mo

    Rent Zestimate®

    Find your next renter with Zillow Rental Manager. Plus, with online applications, you can quickly screen prospective tenants – for free.

    Learn more

    $5,619/mo

    Rent Zestimate®

    Refinance and save

    $7,364/mo

    Est. payment

    Refinancing to a lower rate could help reduce your monthly payments and save thousands over the life of the loan.

    See today's rates

    $7,364/mo

    Est. payment

    Explore your selling options

    Work with a Zillow partner agent

    Leverage their expertise and Zillow's premium Showcase listings to get your home seen by more buyers.

    Get started

    List with your own agent

    Get your home in front of millions of buyers by listing it on Zillow.

    Learn how to do it

    Sell it yourself

    Take full control of how buyers see your home on Zillow by listing For Sale by Owner (FSBO).

    List your home

    What's special

    Gas fireplaceFuture poolCovered patioFamily loft areaGorgeous homeEnormous master suiteClean kitchen

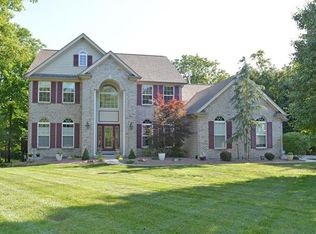
    This picturesque 2-story offers 4 bedrooms, 5 bathrooms, newly finished lower level and more than 4800 sq ft of living space all on 1+ acres in the heart of Wildwood. This gorgeous home features a level lot, beautiful landscaping, covered patio and the perfect setting for outdoor parties and a future pool! You will find the interior as impeccable as the exterior. The welcoming foyer offers gleaming hardwood floors which continue throughout the main level, a bright, clean kitchen with butler pantry, large main floor laundry, great room with custom built-ins flanking the gas fireplace, open staircase and much more. Upstairs you will find more space in the family loft area, enormous master suite with beautifully remodeled bathroom, 3 additional bedrooms and 2 updated bathrooms. Finished lower level has wet bar, plenty of space for recreation and relaxation, full bathroom and bonus room for office or sleeping area. This classic home is such a rare find! Schedule your appointment today!

    This property is off market, which means it's not currently listed for sale or rent on Zillow. This may be different from what's available on other websites or public sources.

    Zillow last checked:

    Listing updated:

    Listed by:

    Laura Callen 636-399-4753,

    Assist 2 Sell Advantage

    Bought with:

    Kraemer & Kraemer, 2017000519

    Coldwell Banker Realty - Gundaker

    Kraemer & Kraemer, 2017036808

    Coldwell Banker Realty - Gundaker

    Source: MARIS,MLS#: 23018647MLS LogoOriginating MLS: St. Louis Association of REALTORS

    Facts & features

    Interior

    Bedrooms & bathrooms
    • Bedrooms: 4
    • Bathrooms: 5
    • Full bathrooms: 4
    • 1/2 bathrooms: 1
    • Main level bathrooms: 1
    Primary bedroom
    • Features: Floor Covering: Carpeting, Wall Covering: Some
    • Level: Upper
    • Area: 513
    • Dimensions: 27x19
    Bedroom
    • Features: Floor Covering: Carpeting, Wall Covering: Some
    • Level: Upper
    • Area: 168
    • Dimensions: 14x12
    Bedroom
    • Features: Floor Covering: Carpeting, Wall Covering: Some
    • Level: Upper
    • Area: 504
    • Dimensions: 42x12
    Bedroom
    • Features: Floor Covering: Carpeting, Wall Covering: Some
    • Level: Upper
    • Area: 132
    • Dimensions: 12x11
    Breakfast room
    • Features: Floor Covering: Wood, Wall Covering: Some
    • Level: Main
    • Area: 120
    • Dimensions: 12x10
    Dining room
    • Features: Floor Covering: Wood, Wall Covering: Some
    • Level: Main
    • Area: 156
    • Dimensions: 13x12
    Great room
    • Features: Floor Covering: Wood, Wall Covering: Some
    • Level: Main
    • Area: 289
    • Dimensions: 17x17
    Kitchen
    • Features: Floor Covering: Wood, Wall Covering: Some
    • Level: Main
    • Area: 195
    • Dimensions: 13x15
    Laundry
    • Features: Floor Covering: Ceramic Tile, Wall Covering: Some
    • Level: Main
    • Area: 117
    • Dimensions: 13x9
    Living room
    • Features: Floor Covering: Carpeting, Wall Covering: Some
    • Level: Main
    • Area: 156
    • Dimensions: 13x12
    Loft
    • Features: Floor Covering: Carpeting, Wall Covering: Some
    • Level: Upper
    • Area: 315
    • Dimensions: 21x15
    Office
    • Features: Floor Covering: Carpeting, Wall Covering: Some
    • Level: Lower
    • Area: 108
    • Dimensions: 12x9
    Recreation room
    • Features: Floor Covering: Carpeting, Wall Covering: Some
    • Level: Lower
    • Area: 558
    • Dimensions: 31x18
    Heating
    • Forced Air, Natural Gas
    Cooling
    • Central Air, Electric
    Appliances
    • Included: Dishwasher, Disposal, Electric Cooktop, Microwave, Stainless Steel Appliance(s), Humidifier, Gas Water Heater, Tankless Water Heater
    • Laundry: Main Level
    Features
    • Entrance Foyer, Double Vanity, Breakfast Room, Butler Pantry, Kitchen Island, Eat-in Kitchen, Granite Counters, Pantry, Bookcases, Open Floorplan, Special Millwork, Walk-In Closet(s), Central Vacuum, Separate Dining
    • Flooring: Carpet, Hardwood
    • Doors: Panel Door(s), Atrium Door(s)
    • Windows: Window Treatments, Insulated Windows, Tilt-In Windows
    • Basement: Full,Partially Finished,Sleeping Area
    • Number of fireplaces: 1
    • Fireplace features: Great Room, Recreation Room
    Interior area
    • Total structure area: 4,808
    • Total interior livable area: 4,808 sqft
    • Finished area above ground: 4,008
    • Finished area below ground: 800

    Property

    Parking
    • Total spaces: 3
    • Parking features: Additional Parking, Attached, Garage, Garage Door Opener, Off Street
    • Attached garage spaces: 3
    Features
    • Levels: Two
    • Patio & porch: Deck, Patio
    Lot
    • Size: 1.16 Acres
    • Dimensions: 231 x 190
    • Features: Adjoins Common Ground, Corner Lot
    Details
    • Parcel number: 25T220132
    • Special conditions: Standard

    Construction

    Type & style
    • Home type: SingleFamily
    • Architectural style: Other,Traditional
    • Property subtype: Single Family Residence
    Materials
    • Vinyl Siding
    Condition
    • Year built: 2000

    Utilities & green energy

    • Sewer: Public Sewer
    • Water: Public
    • Utilities for property: Natural Gas Available

    Community & HOA

    Community
    • Subdivision: Lakes At Sheffield Forest
    HOA
    • HOA fee: $1,750 annually
    Location
    • Region: Wildwood

    Financial & listing details

    • Price per square foot: $184/sqft
    • Tax assessed value: $742,300
    • Annual tax amount: $7,214
    • Date on market: 4/13/2023
    • Cumulative days on market: 5 days
    • Listing terms: Cash,Conventional
    • Ownership: Private
    • Road surface type: Asphalt

    Price history

    DateEventPrice
    6/23/2023Sold--
    Source: MARIS #23018647 Report a problem
    4/18/2023Pending sale$725,000$151/sqft
    Source: MARIS #23018647 Report a problem
    4/13/2023Listed for sale$725,000+22.9%$151/sqft
    Source: MARIS #23018647 Report a problem
    8/31/2020Listing removed$589,900$123/sqft
    Source: Coldwell Banker Realty - Gunda #20063116 Report a problem
    8/28/2020Listed for sale$589,900+7.3%$123/sqft
    Source: Coldwell Banker Realty - Gunda #20063116 Report a problem
    9/6/2019Listing removed$549,900$114/sqft
    Source: Coldwell Banker Gundaker - Chesterfield / Wildwood #19063065 Report a problem
    8/23/2019Listed for sale$549,900+10%$114/sqft
    Source: Coldwell Banker Gundaker - Chesterfield / Wildwood #19063065 Report a problem
    4/24/2014Sold--
    Source: MARIS #14010649 Report a problem
    3/7/2014Price change$499,900-6.6%$104/sqft
    Source: Bronowicz Realty,LLC #14010649 Report a problem
    1/15/2011Price change$535,000-4.4%$111/sqft
    Source: NRT StLouis #10024454 Report a problem
    10/23/2010Price change$559,900-5.4%$116/sqft
    Source: NRT StLouis #10024454 Report a problem
    10/17/2010Price change$592,000+5.7%$123/sqft
    Source: Dominion Enterprises Report a problem
    4/24/2010Price change$559,900-5.4%$116/sqft
    Source: NRT StLouis #10024454 Report a problem
    12/22/2009Listed for sale$592,000$123/sqft
    Source: Dominion Enterprises Report a problem
    12/15/2000Sold--
    Source: Public Record Report a problem

    Public tax history

    YearProperty taxesTax assessment
    2025$9,612 +23.9%$141,040 +26.4%
    2024$7,757 +0.1%$111,550
    2023$7,750 +7.4%$111,550 +15.7%
    2022$7,214 +0.7%$96,430
    2021$7,160 -1.1%$96,430 +3.7%
    2020$7,244 +0.7%$93,010
    2019$7,195 $93,010 +7.2%
    2018$7,195 $86,770
    Find assessor info on the county website

    Neighborhood: 63021

    Nearby schools

    GreatSchools rating
    Schools provided by the listing agent
    • Elementary: Ridge Meadows Elem.
    • Middle: Selvidge Middle
    • High: Marquette Sr. High

    Source: MARIS. This data may not be complete. We recommend contacting the local school district to confirm school assignments for this home.

    Get a cash offer in 3 minutes
    Find out how much your home could sell for in as little as 3 minutes with a no-obligation cash offer.
    Estimated market value
    $882,900
    Get a cash offer in 3 minutes
    Find out how much your home could sell for in as little as 3 minutes with a no-obligation cash offer.
    Estimated market value
    $882,900