SIGNIFICANT PRICE IMPROVEMENT! NEW ROOF 9/25. Discover the perfect blend of privacy, space, and community in this stunning 4-bedroom, 3.5-bath two-story home located in a peaceful Wildwood Gated subdivision within the top-rated Rockwood School District. 943 Sheffield Forest is nestled on a 1.47-acre wooded lot, this home offers nearly 4,000 sq ft of thoughtfully designed living space and a 3-car side-entry garage.
Inside, you'll love the spacious and open kitchen featuring a breakfast room and cozy hearth room with a gas fireplace. A vaulted sunroom just off the kitchen provides breathtaking views year-round—perfect for sipping coffee and enjoying the changing seasons.
The expansive primary suite is your own private retreat, complete with a vaulted sitting area, large walk-in closet, and a luxurious ensuite bath with dual vanities, soaking tub, and separate shower. All secondary bedrooms feature walk-in closets, with two sharing a convenient Jack and Jill bath. A versatile loft area offers ideal space for a home office, playroom, or media zone.
Step outside to your private backyard oasis with mature trees, a firepit, and ambient landscape lighting—perfect for entertaining or relaxing in total seclusion. Enjoy the best of nature with neighborhood lakes for fishing and wildlife watching, plus a new roof being installed on 9/25 for added peace of mind.
Whether you're looking for a home that fits a growing family or seeking a subdivision feel with unmatched privacy, this property truly has it all.
Closed
Listed by: Coldwell Banker Realty - Gundaker • Darby Seymour • Contact: 314-412-6687
Bought with: EXP Realty, LLC
Price Unknown
943 Sheffield Forest Ct, Wildwood, MO 63021
4beds
3,902sqft
Single Family Residence
Built in 2001
1.47 Acres Lot
$708,600 Zestimate®
$--/sqft
$4,773 Estimated rent
Home value
$708,600
$659,000 - $765,000
$4,773/mo
Zestimate® history
Owner options
List your home for rent
$4,773/mo
Rent Zestimate®
Find your next renter with Zillow Rental Manager. Plus, with online applications, you can quickly screen prospective tenants – for free.
$4,773/mo
Rent Zestimate®
Refinance and save
$1,790/mo
Est. payment
Refinancing to a lower rate could help reduce your monthly payments and save thousands over the life of the loan.
$1,790/mo
Est. payment
Explore your selling options
Work with a Zillow partner agent
Leverage their expertise and Zillow's premium Showcase listings to get your home seen by more buyers.
Get startedList with your own agent
Get your home in front of millions of buyers by listing it on Zillow.
Learn how to do itSell it yourself
Take full control of how buyers see your home on Zillow by listing For Sale by Owner (FSBO).
List your homeWhat's special
Zillow last checked:
Listing updated:
Listed by:
Darby Seymour 314-412-6687,
Coldwell Banker Realty - Gundaker,
Troy W Robertson 314-249-8240,
Coldwell Banker Realty - Gundaker
Bought with:
Nicci M Vogel, 2020035643
EXP Realty, LLC
Source: MARIS,MLS#: 25059309 Originating MLS: St. Louis Association of REALTORS
Originating MLS: St. Louis Association of REALTORSFacts & features
Interior
Bedrooms & bathrooms
- Bedrooms: 4
- Bathrooms: 4
- Full bathrooms: 3
- 1/2 bathrooms: 1
- Main level bathrooms: 1
Primary bedroom
- Features: Floor Covering: Carpeting
- Level: Second
- Area: 680
- Dimensions: 34x20
Bedroom 2
- Features: Floor Covering: Carpeting
- Level: Second
- Area: 195
- Dimensions: 15x13
Bedroom 3
- Features: Floor Covering: Carpeting
- Level: Second
- Area: 154
- Dimensions: 14x11
Bedroom 4
- Features: Floor Covering: Carpeting
- Level: Second
- Area: 143
- Dimensions: 13x11
Breakfast room
- Features: Floor Covering: Wood
- Level: Main
- Area: 140
- Dimensions: 14x10
Dining room
- Features: Floor Covering: Carpeting
- Level: Main
- Area: 182
- Dimensions: 14x13
Family room
- Features: Floor Covering: Carpeting
- Level: Main
- Area: 360
- Dimensions: 20x18
Hearth room
- Features: Floor Covering: Wood
- Level: Main
- Area: 224
- Dimensions: 16x14
Kitchen
- Features: Floor Covering: Wood
- Level: Main
- Area: 140
- Dimensions: 14x10
Living room
- Features: Floor Covering: Carpeting
- Level: Main
- Area: 169
- Dimensions: 13x13
Loft
- Features: Floor Covering: Carpeting
- Level: Upper
- Area: 221
- Dimensions: 17x13
Sunroom
- Features: Floor Covering: Ceramic Tile
- Level: Main
- Area: 210
- Dimensions: 15x14
Heating
- Natural Gas, Zoned
Cooling
- Ceiling Fan(s), Central Air, Zoned
Appliances
- Included: Dishwasher, Microwave
- Laundry: Main Level
Features
- Eat-in Kitchen, Granite Counters, Walk-In Closet(s)
- Windows: Bay Window(s), Blinds
- Basement: Full
- Number of fireplaces: 1
- Fireplace features: Family Room
Interior area
- Total structure area: 3,902
- Total interior livable area: 3,902 sqft
- Finished area above ground: 3,902
Property
Parking
- Total spaces: 3
- Parking features: Additional Parking
- Attached garage spaces: 3
Features
- Levels: Two
- Patio & porch: Patio
- Exterior features: Fire Pit, Private Yard
Lot
- Size: 1.47 Acres
- Features: Back Yard, Private, Some Trees
Details
- Additional structures: None
- Parcel number: 25T220154
- Special conditions: Standard
Construction
Type & style
- Home type: SingleFamily
- Architectural style: Traditional
- Property subtype: Single Family Residence
Materials
- Asphalt
- Foundation: Concrete Perimeter
- Roof: Architectural Shingle
Condition
- Year built: 2001
Utilities & green energy
- Electric: Other
- Sewer: Public Sewer
- Water: Public
Community & HOA
Community
- Subdivision: Lakes At Sheffield Forest
HOA
- Has HOA: Yes
- Amenities included: Other
- Services included: Common Area Maintenance
- HOA fee: $1,790 annually
- HOA name: Lakes of Sheffield Forest
Location
- Region: Wildwood
Financial & listing details
- Tax assessed value: $660,800
- Annual tax amount: $7,823
- Date on market: 9/10/2025
- Cumulative days on market: 49 days
- Listing terms: Cash,Conventional
- Road surface type: Concrete
Price history
| Date | Event | Price |
|---|---|---|
| 12/11/2025 | Sold | -- |
Source:  MARIS #25059309 Report a problem MARIS #25059309 Report a problem | ||
| 10/30/2025 | Pending sale | $700,000$179/sqft |
Source: MARIS #25059309 Report a problem | ||
| 9/30/2025 | Price change | $700,000-4.1%$179/sqft |
Source: MARIS #25059309 Report a problem | ||
| 9/10/2025 | Listed for sale | $730,000-0.7%$187/sqft |
Source: MARIS #25059309 Report a problem | ||
| 8/3/2025 | Listing removed | $734,900$188/sqft |
Source: MARIS #25033537 Report a problem | ||
| 7/29/2025 | Price change | $734,900-2%$188/sqft |
Source: MARIS #25033537 Report a problem | ||
| 6/21/2025 | Price change | $750,000-2.5%$192/sqft |
Source: MARIS #25033537 Report a problem | ||
| 6/1/2025 | Price change | $769,000-3.9%$197/sqft |
Source: MARIS #25033537 Report a problem | ||
| 5/24/2025 | Listed for sale | $799,900$205/sqft |
Source: MARIS #25033537 Report a problem | ||
| 10/8/2001 | Sold | -- |
Source: Public Record Report a problem | ||
Public tax history
| Year | Property taxes | Tax assessment |
|---|---|---|
| 2025 | $8,557 +9.4% | $125,550 +11.6% |
| 2024 | $7,823 +0.1% | $112,500 |
| 2023 | $7,816 +8.3% | $112,500 +16.7% |
| 2022 | $7,214 +0.7% | $96,440 |
| 2021 | $7,161 -0.3% | $96,440 +4.6% |
| 2020 | $7,183 -1.1% | $92,230 |
| 2019 | $7,261 | $92,230 +5.3% |
| 2018 | $7,261 | $87,570 |
Find assessor info on the county website
Neighborhood: 63021
Nearby homes
- $--4 bd3 ba3.8k sqft1008 Sheffield Forest Dr, Ballwin, MO 63021Sold
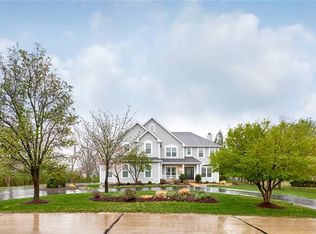
- $869,6004 bd5 ba3.6k sqft937 Sheffield Forest Ct, Ballwin, MO 63021Off Market

- $---- bd-- ba-- sqft949 Sheffield Forest Ct, Ballwin, MO 63021Off Market
- $891,9004 bd4 ba4.7k sqft948 Sheffield Forest Ct, Ballwin, MO 63021Off Market
- $--4 bd4 ba3.7k sqft942 Sheffield Forest Ct, Ballwin, MO 63021Sold
- $790,2004 bd4 ba3.7k sqft936 Sheffield Forest Ct, Ballwin, MO 63021Off Market
- $882,9004 bd5 ba4.8k sqft949 Sheffield Forest Ct, Wildwood, MO 63021Off Market
- $801,7004 bd3 ba3.8k sqft1016 Sheffield Forest Dr, Ballwin, MO 63021Off Market
Nearby schools
GreatSchools rating
- 7/10Ridge Meadows Elementary SchoolGrades: K-5Distance: 1.5 mi
- 7/10Selvidge Middle SchoolGrades: 6-8Distance: 2.5 mi
- 8/10Marquette Sr. High SchoolGrades: 9-12Distance: 4.7 mi
Schools provided by the listing agent
- Elementary: Ridge Meadows Elem.
- Middle: Selvidge Middle
- High: Marquette Sr. High
Source: MARIS. This data may not be complete. We recommend contacting the local school district to confirm school assignments for this home.
Get a cash offer in 3 minutes
Find out how much your home could sell for in as little as 3 minutes with a no-obligation cash offer.
Estimated market value
$708,600
Get a cash offer in 3 minutes
Find out how much your home could sell for in as little as 3 minutes with a no-obligation cash offer.
Estimated market value
$708,600
- Missouri
- Saint Louis County
- Wildwood
- 63021
- 943 Sheffield Forest Ct
Nearby cities
Nearby zip codes
Other Wildwood Topics
