Welcome home! This charming 3-bedroom, 2-bath home offers approximately 1,400 sq. ft. of comfortable, single-level living on a spacious 0.41-acre lot in the Sylacauga City School District. Built in 2003, the home features hardwood floors throughout the living room and kitchen, stainless steel appliances, a pantry, a cozy gas fireplace, and a spacious eat-in kitchen. Neutral colors throughout make this home move-in ready and easy to make your own. Outside, enjoy a cozy back deck overlooking the large, flat, fenced backyard, plus a 10x16 storage building that will remain. The metal roof was replaced in 2018, and the property is not located in a flood zone. Conveniently located near downtown Sylacauga with access to city utilities, reliable internet, and good cell service. Come see this one and get ready to fall in love!
For sale
Price cut: $5K (10/2)
$195,000
1008 W Walnut St, Sylacauga, AL 35150
3beds
1,400sqft
Single Family Residence
Built in 2003
0.41 Acres Lot
$194,400 Zestimate®
$139/sqft
$-- HOA
What's special
Large flat fenced backyardCozy gas fireplaceCozy back deckStainless steel appliancesNeutral colors throughoutSpacious eat-in kitchen
- 47 days
- 459
- 44
Likely to sell faster than
Zillow last checked:
Listing updated:
Listed by:
Ashleigh Jones 334-220-9757,
RealtySouth - The Jones Company,
Stephanie Harvel 256-267-7065,
RealtySouth - The Jones Company
Source: GALMLS,MLS#: 21462594
Facts & features
Interior
Bedrooms & bathrooms
- Bedrooms: 3
- Bathrooms: 2
- Full bathrooms: 2
Rooms
- Room types: Bedroom, Dining Room, Bathroom, Kitchen, Master Bathroom, Master Bedroom
Primary bedroom
- Level: First
Bedroom 1
- Level: First
Bedroom 2
- Level: First
Primary bathroom
- Level: First
Bathroom 1
- Level: First
Dining room
- Level: First
Kitchen
- Features: Laminate Counters, Kitchen Island, Pantry
- Level: First
Living room
- Level: First
Basement
- Area: 0
Heating
- Central
Cooling
- Central Air, Ceiling Fan(s)
Appliances
- Included: Dishwasher, Electric Oven, Refrigerator, Stove-Electric, Electric Water Heater
- Laundry: Electric Dryer Hookup, Washer Hookup, Main Level, Laundry Closet, Yes
Features
- None, Cathedral/Vaulted, Linen Closet, Shared Bath, Tub/Shower Combo, Walk-In Closet(s)
- Flooring: Carpet, Hardwood, Tile
- Windows: Window Treatments
- Basement: Crawl Space
- Attic: Pull Down Stairs,Yes
- Number of fireplaces: 1
- Fireplace features: Insert, Living Room, Gas
Interior area
- Total interior livable area: 1,400 sqft
- Finished area above ground: 1,400
- Finished area below ground: 0
Video & virtual tour
Property
Parking
- Parking features: Driveway, Off Street
- Has uncovered spaces: Yes
Features
- Levels: One
- Stories: 1
- Patio & porch: Open (PATIO), Patio, Open (DECK), Deck
- Pool features: None
- Has view: Yes
- View description: City
- Waterfront features: No
Lot
- Size: 0.41 Acres
- Features: Interior Lot
Details
- Additional structures: Storage
- Parcel number: 2709311009003.003
- Special conditions: As Is
Construction
Type & style
- Home type: SingleFamily
- Property subtype: Single Family Residence
Materials
- Vinyl Siding
Condition
- Year built: 2003
Utilities & green energy
- Water: Public
- Utilities for property: Sewer Connected, Underground Utilities
Green energy
- Energy efficient items: Thermostat
Community & HOA
Community
- Features: Curbs
- Subdivision: None
Location
- Region: Sylacauga
Financial & listing details
- Price per square foot: $139/sqft
- Tax assessed value: $126,700
- Annual tax amount: $595
- Price range: $195K - $195K
- Date on market: 8/19/2026
- Road surface type: Paved
Estimated market value
$194,400
$185,000 - $204,000
$1,159/mo
Price history
| Date | Event | Price |
|---|---|---|
| 10/2/2026 | Price change | $195,000-2.5%$139/sqft |
Source:  GALMLS #21462594 Report a problem GALMLS #21462594 Report a problem | ||
| 9/9/2026 | Price change | $200,000-4.7%$143/sqft |
Source:  RealtySouth #21462594 Report a problem RealtySouth #21462594 Report a problem | ||
| 9/8/2026 | Price change | $209,900+5%$150/sqft |
Source: RealtySouth #21462594 Report a problem | ||
| 9/7/2026 | Price change | $200,000-4.7%$143/sqft |
Source: GALMLS #21462594 Report a problem | ||
| 8/19/2026 | Listed for sale | $209,900+109.9%$150/sqft |
Source: GALMLS #21462594 Report a problem | ||
| 12/11/2018 | Sold | $100,000+0.1%$71/sqft |
Source: GALMLS #825286 Report a problem | ||
| 10/10/2018 | Listed for sale | $99,900$71/sqft |
Source: Fairmont Realty Company, LLC #825286 Report a problem | ||
| 9/6/2018 | Listing removed | $99,900$71/sqft |
Source: Fairmont Realty Company, LLC #825286 Report a problem | ||
| 8/6/2018 | Listed for sale | $99,900+69.3%$71/sqft |
Source: Fairmont Realty Company, LLC #825286 Report a problem | ||
| 9/28/2015 | Sold | $59,000-5.6%$42/sqft |
Source: GALMLS #617224 Report a problem | ||
| 7/20/2015 | Price change | $62,484+316.6%$45/sqft |
Source: AlaHomes Realty #617224 Report a problem | ||
| 5/19/2015 | Price change | $15,000-25%$11/sqft |
Source: Auction.com Report a problem | ||
| 5/16/2015 | Price change | $20,000-72.6%$14/sqft |
Source: Auction.com Report a problem | ||
| 4/6/2015 | Price change | $72,877+264.4%$52/sqft |
Source: AlaHomes Realty #617224 Report a problem | ||
| 2/18/2015 | Price change | $20,000-75.2%$14/sqft |
Source: Auction.com Report a problem | ||
| 2/17/2015 | Price change | $80,750+303.8%$58/sqft |
Source: AlaHomes Realty LLC #617224 Report a problem | ||
| 1/27/2015 | Price change | $20,000-76.5%$14/sqft |
Source: Auction.com Report a problem | ||
| 1/24/2015 | Price change | $85,000+325%$61/sqft |
Source: AlaHomes Realty LLC #617224 Report a problem | ||
| 1/1/2015 | Price change | $20,000-76.5%$14/sqft |
Source: Auction.com Report a problem | ||
| 12/20/2014 | Listed for sale | $85,000-25.8%$61/sqft |
Source: AlaHomes Realty LLC #617224 Report a problem | ||
| 4/1/2014 | Listing removed | $114,500$82/sqft |
Source: Atkinson Real Estate LLC #577226 Report a problem | ||
| 10/1/2013 | Price change | $114,500+5%$82/sqft |
Source: Atkinson Real Estate LLC #577226 Report a problem | ||
| 9/11/2013 | Price change | $109,000-9.1%$78/sqft |
Source: AREA REAL ESTATE,INC #558313 Report a problem | ||
| 5/3/2013 | Price change | $119,900-4%$86/sqft |
Source: AREA REAL ESTATE,INC #558313 Report a problem | ||
| 3/23/2013 | Listed for sale | $124,900+38.9%$89/sqft |
Source: AREA REAL ESTATE,INC #558313 Report a problem | ||
| 2/17/2012 | Sold | $89,900$64/sqft |
Source: Agent Provided Report a problem | ||
Public tax history
| Year | Property taxes | Tax assessment |
|---|---|---|
| 2025 | $595 +0.7% | $12,680 +0.6% |
| 2024 | $591 -7.1% | $12,600 |
| 2023 | $636 +24.6% | $12,600 +14.5% |
| 2022 | $511 +9.5% | $11,000 +8.7% |
| 2021 | $466 | $10,120 |
| 2020 | $466 -54.4% | $10,120 -50% |
| 2019 | $1,022 +133.5% | $20,240 +111.7% |
| 2018 | $438 | $9,560 +1.3% |
| 2017 | $438 +1.4% | $9,440 |
| 2016 | $432 | $9,440 |
| 2015 | $432 -5.5% | -- |
| 2014 | $457 | $9,940 |
| 2013 | $457 | $9,940 |
| 2012 | -- | -- |
| 2011 | -- | $10,440 +1% |
| 2010 | -- | $10,340 |
| 2009 | -- | $10,340 +3.8% |
| 2008 | -- | $9,960 |
| 2007 | -- | $9,960 +10.7% |
| 2006 | -- | $9,000 |
Find assessor info on the county website
Monthly payment
Est. payment
Payment breakdown
Explore the cost of this home by adjusting the details. Changes won't be saved.Climate risks
Neighborhood: 35150
Nearby schools
Schools provided by the listing agent
- Elementary: Pinecrest
- Middle: Nichols - Lawson
- High: Sylacauga
Source: GALMLS. This data may not be complete. We recommend contacting the local school district to confirm school assignments for this home.
Similar homes
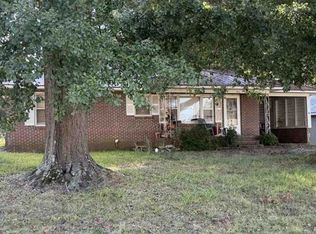
- $179,9003 bd2 ba1.3k sqft1004 W Walnut St, Sylacauga, AL 35150For Sale

 MLS ID #21466254, Steven Koleno, Beycome Brokerage Realty. GALMLS
 - $--3 bd1 ba1.4k sqft230 S Cannon Ave, Sylacauga, AL 35150Auction
 Xome
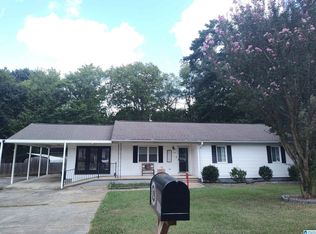
Xome - $192,5003 bd2 ba1.7k sqft1004 6th Pl, Sylacauga, AL 35150For Sale
 MLS ID #21464587, Bill Pharr, Area Real Estate Inc.. GALMLS
 - $199,5004 bd3 ba1.9k sqft985 Forest Glen Rd, Sylacauga, AL 35150For Sale
 MLS ID #21464407, AMBER GILLILAND, Area Real Estate Inc.. GALMLS
 - $159,9003 bd2 ba1.7k sqft110 Coaling Rd, Sylacauga, AL 35150For SaleMLS ID #21452020, Paul Garris, Redemption Realty. GALMLS
- $200,0003 bd2 ba1.6k sqft634 Odena Heights Cir, Sylacauga, AL 35150For SaleMLS ID #21446102, Melanie Cox, Grace Realty Group, LLC. GALMLS
- $145,0003 bd2 ba1.4k sqftSylacauga Utilities Or Spectrum, Sylacauga, AL 35150For SaleMLS ID #21460679, Stephanie Harvel, RealtySouth - The Jones Company. GALMLS
- $189,5003 bd2 ba1.4k sqftSpectrum, Sylacauga, AL 35151For SaleMLS ID #21449660, Anna King, ERA King Real Estate. GALMLS
- $159,9003 bd2 ba1.2k sqft908 S Hammett Ave, Sylacauga, AL 35150For SaleMLS ID #21457813, Ben Davis, Spartan Realty LLC. GALMLS
- $179,9003 bd2 ba1k sqftSylacauga Utilities, Sylacauga, AL 35150For SaleMLS ID #21449397, Padgette McGrady, District One Real Estate LLC. GALMLS
- $217,0003 bd2 ba1.6k sqft219 Anniston Dr, Sylacauga, AL 35150For SaleMLS ID #21461221, Bill Pharr, Area Real Estate Inc.. GALMLS
- $159,9002 bd2 ba1.2k sqft9 N Hightower Ave, Sylacauga, AL 35150For SaleMLS ID #21461087, Cristie Hope, Keller Williams Metro South. GALMLS
- $212,5003 bd2 ba1.6k sqftSpectrum, Sylacauga, AL 35150For SaleMLS ID #21452695, Stephanie Harvel, RealtySouth - The Jones Company. GALMLS
- $154,0003 bd1 ba1k sqft212 S Norton Ave, Sylacauga, AL 35150For SaleMLS ID #21460979, Jessica Taft, Area Real Estate Inc.. GALMLS
- $149,9002 bd2 ba1.2k sqftVaries, Sylacauga, AL 35150For SaleMLS ID #21463144, Billy Shute, Webb & Company Realty. GALMLS
- $174,5003 bd2 ba1.2k sqft5 W Walnut St, Sylacauga, AL 35150For SaleMLS ID #21434753, Greg Tubbs, Fairmont Realty Company Inc. GALMLS
- $179,9003 bd2 ba1.4k sqft606 S Norton Ave, Sylacauga, AL 35150For SaleMLS ID #21438754, Maenetta Jackson, Norluxe Realty Birmingham LLC. GALMLS
- $220,0003 bd2 ba2k sqft24700 Highway 231, Sylacauga, AL 35151For SaleMLS ID #21466075, Ashleigh Jones, RealtySouth - The Jones Company. GALMLS
