Skip main navigation
Closed
  • $480,000

    1008 Water Cove St, Henderson, NV 89011

    3beds
    1,843sqft
    Single Family Residence
    Built in 2014
    3,920.4 Square Feet Lot
    $481,600 Zestimate®
    $260/sqft
    $2,687 Estimated rent

    Home value

    $481,600

    $458,000 - $506,000

    $2,687/mo

    Zestimate® history
    Loading
    Loading...

    Owner options

    List your home for rent

    $2,687/mo

    Rent Zestimate®

    Find your next renter with Zillow Rental Manager. Plus, with online applications, you can quickly screen prospective tenants – for free.

    Learn more

    $2,687/mo

    Rent Zestimate®

    Refinance and save

    $2,851/mo

    Est. payment

    Refinancing to a lower rate could help reduce your monthly payments and save thousands over the life of the loan.

    See today's rates

    $2,851/mo

    Est. payment

    Explore your selling options

    Work with a Zillow partner agent

    Leverage their expertise and Zillow's premium Showcase listings to get your home seen by more buyers.

    Get started

    List with your own agent

    Get your home in front of millions of buyers by listing it on Zillow.

    Learn how to do it

    Sell it yourself

    Take full control of how buyers see your home on Zillow by listing For Sale by Owner (FSBO).

    List your home

    What's special

    Primary suiteGated courtyardOutdoor tvBack security screenCovered patioCool deckSprawling loft
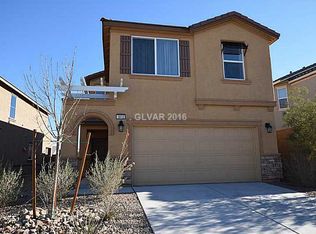
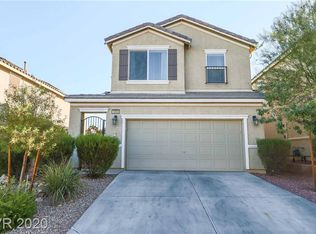
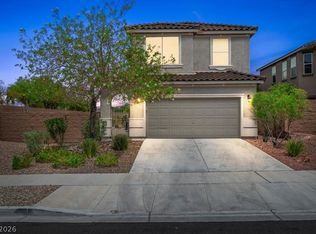
    This home boasts an array of luxurious upgrades, ensuring comfort and sophistication. Step into your own private oasis with a pristine new pool and meticulously landscaped front yard to include pavers to widen the driveway, gated courtyard, with turf, the back yard has a covered patio, pavers, cool deck, fans, outdoor TV, & misters guaranteeing a perfect blend of relaxation and outdoor enjoyment. NEW contemporary vinyl plank flooring throughout. The open-concept design seamlessly integrates the kitchen, living room, and dining room. Atop the stairs you'll discover a sprawling loft, spacious laundry room, as well as three bedrooms, with the primary suite thoughtfully positioned at the opposite end of the hallway. The kitchen offers SS appliances, granite countertops, and a garden window that floods the space with natural light. Additional highlights include solar screens on west-facing windows, ceiling fans in every room, a fire sprinkler system, a back security screen & PAID SOLAR

    Zillow last checked:

    Listing updated:

    Listed by:

    Rebecca Ashby S.0174843 (702)816-6292,

    Signature Real Estate Group

    Bought with:

    Jesse D. Lord, S.0072123

    BluePrint Real Estate Services

    Source: LVR,MLS#: 2560265MLS LogoOriginating MLS: Greater Las Vegas Association of Realtors Inc

    Facts & features

    Interior

    Bedrooms & bathrooms
    • Bedrooms: 3
    • Bathrooms: 3
    • Full bathrooms: 2
    • 1/2 bathrooms: 1
    Primary bedroom
    • Description: Ceiling Fan,Ceiling Light,Upstairs,Walk-In Closet(s)
    • Dimensions: 14x13
    Bedroom 2
    • Description: Ceiling Fan,Upstairs,Walk-In Closet(s)
    • Dimensions: 10x11
    Bedroom 3
    • Description: Ceiling Fan,TV/ Cable,Upstairs
    • Dimensions: 10x11
    Primary bathroom
    • Description: Double Sink,Separate Shower,Separate Tub
    Dining room
    • Description: Breakfast Nook/Eating Area
    • Dimensions: 10x10
    Kitchen
    • Description: Garden Window,Granite Countertops,Island,Stainless Steel Appliances
    Loft
    • Dimensions: 11x16
    Heating
    • Central, Gas
    Cooling
    • Central Air, Electric
    Appliances
    • Included: Dishwasher, Disposal, Gas Range, Microwave, Refrigerator, Water Softener Owned
    • Laundry: Gas Dryer Hookup, Laundry Room, Upper Level
    Features
    • Ceiling Fan(s), Window Treatments, Programmable Thermostat
    • Flooring: Luxury Vinyl, Luxury VinylPlank
    • Windows: Blinds, Double Pane Windows
    • Has fireplace: No
    Interior area
    • Total structure area: 1,843
    • Total interior livable area: 1,843 sqft

    Property

    Parking
    • Total spaces: 2
    • Parking features: Attached, Garage, Garage Door Opener, Private
    • Attached garage spaces: 2
    Features
    • Stories: 2
    • Patio & porch: Covered, Patio
    • Exterior features: Barbecue, Courtyard, Patio, Private Yard, Sprinkler/Irrigation
    • Has private pool: Yes
    • Pool features: In Ground, Private
    • Fencing: Block,Back Yard
    • Has view: Yes
    • View description: None
    Lot
    • Size: 3,920 sqft
    • Features: Drip Irrigation/Bubblers, Desert Landscaping, Landscaped, < 1/4 Acre
    Details
    • Parcel number: 16031611042
    • Zoning description: Single Family
    • Horse amenities: None

    Construction

    Type & style
    • Home type: SingleFamily
    • Architectural style: Two Story
    • Property subtype: Single Family Residence
    Materials
    • Frame, Stucco
    • Roof: Tile
    Condition
    • Good Condition,Resale
    • Year built: 2014

    Utilities & green energy

    • Electric: Photovoltaics Seller Owned
    • Sewer: Public Sewer
    • Water: Public
    • Utilities for property: Cable Available
    Green energy
    • Energy efficient items: Solar Panel(s), Windows, Solar Screens

    Community & neighborhood

    Security
    • Security features: Security System Owned, Controlled Access
    Location
    • Region: Henderson
    • Subdivision: Weston Hills

    HOA & financial

    HOA
    • Has HOA: Yes
    • Amenities included: Basketball Court, Dog Park, Jogging Path, Park, Tennis Court(s)
    • Services included: Maintenance Grounds
    • Association name: Weston Hills
    • Association phone: 702-737-8580
    • Second HOA fee: $44 monthly

    Other

    Other facts
    • Listing agreement: Exclusive Right To Sell
    • Listing terms: Cash,Conventional,FHA,VA Loan

    Price history

    DateEventPrice
    3/21/2024Sold$480,000$260/sqft
    Source: LVR #2560265 Report a problem
    2/24/2024Pending sale$480,000$260/sqft
    Source: LVR #2560265 Report a problem
    2/16/2024Listed for sale$480,000+56.9%$260/sqft
    Source: LVR #2560265 Report a problem
    3/27/2019Sold$306,000-1.3%$166/sqft
    Source: LVR #2071409 Report a problem
    2/19/2019Listed for sale$309,900+38.6%$168/sqft
    Source: Simply Vegas #2071409 Report a problem
    7/29/2014Sold$223,584$121/sqft
    Source: Public Record Report a problem

    Public tax history

    YearProperty taxesTax assessment
    2026$3,102 +8%$147,204 0%
    2025$2,872 +8%$147,225 +6.5%
    2024$2,660 +3%$138,285 +12.8%
    2023$2,583 +11.5%$122,601 +13.2%
    2022$2,317 +3%$108,310 +6%
    2021$2,249 +3%$102,219 -0.5%
    2020$2,183 +4.8%$102,730 +17.6%
    2019$2,083 +6.9%$87,386
    2018$1,948 $87,386 +8%
    2017$1,948 $80,884 +11.5%
    2016$1,948 +2.9%$72,568 +60.6%
    2015$1,894 $45,182

    Find assessor info on the county website

    Neighborhood: Pittman

    Nearby schools

    GreatSchools rating
    Schools provided by the listing agent
    • Elementary: Josh, Stevens,Josh, Stevens
    • Middle: Brown B. Mahlon
    • High: Basic Academy

    Source: LVR. This data may not be complete. We recommend contacting the local school district to confirm school assignments for this home.

    Get a cash offer in 3 minutes
    Find out how much your home could sell for in as little as 3 minutes with a no-obligation cash offer.
    Estimated market value
    $481,600
    Get a cash offer in 3 minutes
    Find out how much your home could sell for in as little as 3 minutes with a no-obligation cash offer.
    Estimated market value
    $481,600