Welcome to Weston Hills in Henderson, next to the Cadence master plan. This 2014 built two story home offers 1,935 sq ft with 3 bedrooms, 2.5 bathrooms, a loft, and a 2 car garage on a 3,920 sq ft lot with no back neighbors. The main level features the kitchen and dining area plus a spacious living room, ideal for everyday living and entertaining. Upstairs you will find the bedrooms for added privacy, and the balcony is a standout with mountain views. Enjoy the added breathing room of a rear setting with no back neighbors, perfect for relaxing or hosting friends. Whether you need a home office, play area, or second living space, the loft gives you flexibility to fit your lifestyle. Minutes to parks, the Wetlands, Galleria Mall, Costco, freeway access, and everyday shopping and dining.
Pending
$435,000
1012 Water Cove St, Henderson, NV 89011
3beds
1,935sqft
:
Get pre-qualified$2,845/mo
Single Family Residence
Built in 2014
3,920 Square Feet Lot
$433,500 Zestimate®
$225/sqft
$43/mo HOA
What's special
- 159 days |
- 40 |
- 0 |
Zillow last checked:
Listing updated:
Listed by:
Ramiro Fregoso Jr S.0186040 (702)501-4090,
eXp Realty
Source: LVR,MLS#: 2755875 Originating MLS: Greater Las Vegas Association of Realtors Inc
Originating MLS: Greater Las Vegas Association of Realtors IncFacts & features
Interior
Bedrooms & bathrooms
- Bedrooms: 3
- Bathrooms: 3
- Full bathrooms: 2
- 1/2 bathrooms: 1
Primary bedroom
- Description: Balcony,Ceiling Fan,Pbr Separate From Other,Upstairs,Walk-In Closet(s)
- Dimensions: 16x15
Bedroom 2
- Description: Upstairs,With Bath
- Dimensions: 13x10
Bedroom 3
- Description: Closet,Upstairs
- Dimensions: 13x11
Primary bathroom
- Description: Double Sink,Separate Shower,Separate Tub
Dining room
- Description: Dining Area,Kitchen/Dining Room Combo,Living Room/Dining Combo
- Dimensions: 11x10
Kitchen
- Description: Breakfast Bar/Counter,Breakfast Nook/Eating Area,Custom Cabinets,Granite Countertops,Island,Lighting Recessed,Walk-in Pantry
Living room
- Description: None
- Dimensions: 21x13
Loft
- Description: Family Room
Heating
- Central, Gas, High Efficiency
Cooling
- Central Air, Electric
Appliances
- Included: Disposal, Gas Range, Microwave
- Laundry: Gas Dryer Hookup, Laundry Room, Upper Level
Features
- Ceiling Fan(s), Window Treatments
- Flooring: Carpet, Tile
- Windows: Blinds
- Has fireplace: No
Interior area
- Total structure area: 1,935
- Total interior livable area: 1,935 sqft
Video & virtual tour
Property
Parking
- Total spaces: 2
- Parking features: Attached, Garage, Private
- Attached garage spaces: 2
Features
- Stories: 2
- Patio & porch: Balcony, Covered, Patio
- Exterior features: Balcony, Patio, Private Yard
- Fencing: Block,Front Yard
Lot
- Size: 3,920 Square Feet
- Features: Desert Landscaping, Landscaped, < 1/4 Acre
Details
- Parcel number: 16031611041
- Zoning description: Single Family
- Horse amenities: None
Construction
Type & style
- Home type: SingleFamily
- Architectural style: Two Story
- Property subtype: Single Family Residence
Materials
- Roof: Tile
Condition
- Resale
- Year built: 2014
Utilities & green energy
- Sewer: Public Sewer
- Water: Public
- Utilities for property: Underground Utilities
Green energy
- Energy efficient items: Solar Panel(s), HVAC
Community & HOA
Community
- Subdivision: Weston Hills
HOA
- Has HOA: Yes
- Services included: Association Management
- HOA fee: $43 monthly
- HOA name: Weston Hills
- HOA phone: 702-257-1277
Location
- Region: Henderson
Financial & listing details
- Price per square foot: $225/sqft
- Tax assessed value: $408,323
- Annual tax amount: $2,640
- Date on market: 2/14/2026
- Listing agreement: Exclusive Right To Sell
- Listing terms: Cash,Conventional,FHA,VA Loan
Estimated market value
$433,500
$412,000 - $455,000
$2,310/mo
Price history
| Date | Event | Price |
|---|---|---|
| 5/14/2026 | Pending sale | $435,000$225/sqft |
Source:  LVR #2755875 Report a problem LVR #2755875 Report a problem | ||
| 4/11/2026 | Listed for sale | $435,000$225/sqft |
Source: LVR #2755875 Report a problem | ||
| 4/10/2026 | Pending sale | $435,000$225/sqft |
Source: LVR #2755875 Report a problem | ||
| 4/4/2026 | Price change | $435,000-2.2%$225/sqft |
Source: LVR #2755875 Report a problem | ||
| 3/7/2026 | Price change | $445,000-1.1%$230/sqft |
Source: LVR #2755875 Report a problem | ||
| 2/14/2026 | Listed for sale | $450,000-3.2%$233/sqft |
Source: LVR #2755875 Report a problem | ||
| 2/1/2026 | Listing removed | $465,000$240/sqft |
Source: LVR #2693313 Report a problem | ||
| 5/23/2025 | Price change | $465,000-0.5%$240/sqft |
Source: LVR #2650180 Report a problem | ||
| 4/25/2025 | Price change | $467,500-0.5%$242/sqft |
Source: LVR #2650180 Report a problem | ||
| 2/20/2025 | Listed for sale | $470,000+3.3%$243/sqft |
Source: LVR #2650180 Report a problem | ||
| 3/24/2022 | Sold | $454,900+93.7%$235/sqft |
Source: LVR #2369963 Report a problem | ||
| 4/11/2016 | Sold | $234,900$121/sqft |
Source: LVR #1597352 Report a problem | ||
| 2/29/2016 | Pending sale | $234,900$121/sqft |
Source: Resolution Realty #1597352 Report a problem | ||
| 2/17/2016 | Listed for sale | $234,900$121/sqft |
Source: Resolution Realty #1597352 Report a problem | ||
| 2/10/2016 | Pending sale | $234,900$121/sqft |
Source: Resolution Realty #1597352 Report a problem | ||
| 1/5/2016 | Price change | $234,900-1.7%$121/sqft |
Source: Resolution Realty #1597352 Report a problem | ||
| 11/13/2015 | Price change | $239,000-1.2%$124/sqft |
Source: Realty One Group, Inc #1575487 Report a problem | ||
| 10/22/2015 | Price change | $241,875-2.1%$125/sqft |
Source: Realty One Group, Inc #1575487 Report a problem | ||
| 10/17/2015 | Price change | $247,000-2.8%$128/sqft |
Source: Realty One Group, Inc #1575487 Report a problem | ||
| 8/4/2015 | Price change | $254,000-1.4%$131/sqft |
Source: Realty One Group, Inc #1551186 Report a problem | ||
| 7/14/2015 | Price change | $257,500-2.8%$133/sqft |
Source: Realty One Group, Inc #1551186 Report a problem | ||
| 6/26/2015 | Listed for sale | $265,000+11.1%$137/sqft |
Source: Realty ONE Group, Inc #1551186 Report a problem | ||
| 9/30/2014 | Sold | $238,482$123/sqft |
Source: Public Record Report a problem | ||
Public tax history
| Year | Property taxes | Tax assessment |
|---|---|---|
| 2026 | $2,643 +3% | $142,913 -0.2% |
| 2025 | $2,565 +3% | $143,139 +6% |
| 2024 | $2,491 +3% | $134,979 +13.1% |
| 2023 | $2,419 +3% | $119,341 +6.8% |
| 2022 | $2,348 +3% | $111,724 +5.9% |
| 2021 | $2,279 +3% | $105,494 -0.3% |
| 2020 | $2,212 +3% | $105,795 +17.4% |
| 2019 | $2,148 +5.7% | $90,103 |
| 2018 | $2,033 | $90,103 +8.1% |
| 2017 | $2,033 | $83,327 +8.6% |
| 2016 | $2,033 +0.2% | $76,724 +87% |
| 2015 | $2,028 | $41,034 |
Find assessor info on the county website
Monthly payment
Est. payment
Payment breakdown
Explore the cost of this home by adjusting the details. Changes won't be saved.Climate risks
Neighborhood: Pittman
Nearby schools
GreatSchools rating
- 8/10Josh Stevens Elementary SchoolGrades: PK-5Distance: 1.1 mi
- 5/10B Mahlon Brown Junior High SchoolGrades: 6-8Distance: 2.3 mi
- 4/10Basic Academy of Int'l Studies High SchoolGrades: 9-12Distance: 3.2 mi
Schools provided by the listing agent
- Elementary: Josh, Stevens,Josh, Stevens
- Middle: Brown B. Mahlon
- High: Basic Academy
Source: LVR. This data may not be complete. We recommend contacting the local school district to confirm school assignments for this home.
- $430,4003 bd2 ba1.8k sqft1016 Water Cove St, Henderson, NV 89011Off Market
- $480,0003 bd3 ba1.8k sqft1008 Water Cove St, Henderson, NV 89011Sold

- $440,0003 bd3 ba1.8k sqft1020 Water Cove St, Henderson, NV 89011Pending
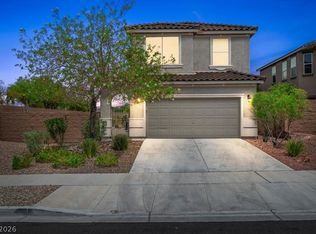
- $431,3003 bd3 ba1.8k sqft1004 Water Cove St, Henderson, NV 89011Off Market
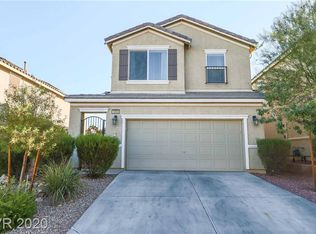
- $433,2004 bd2 ba1.8k sqft137 Country River Ave, Henderson, NV 89011Off Market
- $437,0004 bd3 ba1.8k sqft133 Country River Ave, Henderson, NV 89011Off Market
- $433,9003 bd2 ba1.9k sqft996 Water Cove St, Henderson, NV 89011Off Market
- $434,2004 bd2 ba1.8k sqft136 Blue Trout Ave, Henderson, NV 89011Off Market
A local agent can set up tours, give advice and negotiate with sellers.
Similar homes
- $412,5003 bd3 ba1.8k sqft108 Brookhouse Ct, Henderson, NV 89011For Sale
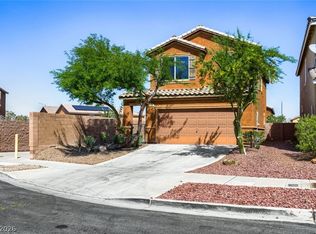 MLS ID #2767156, Robert E. Salmons Jr, Entera Realty LLC. LVR
 - $437,9004 bd3 ba1.8k sqft152 Volti Subito Way, Henderson, NV 89011For Sale
 MLS ID #2797884, Shirley Meza, LIFE Realty District. LVR
 - $340,0003 bd3 ba1.4k sqft161 Belmont Canyon Pl, Henderson, NV 89015For Sale
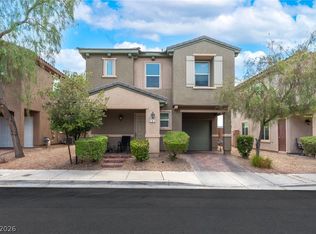 MLS ID #2801603, Daniel Mumm, Huntington & Ellis, A Real Est. LVR
 - $469,6883 bd3 ba1.8k sqft1146 Jesse Harbor Ave, Henderson, NV 89014For Sale
 MLS ID #2788853, Nick Devitte, Real Broker LLC. LVR
 - $419,0005 bd3 ba1.9k sqft535 Albacate St, Henderson, NV 89015For SaleMLS ID #2774390, Daraka S. Sedera, Zenith Realty Group. LVR
- $575,0004 bd4 ba2.6k sqft250 Dedication Ave, Henderson, NV 89011For SaleMLS ID #2792307, Erika Cortes, BHHS Nevada Properties. LVR
- $599,9994 bd4 ba2.8k sqft871 Via Della Vittoria, Henderson, NV 89011For SaleMLS ID #2722708, Charles R. Sudbury, Simply Vegas. LVR
- $500,0004 bd4 ba2k sqft105 Campbelltown Ave, Henderson, NV 89015For SaleMLS ID #2777083, James Sciara, Zahler Properties LLC. LVR
- $450,0004 bd3 ba1.9k sqft2297 Sky Island Dr, Henderson, NV 89002For SaleMLS ID #2789541, Shannon Garcia, Reflections Real Estate Group. LVR
- $495,5004 bd3 ba2k sqft189 Carneros Ave, Henderson, NV 89002For SaleMLS ID #2796731, Suzett Hill, LIFE Realty District. LVR
- $479,0003 bd3 ba1.6k sqft2331 Silver Crew Pass, Henderson, NV 89052For SaleMLS ID #2799789, Dolly Yau, Dolly Realty. LVR
- $419,0003 bd2 ba1.7k sqft6170 Fox Creek Ave, Las Vegas, NV 89122For SaleMLS ID #2752681, Linda M. Sunada, Signature Real Estate Group. LVR
- $468,0004 bd3 ba2k sqft307 Abbington St, Henderson, NV 89074For SaleMLS ID #2786476, John P. Nelson, Simply Vegas. LVR
- $429,9003 bd3 ba1.9k sqft6544 Cape Petrel St, North Las Vegas, NV 89084For SaleMLS ID #2801441, Mercedes K Twigger, Red Canyon Realty. LVR
- $369,0004 bd3 ba1.5k sqft5254 Jacala St, Las Vegas, NV 89122For SaleMLS ID #2798088, Arthur Chung, Las Vegas Realty LLC. LVR
- $515,0003 bd3 ba1.9k sqft150 Fulgora St, Henderson, NV 89074For SaleMLS ID #2787544, Rachael Torricelli, Elite Realty. LVR
- $515,0003 bd2 ba1.6k sqft169 Kachina Dr, Henderson, NV 89074For SaleMLS ID #2794386, Alexis D. Gonzalez, Galindo Group Real Estate. LVR
- $439,9904 bd3 ba1.6k sqft8881 Lake Myers Ct, Las Vegas, NV 89139For SaleMLS ID #2794308, Bienvenido Ong, Realty ONE Group, Inc. LVR
- $345,0004 bd3 ba1.6k sqft6786 Travertine Ln, Las Vegas, NV 89122For SaleMLS ID #2787574, Alexa M. Serrano-Sanchez, United Realty Group. LVR
- $409,9003 bd3 ba1.4k sqft135 Tilbury Ave, Las Vegas, NV 89123For SaleMLS ID #2786492, Robert E. Salmons Jr, Entera Realty LLC. LVR
