Welcome to 1020 Water Cove Street, a beautifully maintained 3 bedroom, 2.5 bath home in Weston Hills! Enjoy incredible energy savings with fully paid off solar panels. This is a 2-story home located on a premium corner lot that offers an open-concept layout with a bright living room, separate dining area and a spotless kitchen featuring granite countertops and stainless steel appliances included. The large kitchen island with extra storage is simply perfect for entertaining your family and friends. Upstairs, the primary suite is absolutely impressive with an expansive balcony with city views and a large walk-in closet, plus a versatile loft space and two guest bedrooms. The outdoor living space in the backyard and sideyard offer mature/low-maintenance landscaping, 2 pomegranate trees, dry lakebed, attractive pavers, plus a cozy chiminea fireplace - ideal for relaxing at any time in the day or night. You'll appreicate how close the home is to various parks, sports fields and it has easy access to shopping and several dining spots in the heart of Henderson. This is a fantastic opportunity for first-time buyers seeking comfort and value, or investors looking for a turnkey property in one of Henderson's fastest-growing neighborhoods. Priced to sell and move-in ready!
Pending
$440,000
1020 Water Cove St, Henderson, NV 89011
3beds
1,843sqft
:
Get pre-qualified$2,850/mo
Single Family Residence
Built in 2014
4,791 Square Feet Lot
$440,300 Zestimate®
$239/sqft
$43/mo HOA
What's special
Open-concept layoutPremium corner lotSpotless kitchenSeparate dining areaStainless steel appliances includedCozy chiminea fireplaceAttractive pavers
- 27 days |
- 445 |
- 37 |
Likely to sell faster than
Zillow last checked:
Listing updated:
Listed by:
Stephanie C. Mitchell S.0067163 702-563-5619,
Real Broker LLC
Source: LVR,MLS#: 2794542 Originating MLS: Greater Las Vegas Association of Realtors Inc
Originating MLS: Greater Las Vegas Association of Realtors IncFacts & features
Interior
Bedrooms & bathrooms
- Bedrooms: 3
- Bathrooms: 3
- Full bathrooms: 2
- 1/2 bathrooms: 1
Primary bedroom
- Description: Balcony,Ceiling Fan,Ceiling Light,Pbr Separate From Other,Upstairs,Walk-In Closet(s)
- Dimensions: 16x14
Bedroom 2
- Description: Ceiling Fan,Ceiling Light,Closet,Upstairs
- Dimensions: 11x10
Bedroom 3
- Description: Ceiling Fan,Ceiling Light,Closet,Upstairs
- Dimensions: 11x10
Dining room
- Description: Dining Area,Living Room/Dining Combo
- Dimensions: 10x9
Kitchen
- Description: Breakfast Bar/Counter,Custom Cabinets,Granite Countertops,Island,Pantry,Stainless Steel Appliances,Tile Flooring
Living room
- Description: None
- Dimensions: 12x21
Heating
- Central, Gas
Cooling
- Central Air, Electric
Appliances
- Included: Dryer, Dishwasher, ENERGY STAR Qualified Appliances, Disposal, Gas Range, Gas Water Heater, Microwave, Refrigerator, Water Softener Owned, Water Purifier, Washer
- Laundry: Gas Dryer Hookup, Upper Level
Features
- Ceiling Fan(s), Window Treatments
- Flooring: Carpet, Ceramic Tile
- Windows: Blinds, Double Pane Windows, Tinted Windows
- Has fireplace: No
Interior area
- Total structure area: 1,843
- Total interior livable area: 1,843 sqft
Video & virtual tour
Property
Parking
- Total spaces: 2
- Parking features: Attached, Garage, Garage Door Opener, Inside Entrance, Open, Private
- Attached garage spaces: 2
- Has uncovered spaces: Yes
Features
- Stories: 2
- Patio & porch: Balcony, Covered, Patio
- Exterior features: Balcony, Barbecue, Courtyard, Patio, Private Yard, Sprinkler/Irrigation
- Fencing: Block,Back Yard
- Has view: Yes
- View description: City, Mountain(s)
Lot
- Size: 4,791 Square Feet
- Features: Drip Irrigation/Bubblers, Fruit Trees, Garden, Sprinklers In Rear, Sprinklers In Front, Landscaped, Rocks, < 1/4 Acre
Details
- Parcel number: 16031611039
- Zoning description: Single Family
- Horse amenities: None
Construction
Type & style
- Home type: SingleFamily
- Architectural style: Two Story
- Property subtype: Single Family Residence
Materials
- Frame, Stucco
- Roof: Tile
Condition
- Resale
- Year built: 2014
Details
- Builder model: Camerino
- Builder name: Beazer
Utilities & green energy
- Electric: Photovoltaics Seller Owned
- Sewer: Public Sewer
- Water: Public
- Utilities for property: Underground Utilities
Green energy
- Energy efficient items: Solar Panel(s), Solar Screens, Windows
Community & HOA
Community
- Subdivision: Weston Hills
HOA
- Has HOA: Yes
- Services included: Association Management, Maintenance Grounds
- HOA fee: $43 monthly
- HOA name: Weston Hills
- HOA phone: 702-737-8580
Location
- Region: Henderson
Financial & listing details
- Price per square foot: $239/sqft
- Tax assessed value: $399,023
- Annual tax amount: $3,028
- Date on market: 7/2/2026
- Listing agreement: Exclusive Right To Sell
- Listing terms: Cash,Conventional,FHA,VA Loan
Estimated market value
$440,300
$418,000 - $462,000
$2,270/mo
Price history
| Date | Event | Price |
|---|---|---|
| 7/11/2026 | Pending sale | $440,000$239/sqft |
Source:  LVR #2794542 Report a problem LVR #2794542 Report a problem | ||
| 7/6/2026 | Contingent | $440,000$239/sqft |
Source: LVR #2794542 Report a problem | ||
| 7/2/2026 | Listed for sale | $440,000+82.9%$239/sqft |
Source: LVR #2794542 Report a problem | ||
| 6/24/2014 | Sold | $240,602$131/sqft |
Source: Public Record Report a problem | ||
Public tax history
| Year | Property taxes | Tax assessment |
|---|---|---|
| 2026 | $3,030 -1.8% | $139,658 +0.1% |
| 2025 | $3,085 +8% | $139,528 +6% |
| 2024 | $2,857 +8% | $131,652 +13.1% |
| 2023 | $2,645 +8% | $116,450 +7% |
| 2022 | $2,450 +7.7% | $108,812 +5.8% |
| 2021 | $2,274 +6.7% | $102,825 -0.4% |
| 2020 | $2,131 +4.8% | $103,241 +17.5% |
| 2019 | $2,033 +6.9% | $87,873 |
| 2018 | $1,902 | $87,873 +8.1% |
| 2017 | $1,902 | $81,305 +8.7% |
| 2016 | $1,902 +0.2% | $74,765 +10.5% |
| 2015 | $1,898 | $67,682 |
Find assessor info on the county website
Monthly payment
Est. payment
Payment breakdown
Explore the cost of this home by adjusting the details. Changes won't be saved.Climate risks
Neighborhood: Pittman
Nearby schools
GreatSchools rating
- 8/10Josh Stevens Elementary SchoolGrades: PK-5Distance: 1.1 mi
- 5/10B Mahlon Brown Junior High SchoolGrades: 6-8Distance: 2.3 mi
- 4/10Basic Academy of Int'l Studies High SchoolGrades: 9-12Distance: 3.2 mi
Schools provided by the listing agent
- Elementary: Josh, Stevens,Josh, Stevens
- Middle: Brown B. Mahlon
- High: Basic Academy
Source: LVR. This data may not be complete. We recommend contacting the local school district to confirm school assignments for this home.
- $430,4003 bd2 ba1.8k sqft1016 Water Cove St, Henderson, NV 89011Off Market
- $435,0003 bd3 ba1.9k sqft1012 Water Cove St, Henderson, NV 89011Pending
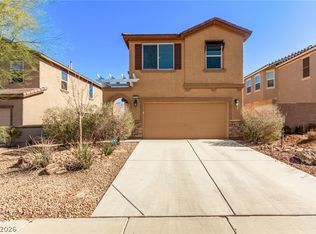
- $480,0003 bd3 ba1.8k sqft1008 Water Cove St, Henderson, NV 89011Sold

- $474,4003 bd3 ba1.8k sqft1024 Water Cove St, Henderson, NV 89011Off Market

- $440,1003 bd3 ba2k sqft268 Persistence Ct, Henderson, NV 89011Off Market
- $502,8003 bd3 ba2.3k sqft398 Gracious Way, Henderson, NV 89011Off Market
- $468,8003 bd3 ba1.9k sqft132 Country River Ave, Henderson, NV 89011Off Market
- $366,7003 bd2 ba1.9k sqft132 Country River Ave #0, Henderson, NV 89011Off Market
A local agent can set up tours, give advice and negotiate with sellers.
Similar homes
- $439,0003 bd2 ba1.3k sqft961 Aspen Cliff Dr, Henderson, NV 89011For Sale
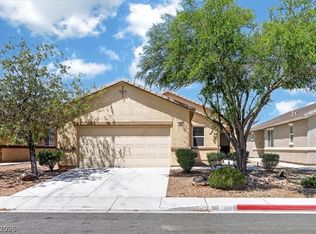 MLS ID #2785883, Timea Szepesi, Realty ONE Group, Inc. LVR
 - $515,0004 bd3 ba2.5k sqft1121 Copper Grass St, Henderson, NV 89011For Sale
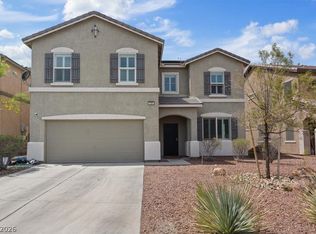 MLS ID #2797644, Brandy J. White Elk, Innovative Real Estate Strateg. LVR
 - $459,9993 bd2 ba1.8k sqft208 Night Fall Ter, Henderson, NV 89015For Sale
 MLS ID #2802799, Jose Martinez, Realty of America LLC. LVR
 - $449,0003 bd2 ba1.5k sqft917 Spiracle Ave, Henderson, NV 89002For Sale
 MLS ID #2803383, Jennifer M. Pitterle, Real Broker LLC. LVR
 - $495,0003 bd3 ba2k sqft361 Espressivo St, Henderson, NV 89011For SaleMLS ID #2783047, Stephanie Mangual, Serhant. LVR
- $530,0003 bd3 ba2k sqft225 Sul Ponticello Ave, Henderson, NV 89011For SaleMLS ID #2760108, Robin P. Viviani, LIFE Realty District. LVR
- $405,0003 bd3 ba1.5k sqft732 Last Dance Pl, Henderson, NV 89011For SaleMLS ID #2763774, Tiffany M. Hamilton, Realty ONE Group, Inc. LVR
- $429,9003 bd3 ba1.5k sqft40 Kimberlite Dr, Henderson, NV 89011For SaleMLS ID #2774195, Jennifer Taylor, Coldwell Banker Premier. LVR
- $549,9004 bd4 ba2.6k sqft568 Our Heritage St, Henderson, NV 89011For SaleMLS ID #2785125, Trish Nash, Desert Elegance. LVR
- $607,5003 bd3 ba2.4k sqft488 Sterling Falls Ave, Henderson, NV 89011For SaleMLS ID #2784704, Dave Gravelle, Gravelle Group Fine Homes & Es. LVR
- $600,0003 bd4 ba2k sqft548 Comodo St, Henderson, NV 89011For SaleMLS ID #2783585, Giovanna Adams, Coldwell Banker Premier. LVR
- $415,0004 bd3 ba2k sqft6922 Majestic Palm Dr, Whitney, NV 89122For SaleMLS ID #2790542, Robin P. Viviani, LIFE Realty District. LVR
- $489,0004 bd3 ba2k sqft1151 Bobby Basin Ave, Henderson, NV 89014For SaleMLS ID #2786518, Ricardo Rodriguez, Realty ONE Group, Inc. LVR
- $648,3754 bd4 ba2.6k sqft266 Inflection St, Henderson, NV 89011For SaleMLS ID #2788459, Mayra Rivera, Douglas Elliman of Nevada LLC. LVR
- $349,0003 bd2 ba1.5k sqft3332 Sheep Canyon St, Las Vegas, NV 89122For SaleMLS ID #2803232, Nichole LaVigne, eXp Realty. LVR
- $485,0004 bd2 ba1.9k sqft1647 Silver Slipper Ave, Henderson, NV 89002For SaleMLS ID #2790380, Richard J. Brenkus, Keller Williams MarketPlace. LVR
- $450,0003 bd3 ba1.6k sqft9135 Nanjing Ave, Las Vegas, NV 89148For SaleMLS ID #2800095, Jennifer Belcastro, Huntington & Ellis, A Real Est. LVR
- $374,9992 bd2 ba1k sqft360 Canary Song Dr, Henderson, NV 89011For SaleMLS ID #2796873, Joe Engle, BHHS Nevada Properties. LVR
- $509,9004 bd2 ba2.1k sqft4744 High Anchor St, Las Vegas, NV 89121For SaleMLS ID #2800368, Jason Garcia, Coldwell Banker Premier. LVR
- $534,9992 bd2 ba1.7k sqft116 Lake Oasis St, Henderson, NV 89011For SaleMLS ID #2732087, Cynthia L. Glickman, Century 21 Elevate. LVR
