Welcome to the stunning Moonflower model — a perfect blend of comfort and sophistication. This thoughtfully designed home features a luxurious primary bedroom with an elegant box ceiling, creating a spacious and airy retreat. The spa-inspired primary bathroom is a true oasis, showcasing a beautiful tile shower and dual vanities for both style and convenience.
You'll love the hardwood stairs that add a touch of timeless charm, while the electric fireplace in the family room offers cozy ambiance with modern flair. Practical touches like custom cabinetry over the washer and dryer enhance everyday functionality.
With upscale finishes throughout, the Moonflower is designed for modern living with classic touches.
Sold for $406,649
$406,649
1008 Westerland Way #199, Durham, NC 27703
3beds
1,974sqft
Townhouse
Built in 2025
2,395 Square Feet Lot
$401,100 Zestimate®
$206/sqft
$2,248 Estimated rent
Home value
$401,100
$373,000 - $429,000
$2,248/mo
Zestimate® history
Owner options
List your home for rent
$2,248/mo
Rent Zestimate®
Find your next renter with Zillow Rental Manager. Plus, with online applications, you can quickly screen prospective tenants – for free.
$2,248/mo
Rent Zestimate®
Refinance and save
$2,694/mo
Est. payment
Refinancing to a lower rate could help reduce your monthly payments and save thousands over the life of the loan.
$2,694/mo
Est. payment
Explore your selling options
Work with a Zillow partner agent
Leverage their expertise and Zillow's premium Showcase listings to get your home seen by more buyers.
Get startedList with your own agent
Get your home in front of millions of buyers by listing it on Zillow.
Learn how to do itSell it yourself
Take full control of how buyers see your home on Zillow by listing For Sale by Owner (FSBO).
List your homeWhat's special
Hardwood stairsUpscale finishes throughoutElegant box ceilingBeautiful tile showerLuxurious primary bedroomDual vanitiesSpacious and airy retreat
Zillow last checked:
Listing updated:
Listed by:
Daniel Morrone 919-455-7460,
Clayton Properties Group INC,
Debra Ochsner 919-912-6469,
Clayton Properties Group INC
Bought with:
Michelle Meyer, 227412
Coldwell Banker Advantage
Source: Doorify MLS,MLS#: 10138768
Facts & features
Interior
Bedrooms & bathrooms
- Bedrooms: 3
- Bathrooms: 3
- Full bathrooms: 2
- 1/2 bathrooms: 1
Primary bedroom
- Level: Second
Heating
- Forced Air, Natural Gas, Zoned
Cooling
- Electric, Heat Pump, Zoned
Features
- Flooring: Carpet, Ceramic Tile, Luxury Vinyl
Interior area
- Total structure area: 1,974
- Total interior livable area: 1,974 sqft
- Finished area above ground: 1,974
- Finished area below ground: 0
Property
Parking
- Total spaces: 4
- Parking features: Garage, Open
- Garage spaces: 2
- Uncovered spaces: 2
Features
- Levels: Two
- Stories: 2
Lot
- Size: 2,395 Square Feet
Details
- Parcel number: 242028
- Special conditions: Standard
Construction
Type & style
- Home type: Townhouse
- Architectural style: Craftsman
- Property subtype: Townhouse
Materials
- Fiber Cement
- Foundation: Slab
- Roof: Architectural Shingle
Condition
- New construction: Yes
- Year built: 2025
- Major remodel year: 2025
Utilities & green energy
- Sewer: Public Sewer
- Water: Public
Community & HOA
Community
- Subdivision: Sweetbrier
HOA
- Has HOA: Yes
- Services included: Trash
- HOA fee: $105 monthly
- HOA name: PPM
- HOA phone: 919-848-4911
Location
- Region: Durham
Financial & listing details
- Price per square foot: $206/sqft
- Date on market: 1/1/2026
- Listing agreement: Exclusive Agency
- Listing terms: Cash,Conventional,FHA,VA Loan
- Ownership type: Townhouse
Price history
| Date | Event | Price |
|---|---|---|
| 11/20/2025 | Sold | $406,649$206/sqft |
Source:  Doorify MLS #10138768 Report a problem Doorify MLS #10138768 Report a problem | ||
Public tax history
Tax history is unavailable.
Neighborhood: 27703
Nearby homes
- $603,800-- bd-- ba-- sqft2000 Pink Peony Cir, Durham, NC 27703Off Market
- $454,700-- bd-- ba-- sqft1000 Westerland Way, Durham, NC 27703Off Market
- $377,3053 bd3 ba1.9k sqft927 Westerland Way #76, Durham, NC 27703Sold
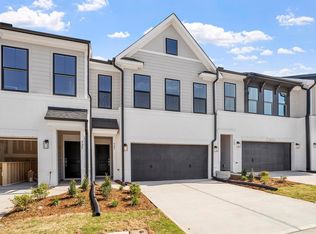
- $360,0003 bd3 ba1.9k sqft929 Westerland Way #75, Durham, NC 27703Sold
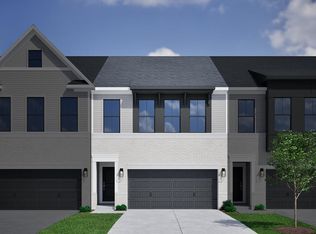
- $365,0003 bd3 ba1.9k sqft937 Westerland Way #72, Durham, NC 27703Sold
- $365,0003 bd3 ba1.9k sqft939 Westerland Way #71, Durham, NC 27703Sold
- $376,0003 bd3 ba1.9k sqft945 Westerland Way #69, Durham, NC 27703Sold
- $531,4904 bd4 ba2.5k sqft1208 Westerland Way #259, Durham, NC 27703Sold
- $339,3003 bd3 ba1.6k sqft1070 Tea Rose Ct, Durham, NC 27703Off Market
Nearby schools
GreatSchools rating
- 5/10Spring Valley Elementary SchoolGrades: PK-5Distance: 2.1 mi
- 5/10Neal MiddleGrades: 6-8Distance: 1.3 mi
- 2/10Southern School of Energy and SustainabilityGrades: 9-12Distance: 4 mi
Schools provided by the listing agent
- Elementary: Durham - Spring Valley Elementary School
- Middle: Durham - Neal Middle
- High: Durham - Southern School of Energy and Sustainability
Source: Doorify MLS. This data may not be complete. We recommend contacting the local school district to confirm school assignments for this home.
Get a cash offer in 3 minutes
Find out how much your home could sell for in as little as 3 minutes with a no-obligation cash offer.
Estimated market value
$401,100
Get a cash offer in 3 minutes
Find out how much your home could sell for in as little as 3 minutes with a no-obligation cash offer.
Estimated market value
$401,100
- North Carolina
- Durham County
- Durham
- 27703
- 1008 Westerland Way Unit 199
