Timeless 1938 charm meets modern luxury! Some homes have character, this one has it in every room! Beautifully restored and thoughtfully updated, this 1782 sqft, 3BR/1.5BA Bremerton home blends historic craftsmanship with modern comfort. Original archways, high ceilings, antique light fixtures, refinished wood windows, and beautifully restored hardwood floors preserve the charm of 1938. Enjoy a spacious layout with a formal dining room, sitting room, and family room. The stunning kitchen features rich green soft-close cabinetry, brushed gold finishes, and new appliances. Luxury tilework and gold accents elevate the bathrooms. Upstairs, find two spacious bedrooms and a beautiful bathroom with marble tile flooring and a floating vanity. Downstairs is where imagination takes over! A wet bar with a beverage cooler sets the stage for the ultimate movie room, gaming lounge, or entertainment retreat. Location is another major highlight! Just minutes from the Bremerton ferry, PSNS, downtown dining, and waterfront, making commuting and weekends easy. Historic soul, modern finishes, and room to make it your own. PLUS, the seller is offering a $10K credit towards buyer's closing costs or rate buy down!
Active
Listed by: Windermere Prof Partners • Jennifer Fetterplace • 360-340-5376
$435,000
1009 9th Street, Bremerton, WA 98337
3beds
1,782sqft
Single Family Residence
Built in 1938
2,613 Square Feet Lot
$435,600 Zestimate®
$244/sqft
$-- HOA
What's special
Brushed gold finishesLuxury tileworkStunning kitchenGold accentsHigh ceilingsBeautifully restored hardwood floorsFloating vanity
- --
- on Zillow
- 1,046
- views
- 198
- saves
Likely to sell faster than
Zillow last checked:
Listing updated:
Listed by:
Jennifer Fetterplace 360-340-5376 jennifer@fetterplaceco.com,
Windermere Prof Partners,
Deborah Bonneville 360-340-3359,
Windermere Prof Partners
Source: NWMLS as distributed by MLS GRID,MLS#: 2592929
Facts & features
Interior
Bedrooms & bathrooms
- Bedrooms: 3
- Bathrooms: 2
- Full bathrooms: 1
- 1/2 bathrooms: 1
- Main level bathrooms: 1
- Main level bedrooms: 1
Primary bedroom
- Level: Main
Bedroom
- Level: Second
Bedroom
- Level: Second
Bathroom full
- Level: Main
Other
- Level: Second
Dining room
- Level: Main
Entry hall
- Level: Main
Kitchen without eating space
- Level: Main
Living room
- Level: Main
Heating
- Forced Air, Electric, Natural Gas
Cooling
- None
Appliances
- Included: Dishwasher, Dryer, Refrigerator, Stove(s)/Range(s), Washer, Dishwasher(s), Dryer(s), Refrigerator(s), Washer(s), Water Heater: gas, Water Heater Location: basement
Features
- Bath Off Primary, Dining Room, Pantry
- Flooring: Ceramic Tile, Hardwood, Marble, Vinyl Plank
- Basement: Partially Finished
- Has fireplace: No
Interior area
- Total structure area: 1,782
- Total interior livable area: 1,782 sqft
Property
Parking
- Total spaces: 2
- Parking features: Attached Garage
- Has attached garage: Yes
- Covered spaces: 1
- Uncovered spaces: 1
Features
- Levels: One and One Half
- Stories: 1
- Entry location: Main
- Patio & porch: Bath Off Primary, Dining Room, Pantry, Water Heater, Wet Bar, Wine/Beverage Refrigerator
Lot
- Size: 2,613 Square Feet
- Features: Paved, Sidewalk, Fenced-Partially, Gas Available, High Speed Internet, Patio
- Topography: Level
Details
- Parcel number: 37430020200107
- Zoning description: Jurisdiction: City
- Special conditions: Standard
Construction
Type & style
- Home type: SingleFamily
- Architectural style: Craftsman,1 1/2 Stry w/Bsmt
- Property subtype: Single Family Residence
Materials
- Wood Siding
- Foundation: Poured Concrete
- Roof: Composition
Condition
- Good
- Year built: 1938
Utilities & green energy
- Electric: Company: PSE
- Sewer: Sewer Connected, Company: City of Bremerton
- Water: Public, Company: City of Bremerton
- Utilities for property: Xfinity, Xfinity
Community & HOA
Community
- Features: Park, Playground
- Subdivision: West Bremerton
Location
- Region: Bremerton
Financial & listing details
- Price per square foot: $244/sqft
- Tax assessed value: $338,060
- Annual tax amount: $2,997
- Date on market: 10/9/2026
- Listing terms: Conventional,FHA,VA Loan
- Inclusions: Dishwasher(s), Dryer(s), Refrigerator(s), Stove(s)/Range(s), Washer(s)
Estimated market value
$435,600
$414,000 - $457,000
$2,476/mo
Price history
| Date | Event | Price |
|---|---|---|
| 10/16/2026 | Listed for sale | $435,000$244/sqft |
Source:  NWMLS as distributed by MLS GRID #2592929 Report a problem | ||
| 10/12/2026 | Pending sale | $435,000$244/sqft |
Source: NWMLS as distributed by MLS GRID #2592929 Report a problem | ||
| 10/9/2026 | Listed for sale | $435,000+64.2%$244/sqft |
Source: NWMLS as distributed by MLS GRID #2592929 Report a problem | ||
| 9/3/2026 | Sold | $265,000+104%$149/sqft |
Source: NWMLS as distributed by MLS GRID #2578321 Report a problem | ||
| 7/24/2003 | Sold | $129,900$73/sqft |
Source: NWMLS as distributed by MLS GRID #23063404 Report a problem | ||
Public tax history
| Year | Property taxes | Tax assessment |
|---|---|---|
| 2025 | $2,995 +0.5% | $338,060 |
| 2024 | $2,981 +3.6% | $338,060 |
| 2023 | $2,876 -3.3% | $338,060 |
| 2022 | $2,973 +7.6% | $338,060 +19.7% |
| 2021 | $2,762 +11.6% | $282,360 +21.9% |
| 2020 | $2,475 +24.6% | $231,660 +20.3% |
| 2019 | $1,987 +0.3% | $192,550 +53.3% |
| 2018 | $1,982 | $125,590 |
| 2017 | $1,982 +20.5% | $125,590 +12.6% |
| 2016 | $1,645 +6.5% | $111,570 -2.2% |
| 2015 | $1,544 | $114,080 +4.7% |
| 2014 | $1,544 -2.7% | $108,980 -6.4% |
| 2013 | $1,587 -0.3% | $116,440 -6.1% |
| 2012 | $1,591 -2.4% | $124,020 -9.2% |
| 2011 | $1,630 +2.6% | $136,550 -5.3% |
| 2010 | $1,589 -2.8% | $144,130 -10.3% |
| 2009 | $1,634 +1.1% | $160,660 -4.1% |
| 2008 | $1,616 +2.2% | $167,530 +12.7% |
| 2007 | $1,581 +18.8% | $148,680 +49.5% |
| 2005 | $1,331 | $99,450 +18.4% |
| 2002 | -- | $84,010 +10.7% |
| 2001 | $1,096 +5.9% | $75,900 +11.6% |
| 2000 | $1,035 | $68,020 |
Find assessor info on the county website
Monthly payment
Est. payment
Payment breakdown
Explore the cost of this home by adjusting the details. Changes won't be saved.Climate risks
Neighborhood: 98337
Nearby schools
Schools provided by the listing agent
- Elementary: Naval Avenue Elem
- Middle: Bremerton Jnr High
- High: Bremerton High
Source: NWMLS as distributed by MLS GRID. This data may not be complete. We recommend contacting the local school district to confirm school assignments for this home.

Similar homes
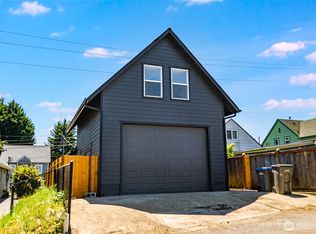
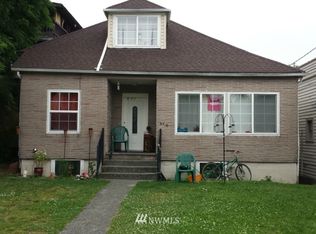
- $424,0003 bd3 ba1.7k sqft839 10th Street, Bremerton, WA 98337Active
 MLS ID #2582010, William E. Johnson. NWMLS as distributed by MLS GRID
- $485,0004 bd2 ba1.9k sqft1920 6th Street, Bremerton, WA 98337Active
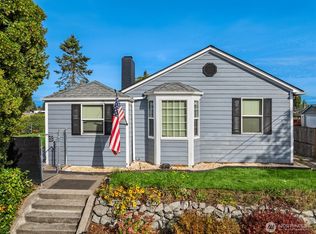 MLS ID #2591069, Alyssa Ahern. NWMLS as distributed by MLS GRID
- $390,0003 bd2 ba1.3k sqft143 Dora, Bremerton, WA 98312Active
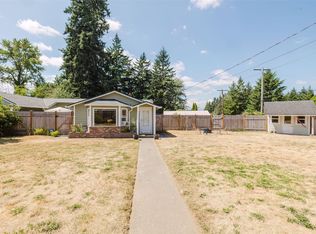 MLS ID #2595667, Marlene Scheffer. NWMLS as distributed by MLS GRID
- $465,0003 bd1 ba1.5k sqft914 McKenzie Avenue, Bremerton, WA 98337Active
 MLS ID #2545517, Dustin Baker. NWMLS as distributed by MLS GRID
