Skip main navigation
Pending
  • Listed by: WESTCOE REALTORS INC • MARY ANN YAMAMOTO • Contact: 951-784-2500
    $789,999

    1009 Bayberry Ct, Carson, CA 90746

    4beds
    1,831sqft
    : 
    Loading
    Get pre-qualified
    Townhouse
    Built in 2003
    0.99 Acres Lot
    $786,100 Zestimate®
    $431/sqft
    $615/mo HOA

    What's special

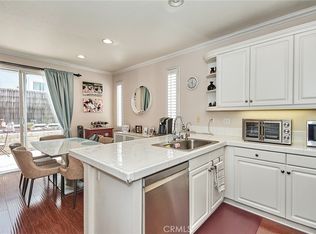
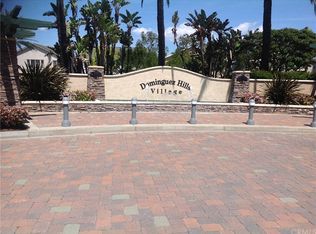

    Welcome to your new home at the highly coveted Dominguez Hills Village, an exclusive resort-style community. This spacious and bright 4 bedroom and 2.5 bath end unit townhome is nestled within a beautiful tranquil setting and well maintained 24/7 guard gated neighborhood. The first level welcomes you to an open floor plan: a living room with recessed lighting that boasts beautiful hardwood floors, a cozy fireplace that leads into a spacious open kitchen that offers plenty of counter space and storage and has granite countertops. Adjacent to the dining area you can open french doors that walks out to a private fenced patio with easy maintenance turf landscaping. Right next to the guest bathroom is an inside laundry room that provides direct access to a 2 car garage that offers plenty of storage. The second level features a spacious primary bedroom with en suite. The primary bedroom includes a huge walk-in closet, a private bathroom with a shower, double vanity and a soaking tub perfect to relax in. The second level also has a hall bathroom with two sinks, 3 generous-sized bedrooms, and a hallway with a large built in that offers additional storage. The community offers an array of amenities, including walking paths, 24-hour security that patrols the community, a clubhouse, an Olympic-sized pool, gym, tennis and basketball courts, a playground and pocket parks throughout the community. In addition to these amenities, the HOA also covers the roof. This beautiful home is in close proximity to all major freeways, Cal State Dominguez Hills University, Dignity Health Sports Center, and shopping. With such an amazing floor plan and so much living space, this home is move-in ready.
    10 days
    |
    386
    |
    18
    |

    Likely to sell faster than

    Zillow last checked:

    Listing updated:

    Listed by:

    MARY ANN YAMAMOTO DRE #01039553 951-784-2500,

    WESTCOE REALTORS INC

    Source: CRMLS,MLS#: IV26147980MLS LogoOriginating MLS: California Regional MLS

      Facts & features

      Interior

      Bedrooms & bathrooms
      • Bedrooms: 4
      • Bathrooms: 3
      • Full bathrooms: 2
      • 1/2 bathrooms: 1
      • Main level bathrooms: 1
      Rooms
      • Room types: Bedroom, Dining Room
      Bedroom
      • Features: All Bedrooms Up
      Bathroom
      • Features: Bathtub, Dual Sinks, Granite Counters, Separate Shower
      Kitchen
      • Features: Granite Counters
      Heating
      • Central, Fireplace(s)
      Cooling
      • Central Air
      Appliances
      • Included: Dishwasher
      • Laundry: Inside
      Features
      • Separate/Formal Dining Room, Granite Counters, Open Floorplan, Pantry, Recessed Lighting, All Bedrooms Up
      • Flooring: Wood
      • Has fireplace: Yes
      • Fireplace features: Living Room
      • Common walls with other units/homes: 1 Common Wall
      Interior area
      • Total interior livable area: 1,831 sqft

      Property

      Parking
      • Total spaces: 2
      • Parking features: Direct Access, Garage
      • Attached garage spaces: 2
      Features
      • Levels: Two
      • Stories: 2
      • Entry location: Living Room
      • Patio & porch: Patio
      • Pool features: Community, Association
      • Has spa: Yes
      • Spa features: Community
      • Has view: Yes
      • View description: None
      Lot
      • Size: 0.99 Acres
      Details
      • Parcel number: 7319038128
      • Special conditions: Standard

      Construction

      Type & style
      • Home type: Townhouse
      • Property subtype: Townhouse
      • Attached to another structure: Yes
      Materials
      • Foundation: Slab
      Condition
      • New construction: No
      • Year built: 2003

      Utilities & green energy

      • Sewer: Public Sewer
      • Water: Public

      Community & HOA

      Community
      • Features: Park, Gated, Pool
      • Security: Security Gate, Gated Community, Gated with Attendant, 24 Hour Security
      HOA
      • Has HOA: Yes
      • Amenities included: Clubhouse, Controlled Access, Sport Court, Fitness Center, Management, Picnic Area, Playground, Pool, Guard, Spa/Hot Tub, Security, Tennis Court(s)
      • HOA fee: $615 monthly
      • HOA name: Dominguez Hills Village Community Association
      • HOA phone: 949-833-2600
      Location
      • Region: Carson

      Financial & listing details

      • Price per square foot: $431/sqft
      • Tax assessed value: $785,292
      • Annual tax amount: $10,104
      • Date on market: 7/8/2026
      • Cumulative days on market: 10 days
      • Listing terms: Cash,Conventional
      • Inclusions: Dishwasher, stove and microwave
      • Exclusions: Refrigerator, washer and dryer

        Estimated market value

        $786,100

        $747,000 - $825,000

        $3,230/mo

        Price history

        DateEventPrice
        7/16/2026Pending sale$789,999$431/sqft
        Source: CRMLS #IV26147980 Report a problem
        7/8/2026Listed for sale$789,999+9.7%$431/sqft
        Source: CRMLS #IV26147980 Report a problem
        3/17/2023Listing removed$720,000-2.7%$393/sqft
        Source: CLAW #22-120917 Report a problem
        3/16/2022Sold$740,000+2.8%$404/sqft
        Source: Public Record Report a problem
        3/8/2022Pending sale$720,000$393/sqft
        Source: CLAW #22-120917 Report a problem
        2/12/2022Contingent$720,000$393/sqft
        Source: CLAW #22-120917 Report a problem
        2/8/2022Price change$720,000-4%$393/sqft
        Source: CLAW #22-120917 Report a problem
        1/31/2022Price change$750,000-1.3%$410/sqft
        Source: CLAW #22-120917 Report a problem
        1/24/2022Listed for sale$760,000+31%$415/sqft
        Source: Owner Report a problem
        2/22/2019Sold$580,000-1.7%$317/sqft
        Source: CRMLS #PW18277232 Report a problem
        1/27/2019Pending sale$589,900$322/sqft
        Source: Keller Williams Coastal Prop. #PW18277232 Report a problem
        11/20/2018Listed for sale$589,900+66.9%$322/sqft
        Source: Keller Williams Coastal Prop. #PW18277232 Report a problem
        4/19/2004Sold$353,500$193/sqft
        Source: Public Record Report a problem

        Public tax history

        YearProperty taxesTax assessment
        2025$10,104 +1.7%$785,292 +2%
        2024$9,938 +1.5%$769,895 +2%
        2023$9,792 +7.3%$754,800 +23.8%
        2022$9,125 +17.6%$609,682 +2%
        2021$7,757 +2.6%$597,728 +1%
        2020$7,561 $591,600 +31.4%
        2019$7,561 +36.6%$450,292 +2%
        2018$5,534 $441,464 +2%
        2017$5,534 +3.5%$432,808 +2%
        2016$5,345 +2.3%$424,322 +1.5%
        2015$5,225 +14.6%$417,949 +8.3%
        2014$4,560 $386,000 +16.6%
        2012-- $331,000
        2011-- $331,000
        2010-- $331,000 -15.1%
        2009-- $390,069 +2%
        2008-- $382,421 +2%
        2007-- $374,924 +2%
        2006-- $367,573
        2005-- $367,573 +1678.4%
        2004-- $20,669
        Find assessor info on the county website

        Monthly payment

        Est. payment

        Payment breakdown

        Explore the cost of this home by adjusting the details. Changes won't be saved.
        All calculations are estimates and provided by Zillow, Inc. for informational purposes only. Actual amounts may vary.
        HOA fees may include property taxes on listings classified as Co-Ops. Contact the listing agent and/or owner for fee details.
        Mortgage interest rates are dependent on a number of factors, including credit score, down payment, and repayment length. Interest rate data provided by Zillow Group Marketplace, Inc. as of 1/1/1970 from various mortgage lenders with which we have lead or other similar arrangements; the Estimated Payment is an average of those rates.
        See how much you could borrow to make a competitive offer.

        Climate risks

        Neighborhood: 90746

        Getting around

        46 / 100
        Car-Dependent
        49 / 100
        Somewhat Bikeable

        Nearby schools

        GreatSchools rating

        A local agent can set up tours, give advice and negotiate with sellers.

        Browse local experts

        Similar homes

          1. Local buyer's agents are ready to help