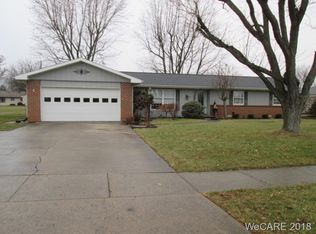
Welcome to this stunning 1974 brick home on Carolyn Drive, Delphos. Approaching the front door, you walk thru a Mediterranean inspired Court Yard with a calming water feature. This home offers 2308 square feet of comfortable living space with 3 bedrooms and 2.5 bathrooms. This property blends classic charm with modern updates. Interior features spacious layout with plenty of room to live and grow. Beautiful cherry hardwood floors in kitchen & dining rooms. Custom cherry cabinets in kitchen add warmth and style. Cozy gas fireplace in large family room for cold winter nights. Master suite with a private bathroom. Kitchen appliances including stove, fridge, microwave and dishwasher stay with the home. Exterior....Solid brick exterior built to last. 24 X 15 covered back patio for relaxing or hosting guests. 20 X 10 storage shed out back with a cement floor and a loft for extra gear. Deep crawl space with a clean cement floor for extra storage. Spacious 2 car garage with lots of storage. Call to set up your private showing!
Pending
$349,000
1009 Carolyn Dr, Delphos, OH 45833
3beds
2,308sqft
:
Get pre-qualified$2,326/mo
Single Family Residence
Built in 1974
0.37 Acres Lot
$350,500 Zestimate®
$151/sqft
$-- HOA
What's special
- 6 days |
- 354 |
- 10 |
Zillow last checked:
Listing updated:
Listed by:
Robert Meyerhoffer 419-236-3889,
CCR Realtors
Source: WCAR OH,MLS#: 311084
Facts & features
Interior
Bedrooms & bathrooms
- Bedrooms: 3
- Bathrooms: 3
- Full bathrooms: 2
- 1/2 bathrooms: 1
Bedroom 1
- Description: Master
- Level: First
- Area: 210 Square Feet
- Dimensions: 15 x 14
Bedroom 2
- Level: First
- Area: 165 Square Feet
- Dimensions: 15 x 11
Bedroom 3
- Level: First
- Area: 154 Square Feet
- Dimensions: 14 x 11
Dining room
- Level: First
- Area: 121 Square Feet
- Dimensions: 11 x 11
Family room
- Level: First
- Area: 322 Square Feet
- Dimensions: 23 x 14
Kitchen
- Level: First
- Area: 204 Square Feet
- Dimensions: 17 x 12
Laundry
- Level: First
- Area: 66 Square Feet
- Dimensions: 11 x 6
Living room
- Level: First
- Area: 221 Square Feet
- Dimensions: 17 x 13
Other
- Description: Front Foyer
- Level: First
- Area: 160 Square Feet
- Dimensions: 20 x 8
Heating
- Forced Air, Natural Gas
Cooling
- Central Air
Appliances
- Included: Dishwasher, Gas Water Heater, Microwave, Range, Refrigerator
Features
- Flooring: Carpet, Hardwood, Tile
- Windows: Drapes
- Has basement: No
- Has fireplace: Yes
- Fireplace features: Family Room, Gas
Interior area
- Total structure area: 2,308
- Total interior livable area: 2,308 sqft
Video & virtual tour
Property
Parking
- Total spaces: 2
- Parking features: Garage Door Opener, Attached
- Attached garage spaces: 2
Features
- Levels: One
- Patio & porch: Covered
- Exterior features: See Remarks
Lot
- Size: 0.37 Acres
- Dimensions: 100 x 160
- Features: Level, Shaded Lot
Details
- Additional structures: Shed(s)
- Parcel number: 25190802011.000
- Zoning description: Residential
- Special conditions: Fair Market
Construction
Type & style
- Home type: SingleFamily
- Architectural style: Ranch
- Property subtype: Single Family Residence
Materials
- Brick
- Foundation: Block
Condition
- Updated/Remodeled
- Year built: 1974
Utilities & green energy
- Sewer: Public Sewer
- Water: Public
- Utilities for property: Cable Available, Electricity Connected, Natural Gas Connected, Water Connected
Community & HOA
HOA
- Has HOA: No
Location
- Region: Delphos
Financial & listing details
- Price per square foot: $151/sqft
- Tax assessed value: $208,600
- Annual tax amount: $2,067
- Date on market: 8/5/2026
- Listing terms: Cash,Conventional,FHA,VA Loan
- Electric utility on property: Yes
Estimated market value
$350,500
$333,000 - $368,000
$1,860/mo
Price history
| Date | Event | Price |
|---|---|---|
| 8/8/2026 | Pending sale | $349,000$151/sqft |
Source:  WCAR OH #311084 Report a problem WCAR OH #311084 Report a problem | ||
| 8/5/2026 | Listed for sale | $349,000+93.9%$151/sqft |
Source: WCAR OH #311084 Report a problem | ||
| 12/17/2014 | Sold | $180,000-9.1%$78/sqft |
Source: Public Record Report a problem | ||
| 10/9/2014 | Listed for sale | $198,000$86/sqft |
Source: Real Living CCR, REALTORS #95973 Report a problem | ||
Public tax history
| Year | Property taxes | Tax assessment |
|---|---|---|
| 2024 | $2,246 +14% | $73,010 +19.9% |
| 2023 | $1,970 -2.4% | $60,870 |
| 2022 | $2,019 -0.5% | $60,870 |
| 2021 | $2,029 +5.5% | $60,870 +11.1% |
| 2020 | $1,922 +9.9% | $54,780 |
| 2019 | $1,749 -0.8% | $54,780 |
| 2018 | $1,763 +3% | $54,780 +3.8% |
| 2017 | $1,711 +18.6% | $52,750 |
| 2016 | $1,442 +1.1% | $52,750 |
| 2015 | $1,426 +5.8% | $52,750 +6.6% |
| 2014 | $1,348 -0.3% | $49,490 |
| 2013 | $1,352 +0% | $49,490 |
| 2012 | $1,352 -4% | $49,490 -4% |
| 2011 | $1,409 -1.4% | $51,530 |
| 2010 | $1,430 +1.4% | $51,530 |
| 2009 | $1,409 -2.4% | $51,530 -0.6% |
| 2008 | $1,444 -18.7% | $51,840 |
| 2007 | $1,776 -46.8% | $51,840 +0% |
| 2006 | $3,339 +1.6% | $51,835 +1.6% |
| 2005 | $3,284 | $50,995 |
| 2004 | $3,284 +8.9% | $50,995 |
| 2003 | $3,017 +16.4% | $50,995 +16.4% |
| 2002 | $2,593 +1.7% | $43,820 |
| 2001 | $2,549 | $43,820 |
| 2000 | $2,549 +5.1% | $43,820 +5.1% |
| 1999 | $2,424 | $41,685 |
Find assessor info on the county website
Monthly payment
Est. payment
Payment breakdown
Explore the cost of this home by adjusting the details. Changes won't be saved.Climate risks
Neighborhood: 45833
Nearby schools
GreatSchools rating
- 8/10Franklin Elementary SchoolGrades: K-5Distance: 0.6 mi
- 5/10Jefferson Middle SchoolGrades: 3,5-8Distance: 0.9 mi
- 7/10Jefferson High SchoolGrades: 6-12Distance: 1.3 mi
- $261,0003 bd2 ba1.7k sqft1101 Carolyn Dr, Delphos, OH 45833Off Market
- $235,9003 bd2 ba1.5k sqft1007 Carolyn Dr, Delphos, OH 45833Off Market
- $307,3003 bd2 ba2k sqft1008 Fort Jennings Rd, Delphos, OH 45833Off Market
- $273,0003 bd2 ba1.6k sqft1103 Carolyn Dr, Delphos, OH 45833Off Market
- $221,7003 bd1 ba1.4k sqft1012 Carolyn Dr, Delphos, OH 45833Off Market
- $235,3003 bd2 ba1.3k sqft1010 Carolyn Dr, Delphos, OH 45833Off Market
- $262,8003 bd3 ba1.3k sqft1100 Fort Jennings Rd, Delphos, OH 45833Off Market
- $280,4003 bd2 ba2.1k sqft1006 Fort Jennings Rd, Delphos, OH 45833Off Market
A local agent can set up tours, give advice and negotiate with sellers.
Similar homes
- $449,9004 bd3 ba2.1k sqft10234 Elida Rd, Delphos, OH 45833For Sale
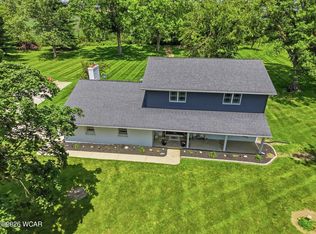
 MLS ID #310636, Richard Clark, Dick Clark Real Estate, LLC. WCAR OH
 - $379,9003 bd2 ba2.1k sqft18744 State Rd, Van Wert, OH 45891For Sale
 MLS ID #311024, Anne Brecht, Straley Realty & Auctioneers- Van Wert. WCAR OH
 - $219,9004 bd2 ba2k sqft304 E 5th St, Delphos, OH 45833For Sale
 MLS ID #310836, Sarah Rhinesmith, Schrader Realty. WCAR OH
 - $214,0002 bd2 ba1.5k sqft419 E 4th St, Delphos, OH 45833For Sale
 MLS ID #310965, Zavier Buzard, Red Oak Realty. WCAR OH
 - $324,9004 bd3 ba2.1k sqft3605 S Amblewood Cir, Lima, OH 45806For SaleMLS ID #311082, Jamie Hollar, Cowan, Realtors. WCAR OH
- $317,9003 bd2 ba1.5k sqft1430 George Bingham Dr, Lima, OH 45807For SaleMLS ID #311083, Jamie Hollar, Cowan, Realtors. WCAR OH
- $184,9003 bd1 ba1.6k sqft622 W 2nd St, Delphos, OH 45833For SaleMLS ID #310446, Krista Schrader, Schrader Realty. WCAR OH
- $345,0003 bd2 ba2.1k sqft3075 Hummingbird St, Lima, OH 45807For SaleMLS ID #310448, Emily Niebel, Cowan, Realtors. WCAR OH
- $369,9004 bd2 ba2k sqft1725 Irvin Rd, Lima, OH 45807For SaleMLS ID #310654, Riley Culver, Berkshire Hathaway Professional Realty. WCAR OH
- $330,0002 bd2 ba1.4k sqft19195 State Rd, Delphos, OH 45833For SaleMLS ID #309568, Austin Scott, Austin Scott Realty. WCAR OH
- $399,0003 bd3 ba2.2k sqft3960 Pioneer Rd, Lima, OH 45807For SaleMLS ID #309946, Lindsay Miller, Oakridge Realty & Auction Co.. WCAR OH
- $220,0003 bd2 ba1.9k sqft4422 Stemen St, Lima, OH 45807For SaleMLS ID #310998, Connie Thompson, Superior Plus Realtors. WCAR OH
- $389,9004 bd3 ba3.2k sqft1560 Fairway Dr, Lima, OH 45805For SaleMLS ID #5233561, Steven Koleno, Beycome Brokerage Realty LLC. MLS Now
- $279,9004 bd2 ba2k sqft3115 Freyer Rd, Lima, OH 45807For SaleMLS ID #311006, Thomas Hamrick, Keller Williams Consultants. WCAR OH
- $399,9003 bd3 ba1.8k sqft619 Atalan Trl, Lima, OH 45805For SaleMLS ID #310727, Tera Knebel, Schrader Realty. WCAR OH
- $320,0003 bd2 ba1.4k sqft3115 Loescher Rd, Lima, OH 45801For SaleMLS ID #310633, Olivia Miller, Superior Plus Realtors. WCAR OH
- $225,0003 bd2 ba1.7k sqft3828 Saint Johns Rd, Lima, OH 45806For SaleMLS ID #311111, Pamela Branam, Coldwell Banker Realty-Gahanna. WCAR OH
- $265,0003 bd2 ba1.8k sqft760 Westerly Dr, Lima, OH 45805For SaleMLS ID #311079, Kayla Boss, CCR Realtors. WCAR OH
- $229,9003 bd2 ba1.7k sqft1601 Latham Ave, Lima, OH 45805For SaleMLS ID #311100, Renee Smiley, Cowan, Realtors. WCAR OH
- $225,0003 bd3 ba2.1k sqft406 S Broadway St, Spencerville, OH 45887For Sale
 MLS ID #1047598, Brandon F. Arling, Arling Real Estate LLC. WRIST
