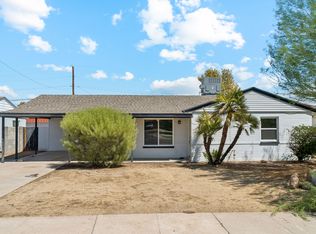
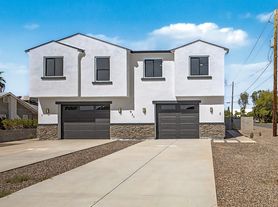
Welcome to Pasadena Uptown - the BRAND NEW Luxury Townhome Community ideally located in Uptown Phoenix offering a rare blend of neighborhood charm and urban access. Two Story floor plans thoughtfully designed to include 2-car garage with additional driveway parking, private backyard, bonus loft space, 2nd-floor deck, ample natural light, large multi-slide door, and designer finishes throughout. Just minutes from the Uptown Plaza, the 7th Street Corridor, and the Biltmore District it places you near the best dining, shopping, and entertainment. With walkable streets, a strong community feel, and close proximity to downtown and major freeways, Pasadena Uptown offers a vibrant, connected lifestyle in one of Phoenix's most sought-after neighborhoods. Published Lease Rate is for a 13-month lease with 1-month FREE rent prorated over the entire lease term. The actual lease rate is $2,950/month. Trash Fee will be billed in addition to rent at $35/month.
Townhouse for rent
Townhouse
Available now
Cats, dogs OK
Air conditioner, central air
In unit laundry
2 Garage spaces parking
Electric
What's special
Bonus loft spaceAmple natural lightPrivate backyardLarge multi-slide doorTwo story floor plansDesigner finishes throughout
- 29 days |
- -- |
- -- |
Zillow last checked:
Listing updated:
Travel times

Let’s turn your rent into credit progress
Build credit history with every on-time payment and get credit for the payment you’re already making.
Facts & features
Interior
Bedrooms & bathrooms
- Bedrooms: 3
- Bathrooms: 3
- Full bathrooms: 2
- 1/2 bathrooms: 1
Heating
- Electric
Cooling
- Air Conditioner, Central Air
Appliances
- Included: Dishwasher, Dryer, Electric Oven, Electric Range, Microwave Oven, Refrigerator, Washer
- Laundry: In Unit
Features
- 3/4 Bath Master Bdrm, Bar, Breakfast Bar, Double Vanity, Eat-in Kitchen, Kitchen Island, Pantry, Pantry, Upstairs
- Flooring: Carpet, Tile
Interior area
- Total interior livable area: 1,615 sqft
Property
Parking
- Total spaces: 2
- Parking features: Garage
- Has garage: Yes
- Details: Contact manager
Features
- Stories: 1
- Patio & porch: Patio
- Exterior features: 3/4 Bath Master Bdrm, Balcony, Biking/Walking Path, Dirt Back, Near Bus Stop, Near Light Rail Stop, Private Yard, Upstairs
- Has view: Yes
- View description: City Lights, City View, Mountain(s)
Lot
- Features: Desert Front
Details
- Additional structures: Garage(s)
- Parcel number: 16217154
Construction
Type & style
- Home type: Townhouse
- Architectural style: Contemporary
- Property subtype: Townhouse
Materials
- Roof: Foam
Condition
- Year built: 2025
Building
Management
- Pets allowed: Yes
Community & HOA
Location
- Region: Phoenix
Financial & listing details
- Lease term: Contact For Details
Nearby apartments for rent

Price history
| Date | Event | Price |
|---|---|---|
| 9/10/2026 | Price change | $2,677-1.8%$2/sqft |
Source: ARMLS #6987333 Report a problem | ||
| 9/2/2026 | Listed for rent | $2,725$2/sqft |
Source: ARMLS #6987333 Report a problem | ||
| 3/27/2026 | Listing removed | $2,725$2/sqft |
Source: Zillow Rentals Report a problem | ||
| 3/17/2026 | Price change | $2,725-9.1%$2/sqft |
Source: Zillow Rentals Report a problem | ||
| 2/26/2026 | Price change | $2,999-7.7%$2/sqft |
Source: Zillow Rentals Report a problem | ||
| 2/20/2026 | Listed for rent | $3,250$2/sqft |
Source: Zillow Rentals Report a problem | ||