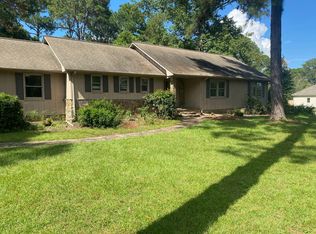
This charming cottage has been remodeled w/ everything updated! This home has character from the outside to the inside. In the last two years the electrical & plumbing have been updated along w/wood floors being refinished, kitchen & bathrooms all new, lighting, paint, interior & exterior doors, insulation, tankless water heater, CH&A unit, windows, hardiplank siding, & landscaping. As you enter the home you feel the coziness of the family room w/fireplace, gas logs, & built-in cabinets. Large cased opening to the dining area w/built-in china cabinets on either side of French doors leading to back patio. Dining room is open to the kitchen w/breakfast bar, new cabinets, granite, SS appliances, pull out drawers. Large sunroom off kitchen. Large bedrooms w/split floor plan. Laundry rm w/cabinets & folding area. Detached carport w/storage room on the back. Asphalt alley access, irrigation in yard & flower beds, security cameras, judges panel, termite bond, private back yard & much more
Active
$315,000
1009 Forrest Ave #10, Tifton, GA 31794
3beds
--sqft
Single Family Residence
Built in 1951
0.34 Acres Lot
$-- Zestimate®
$--/sqft
$-- HOA
What's special
Large sunroom off kitchenBreakfast barTankless water heaterInterior and exterior doorsSs appliancesHardiplank sidingNew cabinets
- 7 days
- 53
- 5
Zillow last checked:
Listing updated:
Listed by:
Kim Brownlee 2292381777,
Keller Williams Georgia Communities
Source: GAMLS,MLS#: 10890015
Facts & features
Interior
Bedrooms & bathrooms
- Bedrooms: 3
- Bathrooms: 2
- Full bathrooms: 2
- Main level bathrooms: 2
- Main level bedrooms: 3
Rooms
- Room types: Sun Room
Kitchen
- Features: Breakfast Bar, Solid Surface Counters
Heating
- Central, Electric
Cooling
- Ceiling Fan(s), Central Air, Electric
Appliances
- Included: Dishwasher, Gas Water Heater, Microwave, Refrigerator, Tankless Water Heater
- Laundry: Other
Features
- Bookcases, Master On Main Level, Tile Bath
- Flooring: Hardwood, Tile
- Windows: Double Pane Windows
- Basement: Crawl Space
- Attic: Pull Down Stairs
- Number of fireplaces: 1
- Fireplace features: Family Room, Gas Log
Interior area
- Total structure area: 0
- Finished area above ground: 0
- Finished area below ground: 0
Property
Parking
- Parking features: Carport, Detached
- Has carport: Yes
Accessibility
- Accessibility features: Accessible Approach with Ramp
Features
- Levels: Multi/Split
- Patio & porch: Patio, Porch
- Exterior features: Sprinkler System
Lot
- Size: 0.34 Acres
- Features: City Lot
Details
- Additional structures: Workshop
- Parcel number: T028 136
Construction
Type & style
- Home type: SingleFamily
- Architectural style: Bungalow/Cottage
- Property subtype: Single Family Residence
Materials
- Concrete
- Foundation: Block
- Roof: Other
Condition
- Resale
- New construction: No
- Year built: 1951
Utilities & green energy
- Sewer: Public Sewer
- Water: Public
- Utilities for property: Cable Available, Electricity Available, Natural Gas Available, Phone Available, Propane, Sewer Available, Sewer Connected, Underground Utilities, Water Available
Community & HOA
Community
- Features: None
- Subdivision: None
HOA
- Has HOA: No
- Services included: None
Location
- Region: Tifton
Financial & listing details
- Annual tax amount: $2,188
- Date on market: 11/12/2026
- Cumulative days on market: 7 days
- Listing agreement: Exclusive Agency
- Electric utility on property: Yes
Estimated market value
Not available
Estimated sales range
Not available
Not available
Price history
| Date | Event | Price |
|---|---|---|
| 11/13/2026 | Listed for sale | $315,000 |
Source:  GAMLS #10890015 Report a problem | ||
Public tax history
Tax history is unavailable.
Monthly payment
Est. payment
Payment breakdown
Explore the cost of this home by adjusting the details. Changes won't be saved.Climate risks
Neighborhood: 31794
Nearby schools
Schools provided by the listing agent
- Elementary: Len Lastinger
- Middle: Eighth Street
- High: Tift
Source: GAMLS. This data may not be complete. We recommend contacting the local school district to confirm school assignments for this home.


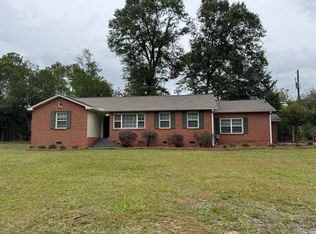
Similar homes
- $315,0003 bd2 ba1.6k sqft1009 Forrest Ave, Tifton, GA 31794For Sale
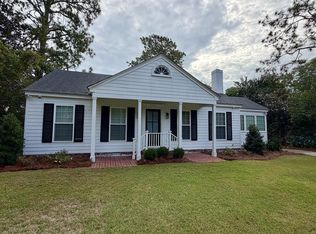 MLS ID #143314, Kim Brownlee Meeks. Tift Area BOR
- $--3 bd2 ba1.3k sqft2616 Davis Ave, Tifton, GA 31794Auction
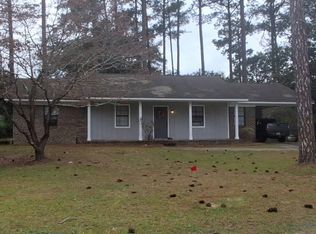 Auction.com 2
- $262,5003 bd2 ba1.5k sqft2626 Tyson Ave, Tifton, GA 31794For Sale
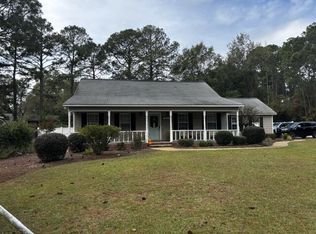 MLS ID #143341, Julie Smith. Tift Area BOR
- $315,0004 bd2 ba1.9k sqft4805 Frazier Cir, Tifton, GA 31793For Sale By Owner
- $349,9003 bd3 ba1.8k sqft7022 Conoly Way, Tifton, GA 31794Active
 MLS ID #10878711, Dawn Faulkner, Dawn Realtors. GAMLS
- $259,9003 bd2 ba2.5k sqft1221 Ridge Ave N, Tifton, GA 31794ActiveMLS ID #10702795, Scott Goodman, Southern Classic Realtors. GAMLS
- $324,9004 bd3 ba-- sqft902 E 40th St #5, Tifton, GA 31794ActiveMLS ID #10885554, Jonathon Searcy, Southern Classic Realtors. GAMLS
