Discover the charm, quality, and value of this beautiful 4-sided brick ranch in the sought-after Northgate Lakes community of Tifton, Georgia, the fast-growing and acclaimed "Friendly City" in south Ga! Situated on a beautiful and level .84-acre lot, this custom-built home offers an expansive front yard, mature trees, a fully fenced backyard, and an additional outdoor building, which has a brand-new roof like the main house does. The home has been well maintained and features several recent updates, including a brand-new roof, a brand-new HVAC system, and a new dishwasher and kitchen sink. Custom-built cabinetry adds character and craftsmanship throughout this special property. Enjoy added peace of mind with no known moisture problems and an active termite bond. The home is also known for its energy efficiency, with consistently low electric bills that help keep ownership costs manageable. If you are looking for a solid, well-maintained, custom-built brick home with privacy, outdoor space, and valuable updates, this property is an exceptional opportunity at an attractive price. Don't miss your chance to own a beautiful home in one of Tifton's desirable communities!Northgate Lakes is the perfect neighborhood, because homeowners enjoy large lots, the views of the lakes, and it's all a short driving distance to schools, shopping, restaurants, parks, state-of-art healthcare, UGA campus, ABAC campus, and the city's cultural amenities.
Coming soon 11/12
$349,900
7022 Conoly Way, Tifton, GA 31794
3beds
1,880sqft
Single Family Residence
Built in 1988
0.87 Acres Lot
$295,000 Zestimate®
$186/sqft
$17/mo HOA
What's special
- --
- on Zillow
- 377
- views
- 11
- saves
Zillow last checked:
Listing updated:
Listed by:
Dawn Faulkner 404-386-5072,
Dawn Realtors
Source: GAMLS,MLS#: 10878711
Facts & features
Interior
Bedrooms & bathrooms
- Bedrooms: 3
- Bathrooms: 3
- Full bathrooms: 2
- 1/2 bathrooms: 1
- Main level bathrooms: 2
- Main level bedrooms: 3
Rooms
- Room types: Family Room, Great Room, Laundry, Other
Dining room
- Features: Dining Rm/Living Rm Combo
Heating
- Central
Cooling
- Central Air
Appliances
- Included: Dishwasher, Oven/Range (Combo)
- Laundry: Mud Room
Features
- Double Vanity, Master On Main Level
- Flooring: Carpet, Hardwood
- Basement: Crawl Space
- Number of fireplaces: 1
- Fireplace features: Family Room
Interior area
- Total structure area: 1,880
- Total interior livable area: 1,880 sqft
- Finished area above ground: 1,880
- Finished area below ground: 0
Property
Parking
- Total spaces: 2
- Parking features: Attached, Garage, Garage Door Opener
- Has attached garage: Yes
Features
- Levels: One
- Stories: 1
- Exterior features: Garden
- Fencing: Back Yard,Chain Link,Fenced
Lot
- Size: 0.87 Acres
- Features: Level, Private
Details
- Additional structures: Outbuilding
- Parcel number: 0057A 057
Construction
Type & style
- Home type: SingleFamily
- Architectural style: Brick 4 Side
- Property subtype: Single Family Residence
Materials
- Brick
- Roof: Composition
Condition
- Resale
- New construction: No
- Year built: 1988
Utilities & green energy
- Sewer: Septic Tank
- Water: Public
- Utilities for property: Cable Available, Electricity Available, High Speed Internet, Natural Gas Available, Phone Available
Community & HOA
Community
- Features: Lake
- Subdivision: Northgate
HOA
- Has HOA: Yes
- Services included: Other, Reserve Fund
- HOA fee: $200 annually
Location
- Region: Tifton
Financial & listing details
- Price per square foot: $186/sqft
- Tax assessed value: $287,148
- Annual tax amount: $2,505
- Date on market: 11/12/2026
- Listing agreement: Exclusive Right To Sell
- Listing terms: 1031 Exchange,Cash,Conventional,FHA
- Electric utility on property: Yes
Estimated market value
$295,000
$271,000 - $316,000
$2,342/mo
Price history
| Date | Event | Price |
|---|---|---|
| 10/15/1991 | Sold | $85,000$45/sqft |
Source: Agent Provided Report a problem | ||
Public tax history
| Year | Property taxes | Tax assessment |
|---|---|---|
| 2025 | $2,346 -7.8% | $114,859 |
| 2024 | $2,545 +17.8% | $114,859 +47% |
| 2023 | $2,160 0% | $78,142 |
| 2022 | $2,161 +5.9% | $78,142 +6% |
| 2021 | $2,040 +10.2% | $73,698 +10.9% |
| 2020 | $1,851 +0.1% | $66,476 |
| 2019 | $1,850 -0.2% | $66,476 |
| 2018 | $1,855 +0.2% | $66,476 |
| 2017 | $1,850 -0.3% | $66,476 |
| 2016 | $1,855 | $66,476 |
| 2015 | $1,855 +0.1% | $66,476 |
| 2014 | $1,854 -0.1% | $66,476 |
| 2013 | $1,855 | $66,476 |
| 2012 | -- | -- |
| 2011 | -- | -- |
| 2010 | -- | -- |
| 2009 | -- | $66,476 |
| 2008 | -- | $66,476 |
| 2007 | -- | $66,476 |
| 2006 | -- | $66,476 +7.5% |
| 2005 | -- | $61,832 |
| 2004 | -- | $61,832 |
| 2003 | -- | $61,832 +17.2% |
| 2002 | -- | $52,780 |
| 2001 | -- | $52,780 |
| 2000 | -- | $52,780 |
Find assessor info on the county website
Monthly payment
Est. payment
Payment breakdown
Explore the cost of this home by adjusting the details. Changes won't be saved.Climate risks
Neighborhood: 31794
Nearby schools
Schools provided by the listing agent
- Elementary: Reddick
- Middle: Northeast
- High: Tift
Source: GAMLS. This data may not be complete. We recommend contacting the local school district to confirm school assignments for this home.


Similar homes
- $329,9003 bd2 ba1.6k sqft2780 Old Ocilla Rd, Tifton, GA 31794For Sale
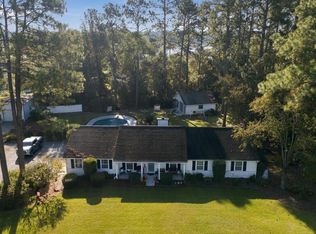 MLS ID #155506, Markesia Lucas. South Georgia MLS
- $--3 bd2 ba1.3k sqft2616 Davis Ave, Tifton, GA 31794AuctionAuction.com 2
- $324,9004 bd3 ba2.2k sqft902 40th St E, Tifton, GA 31794For Sale
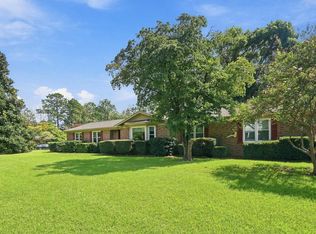 MLS ID #143179, Jonathon Searcy. Tift Area BOR
- $315,0004 bd3 ba2k sqft827 42nd St E, Tifton, GA 31794For Sale
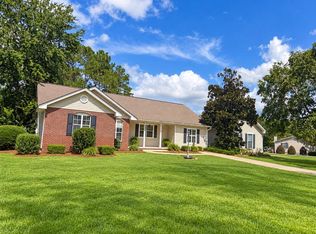 MLS ID #143169, Melissa Brock. Tift Area BOR
- $359,9003 bd2 ba1.8k sqft301 Findley Chase, Tifton, GA 31794Active
 MLS ID #10828127, Kim Brownlee, Keller Williams Georgia Communities. GAMLS
- $294,0003 bd2 ba1.6k sqft402 Walker Mount Olive Church Rd, Tifton, GA 31794ActiveMLS ID #10880760, Terri R Branch, Southern Classic Realtors. GAMLS
