Acreage & Brick Home Enjoy country living in this 3-bedroom, 2-bath brick home set on 6.31 acres of rolling hills with paved road frontage. The home features a spacious primary suite with a sunken tub and separate shower, a breakfast nook, welcoming foyer, and double-car garage. Two back doors offer convenient access to the outdoors, and a storage house provides extra space. There's plenty more to discover! Additional tract Lot #4 6.83 Acres available with road frontage on Woodduck Way. MLS #
Active
$294,000
402 Walker Mount Olive Church Rd, Tifton, GA 31794
3beds
1,623sqft
Single Family Residence
Built in 1990
6.31 Acres Lot
$281,200 Zestimate®
$181/sqft
$-- HOA
What's special
Double-car garageSpacious primary suitePaved road frontageBreakfast nookSeparate showerSunken tubWelcoming foyer
- 23 days
- 1,399
- 134
Zillow last checked:
Listing updated:
Listed by:
Terri R Branch 229-326-0266,
Southern Classic Realtors,
Ramona Bennett 229-402-1520,
Southern Classic Realtors
Source: GAMLS,MLS#: 10880760
Facts & features
Interior
Bedrooms & bathrooms
- Bedrooms: 3
- Bathrooms: 2
- Full bathrooms: 2
- Main level bathrooms: 2
- Main level bedrooms: 3
Rooms
- Room types: Den, Foyer
Heating
- Central
Cooling
- Central Air
Appliances
- Included: Dishwasher, Electric Water Heater, Oven/Range (Combo), Refrigerator
- Laundry: In Garage
Features
- Double Vanity, Master On Main Level, Separate Shower, Soaking Tub, Split Bedroom Plan, Walk-In Closet(s)
- Flooring: Carpet, Vinyl
- Basement: None
- Number of fireplaces: 1
Interior area
- Total structure area: 1,623
- Total interior livable area: 1,623 sqft
- Finished area above ground: 1,623
- Finished area below ground: 0
Property
Parking
- Parking features: Garage Door Opener, Parking Pad
- Has garage: Yes
- Has uncovered spaces: Yes
Features
- Levels: One
- Stories: 1
Lot
- Size: 6.31 Acres
- Features: Other, Sloped
Details
- Parcel number: 0081 035
Construction
Type & style
- Home type: SingleFamily
- Architectural style: Brick 4 Side,Traditional
- Property subtype: Single Family Residence
Materials
- Brick
- Roof: Composition
Condition
- Resale
- New construction: No
- Year built: 1990
Utilities & green energy
- Sewer: Septic Tank
- Water: Well
- Utilities for property: Electricity Available
Community & HOA
Community
- Features: None
- Subdivision: Springfield
HOA
- Has HOA: No
- Services included: None
Location
- Region: Tifton
Financial & listing details
- Price per square foot: $181/sqft
- Tax assessed value: $322,210
- Annual tax amount: $2,311
- Date on market: 10/27/2026
- Cumulative days on market: 23 days
- Listing agreement: Exclusive Right To Sell
- Electric utility on property: Yes
Estimated market value
$281,200
$267,000 - $295,000
$2,138/mo
Price history
| Date | Event | Price |
|---|---|---|
| 10/28/2026 | Listed for sale | $294,000$181/sqft |
Source: Tift Area BOR #143275 Report a problem | ||
Public tax history
| Year | Property taxes | Tax assessment |
|---|---|---|
| 2025 | $2,651 -10.5% | $128,884 -2.7% |
| 2024 | $2,961 +50.1% | $132,435 +79.3% |
| 2023 | $1,973 -0.1% | $73,850 |
| 2022 | $1,974 -0.6% | $73,850 |
| 2021 | $1,986 -1.7% | $73,850 |
| 2020 | $2,019 +0.2% | $73,850 |
| 2019 | $2,016 -0.3% | $73,850 |
| 2018 | $2,022 +0.3% | $73,850 |
| 2017 | $2,016 -0.2% | $73,850 |
| 2016 | $2,020 | $73,850 |
| 2015 | $2,020 +0% | $73,850 |
| 2014 | $2,019 -0.1% | $73,850 |
| 2013 | $2,021 | $73,850 |
| 2012 | -- | -- |
| 2011 | -- | -- |
| 2010 | -- | -- |
| 2009 | -- | $73,850 |
| 2008 | -- | $73,850 |
| 2007 | -- | $73,850 |
| 2006 | -- | $73,850 +23.2% |
| 2005 | -- | $59,933 |
| 2004 | -- | $59,933 |
| 2003 | -- | $59,933 +14.9% |
| 2002 | -- | $52,158 |
Find assessor info on the county website
Monthly payment
Est. payment
Payment breakdown
Explore the cost of this home by adjusting the details. Changes won't be saved.Climate risks
Neighborhood: 31794
Nearby schools
Schools provided by the listing agent
- Elementary: Bailey
- Middle: Northeast
- High: Tift
Source: GAMLS. This data may not be complete. We recommend contacting the local school district to confirm school assignments for this home.
- $495,9003 bd3 ba2.7k sqft390 Walker Mount Olive Church Rd, Tifton, GA 31794Off Market
- $463,8003 bd2 ba2.3k sqft412 Walker Mount Olive Church Rd, Tifton, GA 31794Off Market
- $92,29918.95 acres429 Walker Mount Olive Church Rd, Tifton, GA 31794Off Market
- $336,6003 bd2 ba1.7k sqft429 Walker Mount Olive Church Rd, Tifton, GA 31794Off Market
Similar homes
- $329,9003 bd2 ba1.6k sqft2780 Old Ocilla Rd, Tifton, GA 31794For Sale
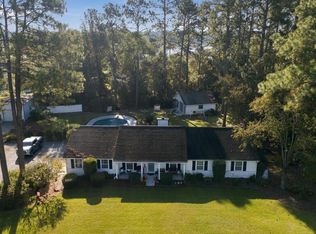 MLS ID #155506, Markesia Lucas. South Georgia MLS
- $314,9003 bd2 ba1.9k sqft1074 Jacob Hall Rd, Tifton, GA 31794For Sale
 MLS ID #143098, Todd Green. Tift Area BOR
- $262,5003 bd2 ba1.5k sqft2626 Tyson Ave, Tifton, GA 31794For Sale
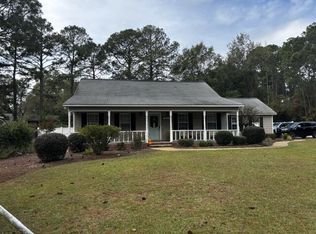 MLS ID #143341, Julie Smith. Tift Area BOR
- $--3 bd2 ba1.3k sqft2616 Davis Ave, Tifton, GA 31794Auction
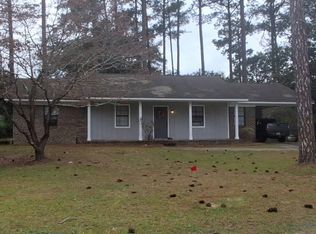 Auction.com 2
- $349,9003 bd3 ba1.8k sqft7022 Conoly Way, Tifton, GA 31794Active
 MLS ID #10878711, Dawn Faulkner, Dawn Realtors. GAMLS
- $239,9003 bd2 ba1.4k sqft822 44th St E, Tifton, GA 31794ActiveMLS ID #10875639, Scott Goodman, Southern Classic Realtors. GAMLS
- $249,0003 bd2 ba1.6k sqft57 Lakeside Dr, Tifton, GA 31794ActiveMLS ID #10810326, Kim Brownlee, Keller Williams Georgia Communities. GAMLS
