Waterfront Living in Clearwater’s Marina District – Pool Home on Stevenson Creek Welcome to 1009 N Betty Ln, a beautifully updated 5-bedroom, 3-bathroom pool home on an expansive .38-acre lot in the highly desirable Clearwater Marina District. Backing directly onto Stevenson Creek, this property combines modern upgrades with a true Florida waterfront lifestyle. Step inside to a bright open floor plan featuring a fully updated kitchen with 42” white shaker cabinets, stainless steel appliances, and generous counter space—perfect for both everyday living and entertaining. The renovated bathrooms offer stylish finishes and modern fixtures, while the luxurious master suite is a private retreat with a soaking tub, walk-in shower, floating vanity, and direct pool access. Enjoy the best of indoor-outdoor living with your own inground pool, expansive fenced yard, and serene water views—ideal for hosting gatherings, relaxing evenings, or family fun. Additional highlights include: Oversized paved driveway with ample parking, Spacious backyard backing onto Stevenson Creek, No HOA fees, freedom and flexibility for homeowners Just minutes to Clearwater Beach, Clearwater Country Club, and downtown attractions Whether you’re looking for a family home, vacation retreat, or investment opportunity, 1009 N Betty Ln delivers unbeatable value in a prime Clearwater location. Don’t miss your chance to own this waterfront pool home—schedule your private tour today!
Sold for $525,000
Zestimate®
$525,000
1009 N Betty Ln, Clearwater, FL 33755
5beds
2,060sqft
Single Family Residence
Built in 1948
0.38 Acres Lot
$525,000 Zestimate®
$255/sqft
$4,429 Estimated rent
Home value
$525,000
$483,000 - $567,000
$4,429/mo
Zestimate® history
Owner options
List your home for rent
$4,429/mo
Rent Zestimate®
Find your next renter with Zillow Rental Manager. Plus, with online applications, you can quickly screen prospective tenants – for free.
$4,429/mo
Rent Zestimate®
Refinance and save
$3,667/mo
Est. payment
Refinancing to a lower rate could help reduce your monthly payments and save thousands over the life of the loan.
$3,667/mo
Est. payment
Explore your selling options
Work with a Zillow partner agent
Leverage their expertise and Zillow's premium Showcase listings to get your home seen by more buyers.
Get startedList with your own agent
Get your home in front of millions of buyers by listing it on Zillow.
Learn how to do itSell it yourself
Take full control of how buyers see your home on Zillow by listing For Sale by Owner (FSBO).
List your homeWhat's special
Modern upgradesInground poolRenovated bathroomsAmple parkingLuxurious master suiteOpen floor planSoaking tub
Zillow last checked:
Listing updated:
Listed by:
Judi Pobst 727-808-0808,
KELLER WILLIAMS REALTY- PALM HARBOR 727-772-0772
Bought with:
Laura Barreto, 3568724
MY REALTY GROUP, LLC.
Source: Stellar MLS,MLS#: W7879196 Originating MLS: Suncoast Tampa
Originating MLS: Suncoast Tampa
Facts & features
Interior
Bedrooms & bathrooms
- Bedrooms: 5
- Bathrooms: 3
- Full bathrooms: 3
Primary bedroom
- Features: En Suite Bathroom, Built-in Closet
- Level: First
- Area: 238 Square Feet
- Dimensions: 14x17
Bedroom 2
- Features: Built-in Closet
- Level: First
- Area: 96 Square Feet
- Dimensions: 8x12
Bedroom 3
- Features: Built-in Closet
- Level: First
- Area: 117 Square Feet
- Dimensions: 13x9
Bedroom 4
- Features: Built-in Closet
- Level: First
- Area: 220 Square Feet
- Dimensions: 11x20
Bedroom 5
- Features: Ceiling Fan(s), Built-in Closet
- Level: First
- Area: 110 Square Feet
- Dimensions: 11x10
Primary bathroom
- Features: Garden Bath, Multiple Shower Heads, Shower No Tub, Single Vanity, Water Closet/Priv Toilet
- Level: First
- Area: 18 Square Feet
- Dimensions: 3x6
Bathroom 2
- Features: Single Vanity, Tub With Shower
- Level: First
- Area: 35 Square Feet
- Dimensions: 7x5
Bathroom 3
- Features: Shower No Tub, Single Vanity
- Level: First
- Area: 45 Square Feet
- Dimensions: 9x5
Dining room
- Features: Ceiling Fan(s)
- Level: First
- Area: 150 Square Feet
- Dimensions: 15x10
Game room
- Level: First
- Area: 238 Square Feet
- Dimensions: 17x14
Kitchen
- Features: Breakfast Bar, Pantry
- Level: First
- Width: 1512 Feet
Living room
- Features: Ceiling Fan(s)
- Level: First
- Area: 204 Square Feet
- Dimensions: 12x17
Heating
- Central, Electric
Cooling
- Central Air
Appliances
- Included: Dishwasher, Dryer, Electric Water Heater, Microwave, Range, Range Hood, Refrigerator, Washer
- Laundry: Laundry Room, Outside
Features
- Ceiling Fan(s), High Ceilings, Living Room/Dining Room Combo, Open Floorplan, Split Bedroom, Stone Counters
- Flooring: Laminate, Tile
- Doors: Sliding Doors
- Has fireplace: No
- Furnished: Yes
Interior area
- Total structure area: 2,162
- Total interior livable area: 2,060 sqft
Property
Parking
- Parking features: Driveway, Guest, Off Street, Oversized, Parking Pad
- Has uncovered spaces: Yes
Features
- Levels: One
- Stories: 1
- Patio & porch: Deck
- Exterior features: Private Mailbox, Rain Gutters
- Has private pool: Yes
- Pool features: Deck, Fiberglass, In Ground
- Has view: Yes
- View description: Creek/Stream
- Has water view: Yes
- Water view: Creek/Stream
- Waterfront features: Creek, Creek Access
- Body of water: STEVENSON CREEK
Lot
- Size: 0.38 Acres
- Dimensions: 75 x 225
- Features: FloodZone, City Lot, Landscaped, Near Public Transit, Oversized Lot, Sidewalk
- Residential vegetation: Mature Landscaping, Oak Trees
Details
- Additional structures: Shed(s)
- Parcel number: 102915690480050050
- Special conditions: None
Construction
Type & style
- Home type: SingleFamily
- Property subtype: Single Family Residence
Materials
- Block, Concrete, Stucco
- Foundation: Slab
- Roof: Shingle
Condition
- New construction: No
- Year built: 1948
Utilities & green energy
- Sewer: Public Sewer
- Water: Public
- Utilities for property: Cable Available, Electricity Available, Sewer Connected, Water Available
Community & HOA
Community
- Pet fee: $0 monthly
- Subdivision: PINE BROOK UNIT 2
HOA
- Has HOA: No
Location
- Region: Clearwater
Financial & listing details
- Price per square foot: $255/sqft
- Tax assessed value: $471,208
- Annual tax amount: $3,666
- Date on market: 10/9/2025
- Cumulative days on market: 236 days
- Listing terms: Cash,Conventional,FHA,VA Loan
- Ownership: Fee Simple
- Total actual rent: 0
- Electric utility on property: Yes
- Road surface type: Paved, Asphalt
Price history
| Date | Event | Price |
|---|---|---|
| 7/13/2026 | Sold | $525,000$255/sqft |
Source:  Stellar MLS #W7879196 Report a problem Stellar MLS #W7879196 Report a problem | ||
| 7/8/2026 | Contingent | $525,000$255/sqft |
Source: Stellar MLS #W7879196 Report a problem | ||
| 6/6/2026 | Pending sale | $525,000$255/sqft |
Source: Stellar MLS #W7879196 Report a problem | ||
| 10/9/2025 | Listed for sale | $525,000-12.2%$255/sqft |
Source: Stellar MLS #W7879196 Report a problem | ||
| 8/11/2024 | Listing removed | $598,000$290/sqft |
Source: Stellar MLS #W7865639 Report a problem | ||
| 7/31/2024 | Price change | $598,000-8%$290/sqft |
Source: Stellar MLS #W7865639 Report a problem | ||
| 6/17/2024 | Listed for sale | $650,000+4.8%$316/sqft |
Source: Stellar MLS #W7865639 Report a problem | ||
| 9/1/2023 | Sold | $620,000-4.6%$301/sqft |
Source: Stellar MLS #U8201243 Report a problem | ||
| 7/17/2023 | Pending sale | $650,000+1.6%$316/sqft |
Source: Stellar MLS #U8201243 Report a problem | ||
| 7/17/2023 | Listing removed | -- |
Source: Stellar MLS #U8204385 Report a problem | ||
| 6/29/2023 | Pending sale | $640,000$311/sqft |
Source: Stellar MLS #U8204385 Report a problem | ||
| 6/19/2023 | Listed for sale | $640,000-1.5%$311/sqft |
Source: Stellar MLS #U8204385 Report a problem | ||
| 6/15/2023 | Listing removed | -- |
Source: Stellar MLS #U8201243 Report a problem | ||
| 6/13/2023 | Price change | $650,000-2.8%$316/sqft |
Source: Stellar MLS #U8201243 Report a problem | ||
| 6/6/2023 | Price change | $669,000-2.9%$325/sqft |
Source: Stellar MLS #U8201243 Report a problem | ||
| 6/5/2023 | Listed for sale | $689,000$334/sqft |
Source: Stellar MLS #U8201243 Report a problem | ||
| 5/31/2023 | Pending sale | $689,000$334/sqft |
Source: Stellar MLS #U8201243 Report a problem | ||
| 5/24/2023 | Listed for sale | $689,000$334/sqft |
Source: Stellar MLS #U8201243 Report a problem | ||
| 5/22/2023 | Pending sale | $689,000$334/sqft |
Source: Stellar MLS #U8201243 Report a problem | ||
| 5/19/2023 | Listed for sale | $689,000+170.2%$334/sqft |
Source: Stellar MLS #U8201243 Report a problem | ||
| 1/13/2023 | Sold | $255,000+2%$124/sqft |
Source: Public Record Report a problem | ||
| 12/5/2022 | Pending sale | $249,900$121/sqft |
Source: Stellar MLS #T3405729 Report a problem | ||
| 12/1/2022 | Price change | $249,900-12.3%$121/sqft |
Source: Stellar MLS #T3405729 Report a problem | ||
| 11/22/2022 | Listed for sale | $285,000+2721.8%$138/sqft |
Source: Stellar MLS #T3405729 Report a problem | ||
| 10/1/2002 | Sold | $10,100$5/sqft |
Source: Public Record Report a problem | ||
Public tax history
| Year | Property taxes | Tax assessment |
|---|---|---|
| 2024 | $8,928 +143.5% | $471,208 +147.8% |
| 2023 | $3,666 +536.2% | $190,184 +191.1% |
| 2022 | $576 -2.8% | $65,329 +3% |
| 2021 | $593 -0.4% | $63,426 +1.4% |
| 2020 | $595 +0.5% | $62,550 +2.3% |
| 2019 | $592 | $61,144 +1.9% |
| 2018 | $592 +0.4% | $60,004 +2.1% |
| 2017 | $590 +2.9% | $58,770 +2.1% |
| 2016 | $573 -2% | $57,561 +0.7% |
| 2015 | $585 -5.6% | $57,161 -6.6% |
| 2014 | $619 -0.2% | $61,208 +1.5% |
| 2013 | $620 +1% | $60,303 +1.7% |
| 2012 | $614 | $59,295 +3% |
| 2011 | -- | $57,568 +1.5% |
| 2010 | -- | $56,717 +2.7% |
| 2009 | -- | $55,226 +0.1% |
| 2008 | $551 | $55,171 +1.9% |
| 2007 | -- | $54,160 -51.6% |
| 2005 | -- | $111,900 +23.6% |
| 2004 | $570 +3.2% | $90,500 +34.1% |
| 2003 | $552 +8.1% | $67,500 +20.5% |
| 2002 | $510 | $56,000 +1.1% |
| 2001 | $510 +6.7% | $55,400 +2.6% |
| 2000 | $478 | $54,000 |
Find assessor info on the county website
Neighborhood: 33755
Nearby homes
- $278,300-- bd1 ba1k sqft1007 N Betty Ln, Clearwater, FL 33755Off Market
- $380,5003 bd3 ba1.5k sqft1015 N Betty Ln, Clearwater, FL 33755Off Market

- $525,0004 bd3 ba1.9k sqft1101 N Betty Ln, Clearwater, FL 33755Sold
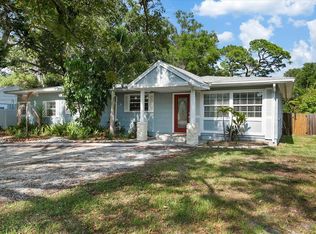
- $358,1004 bd2 ba1.9k sqft1306 Palmetto St, Clearwater, FL 33755Off Market
- $261,200-- bd1 ba1.7k sqft1300 Palmetto St, Clearwater, FL 33755Off Market
- $248,2560.293 Acres1312 Palmetto St, Clearwater, FL 33755Off Market
- $405,4003 bd1 ba1.2k sqft1107 N Betty Ln, Clearwater, FL 33755Off Market
- $221,000-- bd1 ba840 sqft1016 N Betty Ln, Clearwater, FL 33755Off Market
Nearby schools
GreatSchools rating
- 8/10Sandy Lane Elementary SchoolGrades: PK-5Distance: 0.7 mi
- 9/10Dunedin Highland Middle SchoolGrades: 6-8Distance: 1.7 mi
- 5/10Clearwater High SchoolGrades: 9-12Distance: 2 mi
Schools provided by the listing agent
- Elementary: Sandy Lane Elementary-PN
- Middle: Dunedin Highland Middle-PN
- High: Clearwater High-PN
Source: Stellar MLS. This data may not be complete. We recommend contacting the local school district to confirm school assignments for this home.
Get a cash offer in 3 minutes
Find out how much your home could sell for in as little as 3 minutes with a no-obligation cash offer.
Estimated market value
$525,000
Get a cash offer in 3 minutes
Find out how much your home could sell for in as little as 3 minutes with a no-obligation cash offer.
Estimated market value
$525,000
- Florida
- Pinellas County
- Clearwater
- 33755
- 1009 N Betty Ln
Nearby cities
Nearby neighborhoods
Nearby zip codes
Other Clearwater Topics
