Prime Marina District Pool Home with Waterfront Access - Welcome to 1101 N Betty Ln Clearwater! This Creek side home is situated on a large lot, just under half of an acre right in the Heart of the beloved Clearwater. Discover this beautifully updated pool home in the coveted Marina District, backing onto a saltwater canal connected to Clearwater Harbor. Perfectly located just minutes from a golf course and Clearwater Beach,this property has been a lucrative vacation rental since 2021, currently generating an average monthly income of over $7,500! Situated on an oversized, build-able lot with the potential to add additional dwelling units (please verify with the county) the home offers expansive possibilities. Built in 2021, the modern saltwater, heated in ground pool is a standout feature of this property. This spacious home boasts 4 bedrooms and 3 full baths, an open-concept layout, and abundant natural light. Enjoy breathtaking views of the expansive waterfront backyard on Stevenson’s Creek, complete with kayak access to Florida's renowned fishing spots and beaches. You're going to love being located right in the middle of Clearwater, close to the Top Rated Clearwater Beach and minutes from St. Petersburg, Dunedin, and lots of local attractions. Property is FULLY FURNISHED for the lucky new buyer to take over this vacation home, or decide to live in it full time and just bring your suitcase! Showings are by appointment only due to ongoing vacation reservations. Seize this incredible opportunity to own a home that will be the envy of neighbors and friends alike! NEW HVAC 2025.
Sold for $525,000
$525,000
1101 N Betty Ln, Clearwater, FL 33755
4beds
1,902sqft
Single Family Residence
Built in 1954
0.43 Acres Lot
$505,900 Zestimate®
$276/sqft
$3,745 Estimated rent
Home value
$505,900
$460,000 - $556,000
$3,745/mo
Zestimate® history
Owner options
List your home for rent
$3,745/mo
Rent Zestimate®
Find your next renter with Zillow Rental Manager. Plus, with online applications, you can quickly screen prospective tenants – for free.
$3,745/mo
Rent Zestimate®
Refinance and save
$3,667/mo
Est. payment
Refinancing to a lower rate could help reduce your monthly payments and save thousands over the life of the loan.
$3,667/mo
Est. payment
Explore your selling options
Work with a Zillow partner agent
Leverage their expertise and Zillow's premium Showcase listings to get your home seen by more buyers.
Get startedList with your own agent
Get your home in front of millions of buyers by listing it on Zillow.
Learn how to do itSell it yourself
Take full control of how buyers see your home on Zillow by listing For Sale by Owner (FSBO).
List your homeWhat's special
Abundant natural lightLarge lotOpen-concept layout
Zillow last checked:
Listing updated:
Listed by:
Judi Pobst 727-808-0808,
KELLER WILLIAMS REALTY- PALM H 727-772-0772,
Jakea Cates 813-802-9689,
KELLER WILLIAMS REALTY- PALM H
Bought with:
Deneshia Smith, 3572465
54 REALTY LLC
Source: Stellar MLS,MLS#: W7872386 Originating MLS: Suncoast Tampa
Originating MLS: Suncoast Tampa
Facts & features
Interior
Bedrooms & bathrooms
- Bedrooms: 4
- Bathrooms: 3
- Full bathrooms: 3
Primary bedroom
- Features: Ceiling Fan(s), En Suite Bathroom, Built-in Closet
- Level: First
- Area: 288 Square Feet
- Dimensions: 18x16
Bedroom 2
- Features: Ceiling Fan(s), Built-in Closet
- Level: First
- Area: 144 Square Feet
- Dimensions: 12x12
Bedroom 3
- Features: Ceiling Fan(s), Built-in Closet
- Level: First
- Area: 32 Square Feet
- Dimensions: 2x16
Primary bathroom
- Features: Garden Bath, Other, Single Vanity, Tub with Separate Shower Stall, Water Closet/Priv Toilet, Window/Skylight in Bath
- Level: First
- Area: 104 Square Feet
- Dimensions: 8x13
Bathroom 2
- Features: Shower No Tub, Single Vanity
- Level: First
- Area: 63 Square Feet
- Dimensions: 9x7
Bathroom 3
- Features: Shower No Tub, Single Vanity, Window/Skylight in Bath
- Level: First
- Area: 55 Square Feet
- Dimensions: 11x5
Dining room
- Level: First
- Area: 187 Square Feet
- Dimensions: 11x17
Game room
- Features: Ceiling Fan(s), Built-in Closet
- Level: First
- Area: 308 Square Feet
- Dimensions: 14x22
Kitchen
- Level: First
- Area: 150 Square Feet
- Dimensions: 10x15
Living room
- Features: Ceiling Fan(s)
- Level: First
- Area: 323 Square Feet
- Dimensions: 19x17
Heating
- Central, Electric
Cooling
- Central Air
Appliances
- Included: Dishwasher, Dryer, Range, Refrigerator, Washer
- Laundry: Laundry Room, Outside
Features
- Ceiling Fan(s), Crown Molding, Open Floorplan
- Flooring: Laminate, Tile
- Doors: Sliding Doors
- Has fireplace: No
Interior area
- Total structure area: 2,192
- Total interior livable area: 1,902 sqft
Property
Parking
- Parking features: Driveway, Guest, Off Street, Oversized, Parking Pad
- Has uncovered spaces: Yes
Features
- Levels: One
- Stories: 1
- Patio & porch: Deck, Patio, Rear Porch
- Exterior features: Lighting, Private Mailbox, Rain Gutters
- Has private pool: Yes
- Pool features: Gunite, Heated, In Ground, Lighting, Salt Water
- Fencing: Fenced
- Has view: Yes
- View description: Creek/Stream
- Has water view: Yes
- Water view: Creek/Stream
- Waterfront features: Creek, Creek Access
- Body of water: STEVENSON'S CREEK
Lot
- Size: 0.43 Acres
- Dimensions: 75 x 252
- Features: FloodZone, City Lot, Landscaped, Level, Near Golf Course, Oversized Lot, Sidewalk
- Residential vegetation: Mature Landscaping, Trees/Landscaped
Details
- Parcel number: 102915690480050070
- Special conditions: None
Construction
Type & style
- Home type: SingleFamily
- Property subtype: Single Family Residence
Materials
- Block, Concrete, Stucco
- Foundation: Slab
- Roof: Shingle
Condition
- New construction: No
- Year built: 1954
Utilities & green energy
- Sewer: Public Sewer
- Water: Public
- Utilities for property: Cable Available, Electricity Available, Natural Gas Available, Sewer Connected, Water Available
Community & HOA
Community
- Pet fee: $0 monthly
- Subdivision: PINE BROOK UNIT 2
HOA
- Has HOA: No
Location
- Region: Clearwater
Financial & listing details
- Price per square foot: $276/sqft
- Tax assessed value: $515,730
- Annual tax amount: $6,125
- Date on market: 2/12/2025
- Cumulative days on market: 184 days
- Listing terms: Cash,Conventional,FHA,VA Loan
- Ownership: Fee Simple
- Total actual rent: 0
- Electric utility on property: Yes
- Road surface type: Paved, Asphalt
Price history
| Date | Event | Price |
|---|---|---|
| 10/1/2025 | Sold | $525,000-18%$276/sqft |
Source:  Stellar MLS #W7872386 Report a problem Stellar MLS #W7872386 Report a problem | ||
| 9/1/2023 | Sold | $640,000+312.9%$336/sqft |
Source: Stellar MLS #U8204379 Report a problem | ||
| 6/8/2020 | Sold | $155,000+7.3%$81/sqft |
Source: Public Record Report a problem | ||
| 8/14/2014 | Sold | $144,500+140.4%$76/sqft |
Source: Public Record Report a problem | ||
| 9/15/2011 | Sold | $60,100-56.6%$32/sqft |
Source: Stellar MLS #U7523282 Report a problem | ||
| 6/26/2002 | Sold | $138,500+92.4%$73/sqft |
Source: Public Record Report a problem | ||
| 7/10/1998 | Sold | $72,000$38/sqft |
Source: Public Record Report a problem | ||
Public tax history
| Year | Property taxes | Tax assessment |
|---|---|---|
| 2024 | $9,772 +59.5% | $515,730 +62.3% |
| 2023 | $6,126 -1.4% | $317,786 +2.1% |
| 2022 | $6,212 +18.4% | $311,380 +20.6% |
| 2021 | $5,249 +17.2% | $258,281 +18.7% |
| 2020 | $4,479 +139.5% | $217,550 +64.6% |
| 2019 | $1,870 | $132,157 +1.9% |
| 2018 | $1,870 +1.9% | $129,693 +2.1% |
| 2017 | $1,835 +6.4% | $127,025 +2.1% |
| 2016 | $1,725 -1.5% | $124,412 +0.7% |
| 2015 | $1,751 -33.3% | $123,547 +0% |
| 2014 | $2,626 +113.7% | $123,497 +26.3% |
| 2013 | $1,228 -12.3% | $97,777 -7.4% |
| 2012 | $1,401 | $105,550 -6.4% |
| 2011 | -- | $112,747 +9.4% |
| 2010 | -- | $103,055 -27.7% |
| 2009 | -- | $142,441 -14.6% |
| 2008 | $3,396 | $166,800 -26.4% |
| 2007 | -- | $226,500 +62.1% |
| 2005 | -- | $139,700 +21.1% |
| 2004 | $2,651 +15.7% | $115,400 +16.3% |
| 2003 | $2,290 +141.2% | $99,200 +29.5% |
| 2002 | $949 | $76,600 +7.7% |
| 2001 | $949 +5.3% | $71,100 +4.4% |
| 2000 | $901 | $68,100 |
Find assessor info on the county website
Neighborhood: 33755
Nearby homes
- $405,4003 bd1 ba1.2k sqft1107 N Betty Ln, Clearwater, FL 33755Off Market

- $380,5003 bd3 ba1.5k sqft1015 N Betty Ln, Clearwater, FL 33755Off Market

- $262,700-- bd1 ba713 sqft1109 N Betty Ln, Clearwater, FL 33755Off Market
- $525,0005 bd3 ba2k sqft1009 N Betty Ln, Clearwater, FL 33755Sold
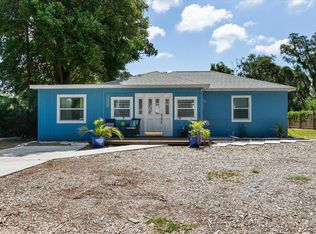
- $210,0003 bd2 ba1.2k sqft1115 N Betty Ln, Clearwater, FL 33755Sold
- $278,300-- bd1 ba1k sqft1007 N Betty Ln, Clearwater, FL 33755Off Market
- $343,8003 bd1 ba1.4k sqft1008 Pinebrook Dr, Clearwater, FL 33755Off Market
- $506,9004 bd2 ba3k sqft1006 Pinebrook Dr, Clearwater, FL 33755Off Market
Nearby schools
GreatSchools rating
- 8/10Sandy Lane Elementary SchoolGrades: PK-5Distance: 0.7 mi
- 9/10Dunedin Highland Middle SchoolGrades: 6-8Distance: 1.6 mi
- 5/10Clearwater High SchoolGrades: 9-12Distance: 2 mi
Schools provided by the listing agent
- Elementary: Sandy Lane Elementary-PN
- Middle: Dunedin Highland Middle-PN
- High: Clearwater High-PN
Source: Stellar MLS. This data may not be complete. We recommend contacting the local school district to confirm school assignments for this home.
Get a cash offer in 3 minutes
Find out how much your home could sell for in as little as 3 minutes with a no-obligation cash offer.
Estimated market value
$505,900
Get a cash offer in 3 minutes
Find out how much your home could sell for in as little as 3 minutes with a no-obligation cash offer.
Estimated market value
$505,900
- Florida
- Pinellas County
- Clearwater
- 33755
- 1101 N Betty Ln
Nearby cities
Nearby neighborhoods
Nearby zip codes
Other Clearwater Topics
