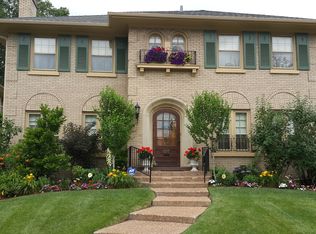
This striking side-entrance brick Colonial is not to be missed! Nestled in one of Oak Park's most sought-after neighborhoods, this 3-bedroom, 2.1-bath beauty offers gracious curb appeal, lush landscaping, and a serene, private backyard retreat. Step inside the inviting foyer, where natural light and character abound. The spacious living room, with its elegant wood-burning fireplace and southeastern exposure, provides multiple furniture layout options. A stately dining room with coved ceiling and crown molding flows seamlessly into the bright, updated kitchen, featuring white custom cabinetry, marble countertops, and stainless-steel appliances. An adorable family room overlooks the private yard and brick patio, perfect for relaxing or entertaining. The original powder room completes the first floor. Upstairs, you'll find three generous bedrooms, including a primary ensuite with an original bath, plus a versatile tandem room-ideal for a nursery, office, or flex space. The lower level offers a clean, dry basement waiting for your ideas, along with laundry, and plenty of storage. Outdoor living shines here, with a private backyard, brick patio, and professionally landscaped grounds-an inviting oasis to unwind or host friends.
Closed
$650,000
1009 N Oak Park Ave, Oak Park, IL 60302
3beds
2,462sqft
Single Family Residence
Built in 1928
8,150 Square Feet Lot
$673,600 Zestimate®
$264/sqft
$6,088 Estimated rent
Home value
$673,600
$606,000 - $748,000
$6,088/mo
Zestimate® history
Owner options
List your home for rent
$6,088/mo
Rent Zestimate®
Find your next renter with Zillow Rental Manager. Plus, with online applications, you can quickly screen prospective tenants – for free.
$6,088/mo
Rent Zestimate®
Refinance and save
$4,598/mo
Est. payment
Refinancing to a lower rate could help reduce your monthly payments and save thousands over the life of the loan.
$4,598/mo
Est. payment
Explore your selling options
Work with a Zillow partner agent
Leverage their expertise and Zillow's premium Showcase listings to get your home seen by more buyers.
Get startedList with your own agent
Get your home in front of millions of buyers by listing it on Zillow.
Learn how to do itSell it yourself
Take full control of how buyers see your home on Zillow by listing For Sale by Owner (FSBO).
List your homeWhat's special
Elegant wood-burning fireplaceProfessionally landscaped groundsLush landscapingGenerous bedroomsVersatile tandem roomSerene private backyard retreatOriginal bath
Zillow last checked:
Listing updated:
Listed by:
Elizabeth Badrinath, ABR 773-332-3166,
@properties Christie's International Real Estate
Bought with:
Orla Schy
john greene, Realtor
Source: MRED as distributed by MLS GRID,MLS#: 12494423
Facts & features
Interior
Bedrooms & bathrooms
- Bedrooms: 3
- Bathrooms: 3
- Full bathrooms: 2
- 1/2 bathrooms: 1
Rooms
- Room types: Tandem Room, Foyer, Storage
Primary bedroom
- Features: Flooring (Hardwood), Bathroom (Full)
- Level: Second
- Area: 240 Square Feet
- Dimensions: 12X20
Bedroom 2
- Features: Flooring (Hardwood)
- Level: Second
- Area: 192 Square Feet
- Dimensions: 12X16
Bedroom 3
- Features: Flooring (Hardwood)
- Level: Second
- Area: 144 Square Feet
- Dimensions: 12X12
Dining room
- Features: Flooring (Hardwood)
- Level: Main
- Area: 255 Square Feet
- Dimensions: 15X17
Family room
- Features: Flooring (Hardwood)
- Level: Main
- Area: 110 Square Feet
- Dimensions: 10X11
Foyer
- Features: Flooring (Hardwood)
- Level: Main
- Area: 168 Square Feet
- Dimensions: 8X21
Kitchen
- Features: Kitchen (Eating Area-Table Space), Flooring (Hardwood)
- Level: Main
- Area: 150 Square Feet
- Dimensions: 10X15
Living room
- Features: Flooring (Hardwood)
- Level: Main
- Area: 504 Square Feet
- Dimensions: 21X24
Storage
- Level: Basement
- Area: 1400 Square Feet
- Dimensions: 25X56
Other
- Features: Flooring (Hardwood)
- Level: Second
- Area: 187 Square Feet
- Dimensions: 11X17
Heating
- Steam, Radiant
Cooling
- Wall Unit(s)
Appliances
- Included: Range, Dishwasher, Refrigerator, Washer, Dryer
Features
- Separate Dining Room
- Flooring: Hardwood
- Windows: Screens
- Basement: Unfinished,Full
- Number of fireplaces: 1
Interior area
- Total structure area: 0
- Total interior livable area: 2,462 sqft
Property
Parking
- Total spaces: 2
- Parking features: Yes, Garage Owned, Detached, Garage
- Garage spaces: 2
Accessibility
- Accessibility features: No Disability Access
Features
- Stories: 2
- Patio & porch: Patio
Lot
- Size: 8,150 Square Feet
- Dimensions: 50X163
Details
- Parcel number: 16061190220000
- Special conditions: List Broker Must Accompany
Construction
Type & style
- Home type: SingleFamily
- Property subtype: Single Family Residence
Materials
- Brick
- Roof: Asphalt
Condition
- New construction: No
- Year built: 1928
Utilities & green energy
- Sewer: Public Sewer, Storm Sewer
- Water: Lake Michigan, Public
Community & HOA
Community
- Features: Park, Tennis Court(s), Curbs, Sidewalks, Street Lights, Street Paved
HOA
- Services included: None
Location
- Region: Oak Park
Financial & listing details
- Price per square foot: $264/sqft
- Tax assessed value: $704,090
- Annual tax amount: $11,127
- Date on market: 10/13/2025
- Listing terms: Conventional
- Ownership: Fee Simple
Price history
| Date | Event | Price |
|---|---|---|
| 12/18/2025 | Sold | $650,000-13.3%$264/sqft |
Source:  MRED as distributed by MLS GRID #12494423 Report a problem MRED as distributed by MLS GRID #12494423 Report a problem | ||
| 12/9/2025 | Pending sale | $750,000$305/sqft |
Source: MRED as distributed by MLS GRID #12494423 Report a problem | ||
| 10/13/2025 | Contingent | $750,000$305/sqft |
Source: MRED as distributed by MLS GRID #12494423 Report a problem | ||
| 10/13/2025 | Listed for sale | $750,000$305/sqft |
Source: MRED as distributed by MLS GRID #12483047 Report a problem | ||
| 10/13/2025 | Contingent | $750,000$305/sqft |
Source: MRED as distributed by MLS GRID #12483047 Report a problem | ||
| 10/2/2025 | Listed for sale | $750,000$305/sqft |
Source: MRED as distributed by MLS GRID #12483047 Report a problem | ||
| 9/27/2025 | Listing removed | $750,000$305/sqft |
Source: MRED as distributed by MLS GRID #12460275 Report a problem | ||
| 9/8/2025 | Contingent | $750,000$305/sqft |
Source: MRED as distributed by MLS GRID #12460275 Report a problem | ||
| 9/2/2025 | Listed for sale | $750,000$305/sqft |
Source: MRED as distributed by MLS GRID #12460275 Report a problem | ||
Public tax history
| Year | Property taxes | Tax assessment |
|---|---|---|
| 2024 | $11,536 +3.7% | $70,409 +0% |
| 2023 | $11,127 -17.7% | $70,408 +36.5% |
| 2022 | $13,522 +5.4% | $51,569 |
| 2021 | $12,830 +10% | $51,569 -8.3% |
| 2020 | $11,659 -13.9% | $56,230 +7.8% |
| 2019 | $13,545 +3.7% | $52,153 -10.4% |
| 2018 | $13,060 +4.1% | $58,214 |
| 2017 | $12,551 -19.8% | $58,214 +28.4% |
| 2016 | $15,643 +6.2% | $45,326 |
| 2015 | $14,724 0% | $45,326 -6.3% |
| 2014 | $14,730 +9% | $48,359 +5.1% |
| 2013 | $13,509 -4.6% | $46,016 |
| 2012 | $14,159 -5.9% | $46,016 -8% |
| 2011 | $15,047 -11% | $50,029 -16.3% |
| 2010 | $16,916 +12.8% | $59,798 |
| 2009 | $15,000 +3.4% | $59,798 -7% |
| 2008 | $14,505 -0.8% | $64,299 +7.6% |
| 2007 | $14,628 +4.6% | $59,769 |
| 2006 | $13,986 -6.2% | $59,769 |
| 2005 | $14,915 +6.8% | $59,769 +14.7% |
| 2004 | $13,966 +7.8% | $52,101 |
| 2003 | $12,959 +3.9% | $52,101 |
| 2002 | $12,470 +54.1% | $52,101 +64.3% |
| 2001 | $8,094 +3.5% | $31,718 |
| 2000 | $7,821 +5.6% | $31,718 |
| 1999 | $7,403 | $31,718 |
Find assessor info on the county website
Neighborhood: 60302
Nearby homes
- $825,0004 bd3 ba2.7k sqft1015 N Oak Park Ave, Oak Park, IL 60302Sold
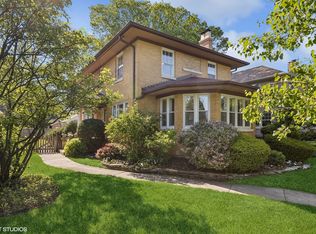
- $775,0003 bd3 ba2k sqft1007 N Oak Park Ave, Oak Park, IL 60302Sold
- $981,8002 bd1 ba955 sqft1001 N Oak Park Ave, Oak Park, IL 60302Off Market
- $1,163,6004 bd2 ba3.2k sqft1019 N Oak Park Ave, Oak Park, IL 60302Off Market
- $916,0004 bd3 ba2.9k sqft1023 N Oak Park Ave, Oak Park, IL 60302Sold
- $942,0003 bd1 ba2k sqft1010 N Grove Ave, Oak Park, IL 60302Off Market
- $923,3003 bd2 ba1.7k sqft1006 N Grove Ave, Oak Park, IL 60302Off Market
- $1,027,8003 bd3 ba2.3k sqft1014 N Grove Ave, Oak Park, IL 60302Off Market
Nearby schools
GreatSchools rating
- 9/10Horace Mann Elementary SchoolGrades: K-5Distance: 0.2 mi
- 7/10Percy Julian Middle SchoolGrades: 6-8Distance: 1.7 mi
- 10/10Oak Park & River Forest High SchoolGrades: 9-12Distance: 1 mi
Schools provided by the listing agent
- Elementary: Horace Mann Elementary School
- Middle: Percy Julian Middle School
- High: Oak Park & River Forest High Sch
- District: 97
Source: MRED as distributed by MLS GRID. This data may not be complete. We recommend contacting the local school district to confirm school assignments for this home.
Get a cash offer in 3 minutes
Find out how much your home could sell for in as little as 3 minutes with a no-obligation cash offer.
Estimated market value
$673,600
Get a cash offer in 3 minutes
Find out how much your home could sell for in as little as 3 minutes with a no-obligation cash offer.
Estimated market value
$673,600
- Illinois
- Cook County
- Oak Park
- 60302
- 1009 N Oak Park Ave
Nearby cities
Nearby zip codes
Other Oak Park Topics
