Welcome to this stunning 4 bedroom, 2.5 bath 1929 Center entrance Mediterranean-style home located in a sought-after North Oak Park. As you enter the home, you are greeted by the elegance of Czech Crystal Chandeliers, leaded glass French doors, original woodwork, hardwood floors and silk custom draperies. Entertain in the impressive living room with finely crafted moldings, and a gorgeous original stone fireplace - truly a work of art!! Need to work from home? The attached sun room could easily double as a home office. The spacious formal dining room is perfect for family gatherings, holidays, and celebrating special events. Enjoy cooking and gathering in the chef's kitchen with custom maple cabinetry, high end stainless steel appliances and a separate breakfast room - all with great sight lines to the stunning backyard. The professionally landscaped private yard, features 2 sitting areas including a bluestone patio and built in BBQ area - perfect for your summer parties and outdoor living! Retreat to the beautiful primary suite with 2 large walk-in closets and dressing area. Three additional family bedrooms and a shared hall bath on the second floor. The finished lower level has a large hang out room, full bath, washer and dryer, plus plenty of storage. 2-car detached garage. This home has been meticulously maintained inside and out. Desirable location, just steps to award-winning Mann School, Field and Lindbergh Parks. Truly a special, one-of-a-kind home you don't see every day and in an A+ location!
Closed
$825,000
1015 N Oak Park Ave, Oak Park, IL 60302
4beds
2,760sqft
Single Family Residence
Built in 1929
8,100 Square Feet Lot
$1,145,800 Zestimate®
$299/sqft
$6,321 Estimated rent
Home value
$1,145,800
$1.04M - $1.28M
$6,321/mo
Zestimate® history
Owner options
List your home for rent
$6,321/mo
Rent Zestimate®
Find your next renter with Zillow Rental Manager. Plus, with online applications, you can quickly screen prospective tenants – for free.
$6,321/mo
Rent Zestimate®
Refinance and save
$5,835/mo
Est. payment
Refinancing to a lower rate could help reduce your monthly payments and save thousands over the life of the loan.
$5,835/mo
Est. payment
Explore your selling options
Work with a Zillow partner agent
Leverage their expertise and Zillow's premium Showcase listings to get your home seen by more buyers.
Get startedList with your own agent
Get your home in front of millions of buyers by listing it on Zillow.
Learn how to do itSell it yourself
Take full control of how buyers see your home on Zillow by listing For Sale by Owner (FSBO).
List your homeWhat's special
Gorgeous original stone fireplaceCustom maple cabinetryOriginal woodworkBuilt in bbq areaHardwood floorsLeaded glass french doorsDressing area
Zillow last checked:
Listing updated:
Listed by:
Elizabeth Badrinath, ABR 773-332-3166,
@properties Christie's International Real Estate
Bought with:
Alice McMahon, CRS,GRI,PSA,REI,SFR,SRES
Berkshire Hathaway HomeServices Chicago
Source: MRED as distributed by MLS GRID,MLS#: 11820619
Facts & features
Interior
Bedrooms & bathrooms
- Bedrooms: 4
- Bathrooms: 3
- Full bathrooms: 2
- 1/2 bathrooms: 1
Rooms
- Room types: Breakfast Room, Office, Utility Room-Lower Level, Storage
Primary bedroom
- Features: Flooring (Carpet)
- Level: Second
- Area: 280 Square Feet
- Dimensions: 14X20
Bedroom 2
- Features: Flooring (Carpet)
- Level: Second
- Area: 130 Square Feet
- Dimensions: 13X10
Bedroom 3
- Features: Flooring (Carpet)
- Level: Second
- Area: 156 Square Feet
- Dimensions: 12X13
Bedroom 4
- Features: Flooring (Carpet)
- Level: Second
- Area: 195 Square Feet
- Dimensions: 13X15
Breakfast room
- Features: Flooring (Carpet)
- Level: Main
- Area: 100 Square Feet
- Dimensions: 10X10
Dining room
- Features: Flooring (Hardwood), Window Treatments (Curtains/Drapes)
- Level: Main
- Area: 234 Square Feet
- Dimensions: 13X18
Family room
- Level: Lower
- Area: 588 Square Feet
- Dimensions: 21X28
Kitchen
- Level: Main
- Area: 130 Square Feet
- Dimensions: 13X10
Laundry
- Level: Lower
- Area: 140 Square Feet
- Dimensions: 14X10
Living room
- Features: Flooring (Hardwood), Window Treatments (Curtains/Drapes)
- Level: Main
- Area: 336 Square Feet
- Dimensions: 14X24
Office
- Features: Flooring (Hardwood)
- Level: Main
- Area: 120 Square Feet
- Dimensions: 10X12
Storage
- Level: Basement
- Area: 80 Square Feet
- Dimensions: 8X10
Other
- Level: Basement
- Area: 360 Square Feet
- Dimensions: 15X24
Heating
- Radiant
Cooling
- Small Duct High Velocity
Appliances
- Included: Range, Dishwasher, Refrigerator, Washer, Dryer
- Laundry: Laundry Chute
Features
- Granite Counters, Separate Dining Room
- Flooring: Hardwood, Carpet
- Windows: Screens
- Basement: Partially Finished,Full,Daylight
- Number of fireplaces: 1
- Fireplace features: Gas Log, Living Room
Interior area
- Total structure area: 4,160
- Total interior livable area: 2,760 sqft
Property
Parking
- Total spaces: 2
- Parking features: On Site, Garage Owned, Detached, Garage
- Garage spaces: 2
Accessibility
- Accessibility features: No Disability Access
Features
- Stories: 2
- Patio & porch: Patio
- Exterior features: Balcony, Outdoor Grill, Lighting
- Fencing: Fenced
Lot
- Size: 8,100 Square Feet
- Dimensions: 50X162
- Features: Landscaped
Details
- Parcel number: 16061190210000
- Special conditions: List Broker Must Accompany
- Other equipment: Sump Pump, Sprinkler-Lawn
Construction
Type & style
- Home type: SingleFamily
- Property subtype: Single Family Residence
Materials
- Brick, Stone
- Roof: Asphalt
Condition
- New construction: No
- Year built: 1929
Utilities & green energy
- Sewer: Storm Sewer
- Water: Public
Community & HOA
Community
- Features: Park, Curbs, Sidewalks, Street Lights, Street Paved
HOA
- Services included: None
Location
- Region: Oak Park
Financial & listing details
- Price per square foot: $299/sqft
- Tax assessed value: $720,000
- Annual tax amount: $18,713
- Date on market: 6/30/2023
- Listing terms: Conventional
- Ownership: Fee Simple
Price history
| Date | Event | Price |
|---|---|---|
| 8/17/2023 | Sold | $825,000-4%$299/sqft |
Source:  MRED as distributed by MLS GRID #11820619 Report a problem MRED as distributed by MLS GRID #11820619 Report a problem | ||
| 8/4/2023 | Pending sale | $859,000$311/sqft |
Source: MRED as distributed by MLS GRID #11820619 Report a problem | ||
| 7/17/2023 | Contingent | $859,000$311/sqft |
Source: MRED as distributed by MLS GRID #11820619 Report a problem | ||
| 6/30/2023 | Price change | $859,000-2.3%$311/sqft |
Source: MRED as distributed by MLS GRID #11820619 Report a problem | ||
| 6/13/2023 | Listed for sale | $879,000$318/sqft |
Source: MRED as distributed by MLS GRID #11770289 Report a problem | ||
Public tax history
| Year | Property taxes | Tax assessment |
|---|---|---|
| 2024 | $23,369 +4.4% | $72,000 +0% |
| 2023 | $22,391 +16.8% | $71,999 +35% |
| 2022 | $19,169 +2.4% | $53,341 |
| 2021 | $18,714 +2% | $53,341 |
| 2020 | $18,340 -9.5% | $53,341 -5.2% |
| 2019 | $20,262 +3.9% | $56,241 |
| 2018 | $19,500 +2.1% | $56,241 |
| 2017 | $19,094 +0.2% | $56,241 +12.8% |
| 2016 | $19,060 +11.9% | $49,854 |
| 2015 | $17,032 +7.5% | $49,854 |
| 2014 | $15,845 +0.2% | $49,854 -2.7% |
| 2013 | $15,818 -0.2% | $51,234 |
| 2012 | $15,857 +2.8% | $51,234 |
| 2011 | $15,425 -5% | $51,234 -17% |
| 2010 | $16,238 +7.8% | $61,716 |
| 2009 | $15,065 +6.8% | $61,716 -7% |
| 2008 | $14,104 -4.1% | $66,363 +5.3% |
| 2007 | $14,712 +3.3% | $63,009 |
| 2006 | $14,240 +2.5% | $63,009 |
| 2005 | $13,897 +31.2% | $63,009 +28% |
| 2004 | $10,590 -10.1% | $49,212 |
| 2003 | $11,786 +19.3% | $49,212 -11.2% |
| 2002 | $9,878 +6.2% | $55,408 +53.3% |
| 2001 | $9,303 +3.5% | $36,154 |
| 2000 | $8,989 +12.7% | $36,154 |
| 1999 | $7,973 | $36,154 |
Find assessor info on the county website
Neighborhood: 60302
Nearby homes
- $650,0003 bd3 ba2.4k sqft1009 N Oak Park Ave, Oak Park, IL 60302Sold
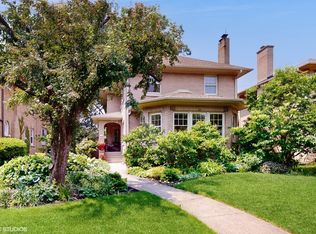
- $1,163,6004 bd2 ba3.2k sqft1019 N Oak Park Ave, Oak Park, IL 60302Off Market
- $916,0004 bd3 ba2.9k sqft1023 N Oak Park Ave, Oak Park, IL 60302Sold
- $775,0003 bd3 ba2k sqft1007 N Oak Park Ave, Oak Park, IL 60302Sold
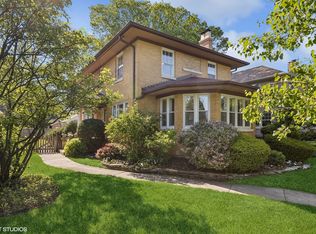
- $981,8002 bd1 ba955 sqft1001 N Oak Park Ave, Oak Park, IL 60302Off Market
- $1,293,2005 bd4 ba5.9k sqft1027 N Oak Park Ave, Oak Park, IL 60302Off Market
- $1,027,8003 bd3 ba2.3k sqft1014 N Grove Ave, Oak Park, IL 60302Off Market
- $994,0004 bd2 ba2.3k sqft1018 N Grove Ave, Oak Park, IL 60302Off Market
Nearby schools
GreatSchools rating
- 9/10Horace Mann Elementary SchoolGrades: K-5Distance: 0.2 mi
- 7/10Percy Julian Middle SchoolGrades: 6-8Distance: 1.7 mi
- 10/10Oak Park & River Forest High SchoolGrades: 9-12Distance: 1 mi
Schools provided by the listing agent
- Elementary: Horace Mann Elementary School
- Middle: Percy Julian Middle School
- High: Oak Park & River Forest High Sch
- District: 97
Source: MRED as distributed by MLS GRID. This data may not be complete. We recommend contacting the local school district to confirm school assignments for this home.
Get a cash offer in 3 minutes
Find out how much your home could sell for in as little as 3 minutes with a no-obligation cash offer.
Estimated market value
$1,145,800
Get a cash offer in 3 minutes
Find out how much your home could sell for in as little as 3 minutes with a no-obligation cash offer.
Estimated market value
$1,145,800
- Illinois
- Cook County
- Oak Park
- 60302
- 1015 N Oak Park Ave
Nearby cities
Nearby zip codes
Other Oak Park Topics
