Welcome home to 1023 Oak Park Ave! This home has undergone a thoughtful and meticulous renovation creating a home of exceptional style and functionality for today's busy family. The layout flows seamlessly from the gracious foyer and adjacent expansive formal living room to the more informal gathering areas such as the dining room and gorgeously reimagined kitchen at the heart of the home. Here you will find a chef's dream with impressive quartz island, stainless steel appliances and ample storage space. The inviting family room at the back of the home provides lots of natural light and access to the patio. A sweetly designed powder room is tucked under the stairs off the foyer. Upstairs you will find the lovely primary with large walk in closet and sumptuous bath with soaking tub and separate shower. Each of the secondary bedrooms are generous in size and closet space. The secondary bath is graced by two stained glass windows and a double vanity. The finished basement provides another comfortable gathering space for movie night or just relaxing with friends and family. There's added convenience with TWO laundry areas & washer/dryers (one on 2nd floor & one in basement). Wander outside and indulge all your gardening dreams in the fully fenced yard. This home is also in the highly sought after Mann Elementary district! You will experience worry free living with all the recent (2019) updates including a new roof, electric, plumbing, insulation and more! and the best of suburban living in this fabulous Oak Park home!!
Closed
Street View
$916,000
1023 N Oak Park Ave, Oak Park, IL 60302
4beds
2,989sqft
Single Family Residence
Built in 1930
7,840 Square Feet Lot
$1,096,400 Zestimate®
$306/sqft
$6,398 Estimated rent
Home value
$1,096,400
$1.03M - $1.17M
$6,398/mo
Zestimate® history
Owner options
List your home for rent
$6,398/mo
Rent Zestimate®
Find your next renter with Zillow Rental Manager. Plus, with online applications, you can quickly screen prospective tenants – for free.
$6,398/mo
Rent Zestimate®
Refinance and save
$6,512/mo
Est. payment
Refinancing to a lower rate could help reduce your monthly payments and save thousands over the life of the loan.
$6,512/mo
Est. payment
Explore your selling options
Work with a Zillow partner agent
Leverage their expertise and Zillow's premium Showcase listings to get your home seen by more buyers.
Get startedList with your own agent
Get your home in front of millions of buyers by listing it on Zillow.
Learn how to do itSell it yourself
Take full control of how buyers see your home on Zillow by listing For Sale by Owner (FSBO).
List your homeWhat's special
Impressive quartz islandMann elementary districtSweetly designed powder roomAmple storage spaceFabulous oak park homeDining roomInformal gathering areas
Zillow last checked:
Listing updated:
Listed by:
Terrie Whittaker 312-209-4010,
Redfin Corporation
Bought with:
Matt Laricy
Americorp, Ltd
Source: MRED as distributed by MLS GRID,MLS#: 12021815
Facts & features
Interior
Bedrooms & bathrooms
- Bedrooms: 4
- Bathrooms: 3
- Full bathrooms: 2
- 1/2 bathrooms: 1
Rooms
- Room types: Recreation Room, Foyer, Walk In Closet, Storage
Primary bedroom
- Features: Flooring (Hardwood), Bathroom (Full)
- Level: Second
- Area: 182 Square Feet
- Dimensions: 14X13
Bedroom 2
- Features: Flooring (Hardwood)
- Level: Second
- Area: 195 Square Feet
- Dimensions: 15X13
Bedroom 3
- Features: Flooring (Hardwood)
- Level: Second
- Area: 143 Square Feet
- Dimensions: 13X11
Bedroom 4
- Features: Flooring (Hardwood)
- Level: Second
- Area: 130 Square Feet
- Dimensions: 13X10
Dining room
- Features: Flooring (Hardwood)
- Level: Main
- Area: 210 Square Feet
- Dimensions: 15X14
Family room
- Features: Flooring (Hardwood)
- Level: Main
- Area: 352 Square Feet
- Dimensions: 22X16
Foyer
- Features: Flooring (Hardwood)
- Level: Main
- Area: 91 Square Feet
- Dimensions: 13X7
Kitchen
- Features: Kitchen (Eating Area-Breakfast Bar, Eating Area-Table Space, Island, Updated Kitchen), Flooring (Hardwood)
- Level: Main
- Area: 391 Square Feet
- Dimensions: 23X17
Laundry
- Features: Flooring (Other)
- Level: Basement
- Area: 108 Square Feet
- Dimensions: 18X6
Living room
- Features: Flooring (Hardwood)
- Level: Main
- Area: 336 Square Feet
- Dimensions: 24X14
Recreation room
- Level: Basement
- Area: 672 Square Feet
- Dimensions: 28X24
Storage
- Level: Basement
- Area: 84 Square Feet
- Dimensions: 12X7
Walk in closet
- Features: Flooring (Hardwood)
- Level: Second
- Area: 44 Square Feet
- Dimensions: 11X4
Heating
- Steam, Radiator(s)
Cooling
- Central Air
Appliances
- Included: Double Oven, Microwave, Dishwasher, Refrigerator, Washer, Dryer, Disposal, Stainless Steel Appliance(s), Wine Refrigerator, Cooktop, Range Hood
- Laundry: Upper Level, In Unit, Multiple Locations
Features
- Walk-In Closet(s)
- Flooring: Hardwood
- Basement: Finished,Full
- Number of fireplaces: 1
- Fireplace features: Gas Log, Living Room
Interior area
- Total structure area: 0
- Total interior livable area: 2,989 sqft
Property
Parking
- Total spaces: 2
- Parking features: Off Alley, Garage Door Opener, On Site, Garage Owned, Detached, Garage
- Garage spaces: 2
- Has uncovered spaces: Yes
Accessibility
- Accessibility features: No Disability Access
Features
- Stories: 2
- Patio & porch: Patio
- Has spa: Yes
- Spa features: Outdoor Hot Tub
- Fencing: Fenced
Lot
- Size: 7,840 Square Feet
- Dimensions: 48X163
Details
- Parcel number: 16061190190000
- Special conditions: None
- Other equipment: Ceiling Fan(s), Fan-Attic Exhaust
Construction
Type & style
- Home type: SingleFamily
- Architectural style: Colonial
- Property subtype: Single Family Residence
Materials
- Brick
- Foundation: Concrete Perimeter
- Roof: Asphalt
Condition
- New construction: No
- Year built: 1930
- Major remodel year: 2019
Utilities & green energy
- Electric: Circuit Breakers, 200+ Amp Service
- Sewer: Public Sewer
- Water: Lake Michigan, Public
Community & HOA
Community
- Features: Curbs, Sidewalks, Street Lights, Street Paved
HOA
- Services included: None
Location
- Region: Oak Park
Financial & listing details
- Price per square foot: $306/sqft
- Tax assessed value: $781,240
- Annual tax amount: $14,142
- Date on market: 4/11/2024
- Listing terms: Conventional
- Ownership: Fee Simple
Price history
| Date | Event | Price |
|---|---|---|
| 6/3/2024 | Sold | $916,000+3%$306/sqft |
Source:  MRED as distributed by MLS GRID #12021815 Report a problem MRED as distributed by MLS GRID #12021815 Report a problem | ||
| 4/17/2024 | Contingent | $889,000$297/sqft |
Source: MRED as distributed by MLS GRID #12021815 Report a problem | ||
| 4/11/2024 | Listed for sale | $889,000+120.9%$297/sqft |
Source: MRED as distributed by MLS GRID #12021815 Report a problem | ||
| 3/5/2019 | Sold | $402,500+3.2%$135/sqft |
Source: MRED as distributed by MLS GRID #10161270 Report a problem | ||
| 1/14/2019 | Pending sale | $390,000$130/sqft |
Source: Area Wide Realty #10161270 Report a problem | ||
| 12/28/2018 | Price change | $390,000-8.1%$130/sqft |
Source: Area Wide Realty #10161270 Report a problem | ||
| 10/31/2018 | Price change | $424,500-5.6%$142/sqft |
Source: Area Wide Realty #10161270 Report a problem | ||
| 10/5/2018 | Price change | $449,900-6%$151/sqft |
Source: Area Wide Realty #10161270 Report a problem | ||
| 8/26/2018 | Listed for sale | $478,400+19.9%$160/sqft |
Source: Area Wide Realty #10161270 Report a problem | ||
| 6/23/2018 | Listing removed | $399,090$134/sqft |
Source: Classic Properties #09862885 Report a problem | ||
| 3/13/2018 | Pending sale | $399,090$134/sqft |
Source: Classic Properties #09862885 Report a problem | ||
| 2/21/2018 | Listed for sale | $399,090+17.4%$134/sqft |
Source: Classic Properties #09862885 Report a problem | ||
| 1/16/2018 | Listing removed | $339,999$114/sqft |
Source: Classic Properties #09757511 Report a problem | ||
| 10/7/2017 | Pending sale | $339,999$114/sqft |
Source: Classic Properties #09757511 Report a problem | ||
| 9/21/2017 | Price change | $339,999-24.3%$114/sqft |
Source: Classic Properties #09757511 Report a problem | ||
| 9/13/2017 | Price change | $449,000-2.2%$150/sqft |
Source: Classic Properties #09757511 Report a problem | ||
| 11/10/2016 | Pending sale | $459,000$154/sqft |
Source: Classic Properties #09757511 Report a problem | ||
| 10/11/2016 | Price change | $459,000-4.2%$154/sqft |
Source: Classic Properties #09757511 Report a problem | ||
| 7/17/2016 | Price change | $479,050-19.8%$160/sqft |
Source: Classic Properties #09757511 Report a problem | ||
| 3/8/2016 | Price change | $597,080-14.3%$200/sqft |
Source: Classic Properties #09757511 Report a problem | ||
| 10/9/2015 | Listed for sale | $697,080-16.7%$233/sqft |
Source: Classic Properties #09060055 Report a problem | ||
| 4/8/2010 | Listing removed | $837,250$280/sqft |
Source: Classic Properties #07357530 Report a problem | ||
| 10/21/2009 | Listed for sale | $837,250$280/sqft |
Source: Classic Properties #07357530 Report a problem | ||
Public tax history
| Year | Property taxes | Tax assessment |
|---|---|---|
| 2024 | $25,452 +4.4% | $78,124 +0% |
| 2023 | $24,387 +72.4% | $78,123 +94.1% |
| 2022 | $14,143 +2.4% | $40,250 |
| 2021 | $13,815 -35.6% | $40,250 -31.5% |
| 2020 | $21,442 +11.1% | $58,738 +11.4% |
| 2019 | $19,302 -22% | $52,746 -25.1% |
| 2018 | $24,749 +2.1% | $70,456 |
| 2017 | $24,228 +1.4% | $70,456 +13.9% |
| 2016 | $23,895 +11.8% | $61,866 |
| 2015 | $21,364 +7.5% | $61,866 |
| 2014 | $19,871 -0.8% | $61,866 -3.6% |
| 2013 | $20,039 -0.2% | $64,203 |
| 2012 | $20,076 +3% | $64,203 |
| 2011 | $19,490 +4.1% | $64,203 -8.6% |
| 2010 | $18,716 +7.3% | $70,212 |
| 2009 | $17,435 +6.1% | $70,212 -7% |
| 2008 | $16,434 -0.2% | $75,496 +8.3% |
| 2007 | $16,474 +3.3% | $69,710 |
| 2006 | $15,955 -8.3% | $69,710 |
| 2005 | $17,396 +16.2% | $69,710 +24.9% |
| 2004 | $14,965 +7.8% | $55,830 |
| 2003 | $13,887 +3.9% | $55,830 |
| 2002 | $13,362 +37.9% | $55,830 +48.6% |
| 2001 | $9,690 +3.5% | $37,572 |
| 2000 | $9,362 +6.1% | $37,572 |
| 1999 | $8,822 | $37,572 |
Find assessor info on the county website
Neighborhood: 60302
Nearby homes
- $1,151,7004 bd2 ba3.2k sqft1019 N Oak Park Ave, Oak Park, IL 60302Off Market
- $1,312,8005 bd4 ba5.9k sqft1027 N Oak Park Ave, Oak Park, IL 60302Off Market
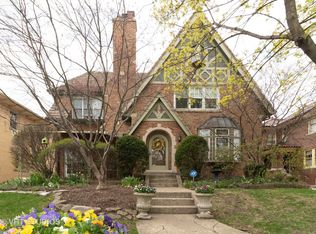
- $825,0004 bd3 ba2.7k sqft1015 N Oak Park Ave, Oak Park, IL 60302Sold
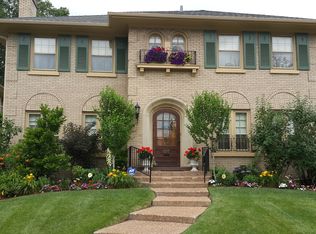
- $876,1004 bd2 ba2.2k sqft1031 N Oak Park Ave, Oak Park, IL 60302Off Market
- $650,0003 bd3 ba2.4k sqft1009 N Oak Park Ave, Oak Park, IL 60302Sold
- $1,030,1004 bd3 ba2.5k sqft1035 N Oak Park Ave, Oak Park, IL 60302Off Market
- $1,048,0004 bd4 ba2.5k sqft1022 N Grove Ave, Oak Park, IL 60302Off Market
- $58,8124 bd4 ba2.7k sqft1026 N Grove Ave, Oak Park, IL 60302Off Market
Nearby schools
GreatSchools rating
- 9/10Horace Mann Elementary SchoolGrades: K-5Distance: 0.2 mi
- 7/10Percy Julian Middle SchoolGrades: 6-8Distance: 1.7 mi
- 10/10Oak Park & River Forest High SchoolGrades: 9-12Distance: 1 mi
Schools provided by the listing agent
- Elementary: Horace Mann Elementary School
- Middle: Percy Julian Middle School
- High: Oak Park & River Forest High Sch
- District: 97
Source: MRED as distributed by MLS GRID. This data may not be complete. We recommend contacting the local school district to confirm school assignments for this home.
Get a cash offer in 3 minutes
Find out how much your home could sell for in as little as 3 minutes with a no-obligation cash offer.
Estimated market value
$1,096,400
Get a cash offer in 3 minutes
Find out how much your home could sell for in as little as 3 minutes with a no-obligation cash offer.
Estimated market value
$1,096,400
- Illinois
- Cook County
- Oak Park
- 60302
- 1023 N Oak Park Ave
Nearby cities
Nearby zip codes
Other Oak Park Topics
