Welcome to 1009 S Gateway, Rockwood, TN 37854 -- brand new, never occupied, and sitting on 1.26 unrestricted acres. This 2025 Clayton Explorer floorplan offers approximately 1,568 square feet with 3 bedrooms, 2 full baths, and a highly functional split-bedroom layout designed for both comfort and everyday living.
Step inside to an open-concept design featuring a spacious living area and a well-appointed kitchen complete with a large island, ample cabinetry, and included appliances (range, refrigerator, dishwasher). Just off the main living space, you'll find a dedicated computer nook, perfect for a home office, homework station, or flex space.
The main-level primary suite provides a private retreat and includes a bathroom with double sinks, offering added convenience and functionality. Laminate flooring runs throughout the home for a modern, low-maintenance finish, while Energy Star doors and windows help support energy efficiency.
Additional highlights include a separate utility room, washer/dryer connections, central heat and air, public water, public sewer, and designated parking. The level 1.26-acre lot offers plenty of room to enjoy the outdoors with no HOA and no known restrictions, giving you flexibility to truly make the property your own.
Multiple financing options available including Cash, Conventional, FHA, THDA, USDA/Rural Development, and VA. Move-in ready and ready for its first owner--don't miss this opportunity for new construction with land in a convenient Rockwood location. This home will qualify for ALL LOAN TYPES and is permanently affixed & de-titled. ***Please Note: skirting is a digital rendering and will be installed prior to closing.***
Active
$239,000
1009 S Gateway Ave Lot 1, Rockwood, TN 37854
3beds
1,568sqft
Mobile Home, Residential
Built in 2025
1.26 Acres Lot
$-- Zestimate®
$152/sqft
$-- HOA
What's special
- 149 days |
- 152 |
- 18 |
Zillow last checked:
Listing updated:
Listed by:
Carla Patton 423-507-7232,
Silver Key Realty 423-405-5157
Source: RealTracs MLS as distributed by MLS GRID,MLS#: 3207933
Facts & features
Interior
Bedrooms & bathrooms
- Bedrooms: 3
- Bathrooms: 2
- Full bathrooms: 2
Bedroom 1
- Features: Walk-In Closet(s)
- Level: Walk-In Closet(s)
Other
- Features: Utility Room
- Level: Utility Room
Heating
- Central, Electric
Cooling
- Central Air
Appliances
- Included: Dishwasher, Range, Refrigerator
- Laundry: Washer Hookup, Electric Dryer Hookup
Features
- Walk-In Closet(s), Kitchen Island
- Flooring: Laminate
- Basement: Crawl Space
- Has fireplace: No
Interior area
- Total structure area: 1,568
- Total interior livable area: 1,568 sqft
- Finished area above ground: 1,568
Property
Features
- Levels: One
Lot
- Size: 1.26 Acres
- Features: Wooded, Other
- Topography: Wooded,Other
Details
- Special conditions: Standard
Construction
Type & style
- Home type: MobileManufactured
- Property subtype: Mobile Home, Residential
Materials
- Frame, Vinyl Siding
Condition
- New construction: Yes
- Year built: 2025
Utilities & green energy
- Sewer: Public Sewer
- Water: Public
- Utilities for property: Electricity Available, Water Available
Green energy
- Energy efficient items: Windows
Community & HOA
Community
- Security: Smoke Detector(s)
Location
- Region: Rockwood
Financial & listing details
- Price per square foot: $152/sqft
- Annual tax amount: $359
- Date on market: 3/29/2026
- Electric utility on property: Yes
Estimated market value
Not available
Estimated sales range
Not available
Not available
Price history
| Date | Event | Price |
|---|---|---|
| 5/12/2026 | Listed for sale | $239,000$152/sqft |
Source:  RealTracs MLS as distributed by MLS GRID #3207933 Report a problem RealTracs MLS as distributed by MLS GRID #3207933 Report a problem | ||
Public tax history
Tax history is unavailable.
Monthly payment
Climate risks
Neighborhood: 37854
Nearby schools
GreatSchools rating
- 6/10Ridge View Elementary SchoolGrades: PK-5Distance: 0.9 mi
- 4/10Rockwood Middle SchoolGrades: 6-8Distance: 1.8 mi
- 4/10Rockwood High SchoolGrades: 9-12Distance: 1.9 mi
Schools provided by the listing agent
- Elementary: Ridge View Elementary
- Middle: Rockwood Middle School
- High: Rockwood High School
Source: RealTracs MLS as distributed by MLS GRID. This data may not be complete. We recommend contacting the local school district to confirm school assignments for this home.
- $239,0003 bd2 ba1.5k sqft1009 S Gateway Ave, Rockwood, TN 37854For Sale
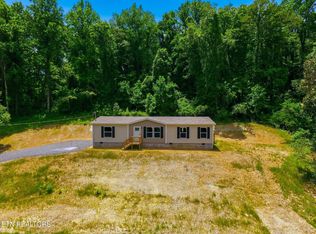
- $239,0003 bd2 ba1.5k sqft1019 S Gateway Ave, Rockwood, TN 37854Sold
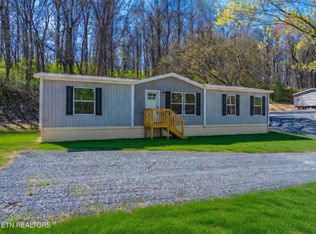
- $239,0003 bd2 ba1.5k sqft1019 S Gateway Ave LOT 2, Rockwood, TN 37854Sold

- $276,5003 bd2 ba1.8k sqft207 Lakemont Dr, Rockwood, TN 37854Off Market

- $255,3003 bd2 ba1.3k sqft1013 Leland Dr, Rockwood, TN 37854Off Market
- $280,100-- bd1 ba1.9k sqft1004 S Gateway Ave, Rockwood, TN 37854Off Market
- $11,400-- bd-- ba-- sqftLakemont Dr, Rockwood, TN 37854Off Market
- $365,9004 bd4 ba3.2k sqft209 Lakemont Dr, Rockwood, TN 37854Off Market
A local agent can set up tours, give advice and negotiate with sellers.
A local lender can help you make sure your offer is ready when you are.
Similar homes
- $239,0003 bd2 ba1.5k sqft1009 S Gateway Ave, Rockwood, TN 37854For Sale
 MLS ID #1334291, Carla Patton, Silver Key Realty. East Tennessee Realtors
 - $219,9003 bd2 ba1.8k sqft414 Dogwood Ln, Rockwood, TN 37854For Sale

 MLS ID #3219915, Jacki Hill. RealTracs MLS as distributed by MLS GRID
 - $269,9003 bd2 ba1.9k sqft126 Hicks Ln, Rockwood, TN 37854For Sale
 MLS ID #3525529, Jacki Hill. RealTracs MLS as distributed by MLS GRID
 - $290,0003 bd2 ba1.8k sqft503 Martin Luther King Jr Dr, Rockwood, TN 37854For Sale
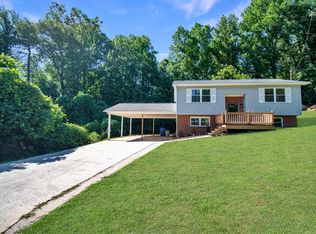 MLS ID #1541269, Drew Carey. Greater Chattanooga Realtors
 - $239,9003 bd2 ba1.3k sqft4737 Roane State Hwy, Rockwood, TN 37854For SaleMLS ID #1539178, Kathy May-Martin. Greater Chattanooga Realtors
- $279,9003 bd2 ba1.3k sqft772 Clymersville Rd, Rockwood, TN 37854For SaleMLS ID #1341831, Daniel Parker, Realty Executives Associates. East Tennessee Realtors
- $187,5004 bd3 ba1.4k sqft1349 Spring City Hwy, Rockwood, TN 37854For SaleMLS ID #1344376, Pete Tagliere, Coldwell Banker Jim Henry. East Tennessee Realtors
- $299,9003 bd2 ba1.7k sqft415 N Ridge Ave, Rockwood, TN 37854For SaleMLS ID #1333365, Jeremiah Wampler, Realty Executives Associates. East Tennessee Realtors
- $299,9993 bd2 ba1.3k sqft501 N Front St, Rockwood, TN 37854For SaleMLS ID #11905662, Tannor Giles, Your Home Sold Guaranteed Realty TN. My State MLS
- $274,9003 bd3 ba1.8k sqft125 N Chamberlain Ave, Rockwood, TN 37854For SaleMLS ID #1346954, Renee Humme, Your Home Sold Guaranteed Real. East Tennessee Realtors
- $220,0003 bd2 ba1.4k sqft105 County Road 266, Sweetwater, TN 37874For SaleMLS ID #3521058, Caleb Luzader. RealTracs MLS as distributed by MLS GRID
- $305,0003 bd2 ba1.9k sqft131 Delozier Ln, Rockwood, TN 37854For SaleMLS ID #3270163, Amber Ferrell. RealTracs MLS as distributed by MLS GRID
- $204,9002 bd1 ba1.2k sqft612 W Strang St, Rockwood, TN 37854For SaleMLS ID #1344318, Jacki Hill, Coldwell Banker Jim Henry. East Tennessee Realtors
- $349,0002 bd2 ba1.8k sqft158 Daysville Rd, Rockwood, TN 37854For SaleMLS ID #3305533, Amy Evans. RealTracs MLS as distributed by MLS GRID
- $243,0003 bd2 ba1.5k sqft106 Jasper Dr, Crossville, TN 38558For SaleMLS ID #1352115, Stacey Allspach, Mountaineer Realty LLC. East Tennessee Realtors
- $229,9003 bd1 ba1k sqft4090 Buttermilk Rd W, Kingston, TN 37763For SaleMLS ID #1352036, Hannah Archer, Wallace. East Tennessee Realtors
- $270,0004 bd2 ba1.8k sqft140 N Hillcrest Dr, Spring City, TN 37381For SaleMLS ID #1541331, Kaitlynn Creasman Edens. Greater Chattanooga Realtors
- $234,9003 bd1 ba900 sqft137 Scott Ln, Kingston, TN 37763For SaleMLS ID #1350584, Kristin White, Southland Realtors, Inc. East Tennessee Realtors
- $299,9003 bd2 ba1.1k sqft107 Hillcrest Ln, Kingston, TN 37763For SaleMLS ID #3521085, Katina Ramsey. RealTracs MLS as distributed by MLS GRID
- $235,0003 bd2 ba1.1k sqft298 Deathridge Rd, Crossville, TN 38555For SaleMLS ID #1349424, Sarah Hunter, Weichert, Realtors-The Webb Agency. East Tennessee Realtors
