Welcome to 1009 S Jefferson Street in New Ulm - a 4-bedroom, 2-bath home with a layout built for every day convenience. The main floor features a spacious primary suite with double closets and a private ensuite bath with in-floor heat, plus convenient main-floor laundry. Three additional bedrooms are located upstairs. Outside, the .28 acre lot provides plenty of room to enjoy, while the oversized, heated 3-stall detached garage, approximately 26 x 38, offers excellent space for vehicles, storage, hobbies, or a workshop. Recent improvements include the primary bathroom in 2026, bedroom flooring (2024), water heater (2025), water softener (2023), garage heater (2021), patio (2020), and a refreshed deck in 2026, along with updated trim, lighting, ceiling fan, paint, hardware, and basement sewer lines. A well-cared-for home with hard-to-find main floor living and exceptional garage space!
Active
$259,900
1009 S Jefferson St, New Ulm, MN 56073
4beds
2,328sqft
Single Family Residence
Built in 1941
0.28 Acres Lot
$-- Zestimate®
$112/sqft
$-- HOA
What's special
Exceptional garage spaceSpacious primary suiteRefreshed deckHard-to-find main floor livingConvenient main-floor laundryDouble closets
- 5 days
- 533
- 36
Zillow last checked:
Listing updated:
Listed by:
Drew Brudvig,
Re/Max Dynamic Agents
Source: RASM,MLS#: 267041754
Facts & features
Interior
Bedrooms & bathrooms
- Bedrooms: 4
- Bathrooms: 2
- Full bathrooms: 2
Bedroom
- Level: Main
- Area: 224.99
- Dimensions: 15.1 x 14.9
Bedroom 1
- Level: Upper
- Area: 119.34
- Dimensions: 13.1 x 9.11
Bedroom 2
- Level: Upper
- Area: 119.34
- Dimensions: 13.1 x 9.11
Bedroom 3
- Level: Upper
- Area: 94.4
- Dimensions: 8 x 11.8
Dining room
- Features: Combine with Kitchen, Combine with Living Room
- Level: Main
- Area: 136.24
- Dimensions: 13.1 x 10.4
Kitchen
- Level: Main
- Area: 190.24
- Dimensions: 11.6 x 16.4
Living room
- Level: Main
- Area: 162.44
- Dimensions: 13.1 x 12.4
Heating
- Forced Air, Natural Gas
Cooling
- Central Air
Appliances
- Included: Dishwasher, Dryer, Microwave, Range, Refrigerator, Washer, Electric Water Heater, Water Softener Owned
- Laundry: Main Level
Features
- Ceiling Fan(s), Eat-In Kitchen, Bath Description: Full Primary, Main Floor Full Bath
- Flooring: Hardwood, Tile
- Windows: Window Coverings
- Basement: Block,Partial
- Has fireplace: No
Interior area
- Total structure area: 1,320
- Total interior livable area: 2,328 sqft
- Finished area above ground: 1,320
- Finished area below ground: 0
Property
Parking
- Total spaces: 3
- Parking features: Concrete, Detached, Garage Door Opener
- Garage spaces: 3
Features
- Levels: 1.25 - 1.75 Story
- Stories: 1
- Patio & porch: Patio
Lot
- Size: 0.28 Acres
- Dimensions: 75 x 165
Details
- Additional structures: Garage(s)
- Foundation area: 1008
- Parcel number: 00100215212120
Construction
Type & style
- Home type: SingleFamily
- Property subtype: Single Family Residence
Materials
- Frame/Wood, Vinyl Siding
- Roof: Asphalt
Condition
- Year built: 1941
Utilities & green energy
- Electric: Fuses
- Sewer: City
- Water: Public
Community & HOA
Community
- Security: Smoke Detector(s), Carbon Monoxide Detector(s)
Location
- Region: New Ulm
Financial & listing details
- Price per square foot: $112/sqft
- Tax assessed value: $197,600
- Annual tax amount: $2,493
- Date on market: 10/13/2026
- Listing terms: Cash,Conventional,DVA,FHA
Estimated market value
Not available
Estimated sales range
Not available
Not available
Price history
| Date | Event | Price |
|---|---|---|
| 10/13/2026 | Listed for sale | $259,900+79.2%$112/sqft |
Source:  RASM #267041754 Report a problem | ||
| 11/18/2019 | Sold | $145,000$62/sqft |
Source: Public Record Report a problem | ||
| 10/8/2019 | Listed for sale | $145,000+16.1%$62/sqft |
Source: CENTURY 21 Red Shoe Realty #7022430 Report a problem | ||
| 11/3/2015 | Listing removed | $124,900$54/sqft |
Source: KRENZ REAL ESTATE & AUCTIONEERING I #7008744 Report a problem | ||
| 10/24/2015 | Pending sale | $124,900$54/sqft |
Source: KRENZ REAL ESTATE & AUCTIONEERING I #7008744 Report a problem | ||
| 10/12/2015 | Price change | $124,900-3.8%$54/sqft |
Source: KRENZ REAL ESTATE & AUCTIONEERING I #7008744 Report a problem | ||
| 8/28/2015 | Price change | $129,900-4.8%$56/sqft |
Source: KRENZ REAL ESTATE & AUCTIONEERING I #7008744 Report a problem | ||
| 7/27/2015 | Listed for sale | $136,500$59/sqft |
Source: KRENZ REAL ESTATE & AUCTIONEERING I #7008744 Report a problem | ||
Public tax history
| Year | Property taxes | Tax assessment |
|---|---|---|
| 2025 | $2,688 +2.2% | $197,600 +3.5% |
| 2024 | $2,630 +5.6% | $191,000 +2.1% |
| 2023 | $2,490 +2.8% | $187,000 +18.4% |
| 2022 | $2,422 -0.2% | $157,900 +10.6% |
| 2021 | $2,426 +3.1% | $142,800 -0.5% |
| 2020 | $2,352 +24.3% | $143,500 +5.8% |
| 2018 | $1,892 +8.7% | $135,600 +8.7% |
| 2017 | $1,741 +6.2% | $124,800 +4.7% |
| 2016 | $1,640 | $119,196 |
| 2015 | -- | -- |
| 2014 | -- | -- |
| 2013 | -- | -- |
| 2012 | -- | -- |
| 2011 | -- | -- |
| 2010 | -- | -- |
Find assessor info on the county website
Monthly payment
Est. payment
Payment breakdown
Explore the cost of this home by adjusting the details. Changes won't be saved.Climate risks
Neighborhood: 56073
Nearby schools
Schools provided by the listing agent
- District: New Ulm #88
Source: RASM. This data may not be complete. We recommend contacting the local school district to confirm school assignments for this home.
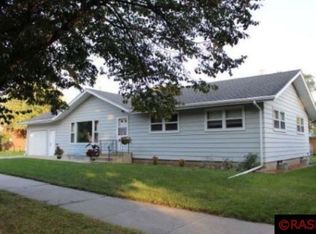

Similar homes
- $310,0004 bd2 ba2.2k sqft57 Circuit Dr, New Ulm, MN 56073For Sale
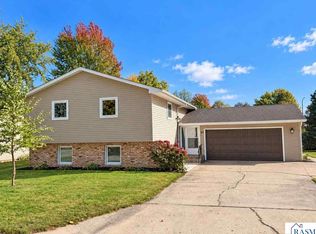 MLS ID #267041753, Nancy Rossbach, Bridge Realty. RASM
- $254,9004 bd2 ba2.2k sqft1327 S German St, New Ulm, MN 56073For Sale
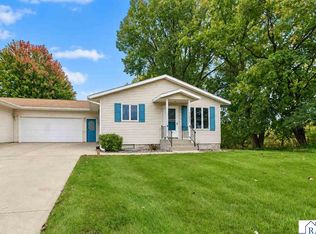 MLS ID #267041596, Jennifer Otte, True Real Estate. RASM
- $259,9003 bd2 ba1.8k sqft817 Summit Ave, New Ulm, MN 56073For Sale
 MLS ID #267041157, Lisa Besemer, New Ulm Real Estate LLC. RASM
- $248,5004 bd2 ba2.4k sqft700 N State St, New Ulm, MN 56073For Sale
 MLS ID #267041715, Samantha Kaul, Bridge Realty. RASM
