Completely remodeled in 2026, this 3 bedroom, 2 bath home sits on a quiet street with parks close by in nearly every direction.
The home faces south, filling it with natural light and making the whole space feel bright and airy. The front entry opens into an open layout. To the right, a large picture window anchors a flexible living space that works well as an informal living space, reading area or sitting room. To the left, the dining area flows into a spacious kitchen with recessed lighting, a gas range, ample counter space and a breakfast bar with seating for four. A sliding glass door off the dining area brings in even more light. Main-floor laundry sits right off the kitchen for easy access.
Three bedrooms with new carpet and a remodeled bathroom with a walk-in shower complete the main level.
The lower level has a walkout entrance at street level, a living area, a second bathroom with a walk-in shower and closet space throughout.
New carpet for the living area is on site and being installed. An unfinished bonus room is ready to become a home office, workout room or hobby space. A large utility and storage room holds a new 2026 water heater, HVAC, a laundry sink and the water softener.
Other highlights include central air and heat, an attached single-stall garage at street level and mature trees on a half lot. Windows, siding and roof were replaced in 2013.
Included: stove, microwave and water softener. Not included: refrigerator, dishwasher, washer and dryer.
Some photos have been virtually staged to show possible furniture layouts. Furniture and decor shown in those photos are not included with the home.
Reach out to schedule a private showing.
For sale by owner
$279,500
910 4th St N, New Ulm, MN 56073
3beds
3,118sqft
SingleFamily
Built in 1968
4,125 Square Feet Lot
$-- Zestimate®
$90/sqft
$-- HOA
What's special
Recessed lightingGas rangeAmple counter spaceCentral air and heatCloset space throughout
- 6 days
- 768
- 1
Listed by:
Property Owner (507) 276-7714
Facts & features
Interior
Bedrooms & bathrooms
- Bedrooms: 3
- Bathrooms: 2
- Full bathrooms: 2
Heating
- Forced air, Gas
Cooling
- Central
Appliances
- Included: Microwave, Range / Oven
Features
- Flooring: Tile, Carpet, Laminate
- Basement: Finished
Interior area
- Total interior livable area: 3,118 sqft
Property
Parking
- Parking features: Garage - Attached, Off-street, On-street
Features
- Exterior features: Metal
- Has view: Yes
- View description: City
Lot
- Size: 4,125 Square Feet
Details
- Parcel number: 00100114601011
Construction
Type & style
- Home type: SingleFamily
Materials
- steel
- Roof: Asphalt
Condition
- New construction: No
- Year built: 1968
Community & HOA
Location
- Region: New Ulm
Financial & listing details
- Price per square foot: $90/sqft
- Tax assessed value: $270,300
- Annual tax amount: $3,844
- Date on market: 10/14/2026
Estimated market value
Not available
Estimated sales range
Not available
$1,780/mo
Price history
| Date | Event | Price |
|---|---|---|
| 10/14/2026 | Listed for sale | $279,500+210.6%$90/sqft |
Source: Owner Report a problem | ||
| 11/30/2010 | Sold | $90,000$29/sqft |
Source: Agent Provided Report a problem | ||
Public tax history
| Year | Property taxes | Tax assessment |
|---|---|---|
| 2025 | $3,844 +22.3% | $270,300 +4.7% |
| 2024 | $3,144 -0.7% | $258,200 +17.5% |
| 2023 | $3,166 +15.2% | $219,800 +14% |
| 2022 | $2,748 +3.2% | $192,800 +27.4% |
| 2021 | $2,664 +12% | $151,300 +7.6% |
| 2020 | $2,378 +56.7% | $140,600 +22.7% |
| 2018 | $1,518 +10.5% | $114,600 +9.6% |
| 2017 | $1,374 +7.2% | $104,600 +5.1% |
| 2016 | $1,282 | $99,495 |
| 2015 | -- | -- |
| 2014 | -- | -- |
| 2013 | -- | -- |
| 2012 | -- | -- |
| 2011 | -- | -- |
| 2010 | -- | -- |
Find assessor info on the county website
Monthly payment
Est. payment
Payment breakdown
Explore the cost of this home by adjusting the details. Changes won't be saved.Climate risks
Neighborhood: 56073

Similar homes
- $274,9003 bd2 ba2.3k sqft610 7th St N, New Ulm, MN 56073For Sale
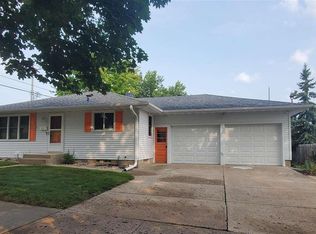 MLS ID #267041239, SUE ROTHMEIER, Beyond Real Estate, Inc.. RASM
- $275,0004 bd2 ba2.4k sqft921 N Payne St, New Ulm, MN 56073For Sale
 MLS ID #7040391, James Leasure, Keller Williams Preferred Realty. RASM
- $299,9995 bd2 ba2.8k sqft316 West St, New Ulm, MN 56073For Sale
 MLS ID #267041472, Melissa Bode, True Real Estate. RASM
- $259,9004 bd2 ba2.3k sqft1009 S Jefferson St, New Ulm, MN 56073For Sale
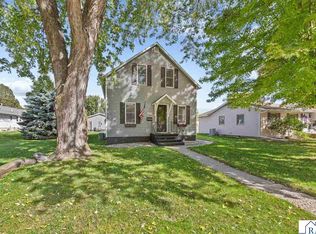 MLS ID #267041754, Drew Brudvig, Re/Max Dynamic Agents. RASM
