This inviting property offers an open-concept main level with a comfortable flow between the living, dining, and kitchen areas. Two bedrooms and a full bathroom are conveniently located on the main floor. Head downstairs to a spacious basement filled with possibilities—create additional bedrooms, a family room, home office, recreation space, or whatever best fits your needs. With plenty of room to customize and make it your own, this home offers flexibility and potential in a great layout!
Active
Price cut: $10.4K (10/7)
$173,500
211 N Washington St, New Ulm, MN 56073
2beds
2,578sqft
Single Family Residence
Built in 1967
8,276 Square Feet Lot
$170,500 Zestimate®
$67/sqft
$-- HOA
What's special
Open-concept main levelSpacious basement
- 21 days
- 691
- 26
Likely to sell faster than
Zillow last checked:
Listing updated:
Listed by:
Kory Kettner,
True Real Estate
Source: RASM,MLS#: 267041611
Facts & features
Interior
Bedrooms & bathrooms
- Bedrooms: 2
- Bathrooms: 2
- Full bathrooms: 1
- 3/4 bathrooms: 1
- Main level bathrooms: 2
- Main level bedrooms: 2
Bedroom
- Level: Main
- Area: 167.81
- Dimensions: 14.92 x 11.25
Bedroom 1
- Level: Main
- Area: 196.08
- Dimensions: 15.08 x 13
Dining room
- Features: Informal Dining Room, Open Floorplan
- Level: Main
- Area: 128.25
- Dimensions: 13.5 x 9.5
Kitchen
- Level: Main
- Area: 175.5
- Dimensions: 13 x 13.5
Living room
- Level: Main
- Area: 292.54
- Dimensions: 14.75 x 19.83
Heating
- Hot Water, Natural Gas
Cooling
- Window Unit(s)
Appliances
- Included: Dryer, Freezer, Range, Refrigerator, Water Softener Owned
- Laundry: Washer/Dryer Hookups
Features
- Ceiling Fan(s), Eat-In Kitchen, Bath Description: 3/4 Basement, Main Floor Full Bath, Main Floor Bedrooms
- Basement: Unfinished,Block,Full
Interior area
- Total structure area: 1,289
- Total interior livable area: 2,578 sqft
- Finished area above ground: 1,289
- Finished area below ground: 0
Property
Parking
- Total spaces: 1
- Parking features: Gravel, Detached
- Garage spaces: 1
Features
- Levels: One
- Stories: 1
- Patio & porch: Patio
Lot
- Size: 8,276 Square Feet
- Dimensions: 50' x 165'
Details
- Foundation area: 1289
- Parcel number: 00100113903030
Construction
Type & style
- Home type: SingleFamily
- Architectural style: Ranch/Rambler (L)
- Property subtype: Single Family Residence
Materials
- Frame/Wood, Slate
- Roof: Asphalt
Condition
- Previously Owned
- New construction: No
- Year built: 1967
Utilities & green energy
- Electric: Fuses
- Sewer: City
- Water: Public
Community & HOA
Location
- Region: New Ulm
Financial & listing details
- Price per square foot: $67/sqft
- Tax assessed value: $173,300
- Annual tax amount: $2,114
- Date on market: 9/29/2026
- Listing terms: Cash,Conventional
- Road surface type: Curb/Gutters
Estimated market value
$170,500
$162,000 - $179,000
$1,927/mo
Price history
| Date | Event | Price |
|---|---|---|
| 10/7/2026 | Price change | $173,500-5.7%$67/sqft |
Source:  RASM #267041611 Report a problem | ||
| 9/29/2026 | Listed for sale | $183,900$71/sqft |
Source: RASM #267041611 Report a problem | ||
Public tax history
| Year | Property taxes | Tax assessment |
|---|---|---|
| 2025 | $2,098 +8.1% | $173,300 +1% |
| 2024 | $1,940 +4% | $171,600 +6.9% |
| 2023 | $1,866 +17.5% | $160,500 +15.1% |
| 2022 | $1,588 +1.1% | $139,400 +21.2% |
| 2021 | $1,570 +7.4% | $115,000 +0.2% |
| 2020 | $1,462 +3.4% | $114,800 +5.5% |
| 2018 | $1,414 +11% | $108,800 +9.8% |
| 2017 | $1,274 +7.6% | $99,100 +5.4% |
| 2016 | $1,184 | $94,050 |
| 2015 | -- | -- |
| 2014 | -- | -- |
| 2013 | -- | -- |
| 2012 | -- | -- |
| 2011 | -- | -- |
| 2010 | -- | -- |
Find assessor info on the county website
Monthly payment
Est. payment
Payment breakdown
Explore the cost of this home by adjusting the details. Changes won't be saved.Climate risks
Neighborhood: 56073
Nearby schools
Schools provided by the listing agent
- District: New Ulm #88
Source: RASM. This data may not be complete. We recommend contacting the local school district to confirm school assignments for this home.
Similar homes
- $174,9003 bd2 ba2.4k sqft1008 S Broadway St, New Ulm, MN 56073For Sale
 MLS ID #267041595, LYNN GUDGEON, Century 21 Atwood. RASM
- $199,9003 bd2 ba2.2k sqft611 N Washington St, New Ulm, MN 56073For Sale
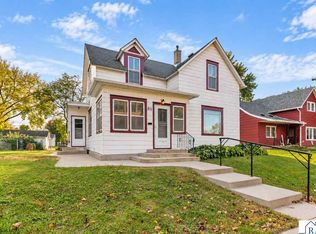 MLS ID #267041760, Kimberly Hanson, True Real Estate. RASM
- $190,0003 bd2 ba2.6k sqft613 S Broadway St, New Ulm, MN 56073For Sale
 MLS ID #267041639, SONJA ZOET, Real Broker, LLC. RASM
- $165,0003 bd2 ba1.9k sqft1001 N Minnesota St, New Ulm, MN 56073For Sale
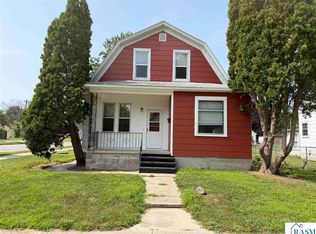 MLS ID #267041194, LISA LARSON, Boco Real Estate Inc.. RASM
