Skip main navigation
Off market
  • Price Unknown

    1009 Serpent Mounds Rd, Otonabee South Monaghan, ON K0L 2G0

    4beds
    2,700sqft
    SingleFamily
    Built in 1872
    114 Acres Lot
    $-- Zestimate®
    C$--/sqft
    C$3,620 Estimated rent

    Home value

    Not available

    Estimated sales range

    Not available

    Not available

    Loading
    Loading...

    Owner options

    List your home for rent

    C$3,620/mo

    Rent Zestimate®

    Find your next renter with Zillow Rental Manager. Plus, with online applications, you can quickly screen prospective tenants – for free.

    Learn more

    C$3,620/mo

    Rent Zestimate®

    Refinance and save

    Refinancing to a lower rate could help reduce your monthly payments and save thousands over the life of the loan.

    See today's rates

    Explore your selling options

    Work with a Zillow partner agent

    Leverage their expertise and Zillow's premium Showcase listings to get your home seen by more buyers.

    Get started

    List with your own agent

    Get your home in front of millions of buyers by listing it on Zillow.

    Learn how to do it

    Sell it yourself

    Take full control of how buyers see your home on Zillow by listing For Sale by Owner (FSBO).

    List your home

    What's special

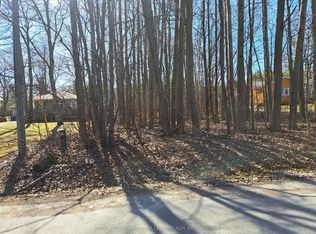
    Peace and tranquility are no longer reserved for the weekends, this property is your own private nature preserve spanning 114 acres and 400 feet of lake frontage with sweeping views of Rice Lake on the banks of the Indian River. The views are only the beginning of what will take your breath away, the old farmhouse was perfectly married with the new modern addition to create a modern farmhouse while still preserving lots of character and charm. The house has been perfectly positioned to take advantage of the panoramic views so you can connect to the outdoors from almost every room. Your new home retreat awaits you! The first floor master bedroom with 4-piece ensuite is conveniently located with direct access to the wrap-around deck, just a couple of steps away from the Arctic Spa hot tub. Wake up each morning watching the sunrise over the lake while never leaving your bed.A bonus TV room on the main floor allows for a separate space for your family to gather and watch tv, play games or just sit and enjoy each other's company. Since more people are working from home than ever before, the first floor office with wall to wall custom cabinets, quartz desktop, separate entrance, large windows and deck allows you to still enjoy your surroundings and views while working. Enjoy wandering the trails for the perfect break during your day. The main floor also includes a large open entrance, laundry and an additional 5-piece washroom.

    This property is off market, which means it's not currently listed for sale or rent on Zillow. This may be different from what's available on other websites or public sources.

    Facts & features

    Interior

    Bedrooms & bathrooms
    • Bedrooms: 4
    • Bathrooms: 3
    • Full bathrooms: 2
    • 1/2 bathrooms: 1
    Heating
    • Forced air, Heat pump, Oil
    Cooling
    • Central
    Appliances
    • Included: Dishwasher, Dryer, Range / Oven, Refrigerator, Washer
    • Laundry: Main Level, Laundry Room
    Features
    • Sump Pump, Bar Fridge, In-law Capability, Hot Tub, Auto Garage Door Remote(s), Water Softener, Water Purifier, Propane Tank
    • Flooring: Hardwood
    • Basement: Unfinished
    • Has fireplace: Yes
    • Fireplace features: Fireplace Insert, Wood
    Interior area
    • Total interior livable area: 2,700 sqft

    Property

    Parking
    • Total spaces: 3
    • Parking features: Garage - Detached
    Accessibility
    • Accessibility features: Open Floor Plan
    Features
    • Exterior features: Stone, Vinyl
    • Has spa: Yes
    • Has view: Yes
    • View description: Water
    • Has water view: Yes
    • Water view: Water
    • Waterfront features: Trent System
    Lot
    • Size: 114 Acres
    • Topography: Waterway, Wooded/Treed, Sloping, Terraced, Wetlands
    Details
    • Additional structures: Barn

    Construction

    Type & style
    • Home type: SingleFamily
    • Architectural style: 2 Storey
    Materials
    • Roof: Metal
    Condition
    • Year built: 1872

    Utilities & green energy

    • Sewer: Septic
    Green energy
    • Energy efficient items: Electric Car Plug In

    Community & neighborhood

    Security
    • Security features: Smoke Detector(s)
    Location
    • Region: Otonabee South Monaghan

    Other

    Other facts
    • Fireplace Features: Fireplace Insert, Wood
    • Property Type: Residential
    • Sewer: Septic
    • Cooling: Central Air
    • Features Area Influences: Schools, Trails, Greenbelt/Conservation, Lake Access, River/Stream, Landscaped, School Bus Route, Ample Parking
    • Services: Cell Service, Electricity, Garbage/Sanitary Collection, High Speed Internet, Telephone
    • Security Features: Smoke Detector(s)
    • Interior Features: Sump Pump, Bar Fridge, In-law Capability, Hot Tub, Auto Garage Door Remote(s), Water Softener, Water Purifier, Propane Tank
    • Topography: Waterway, Wooded/Treed, Sloping, Terraced, Wetlands
    • Accessibility Features: Open Floor Plan
    • Water Body Type: Lake
    • Basement: Separate Entrance
    • Roof: Metal
    • Water Treatment: UV System, Sediment Filter, Water Softener, Reverse Osmosis
    • Heating: Oil Forced Air, Heat Pump
    • Exterior Features: Landscape Lighting, Landscaped, Fishing
    • Shoreline: Weedy, Shallow
    • Waterfront Features: Trent System
    • Architectural Style: 2 Storey
    • View: Water, Trees/Woods, Skyline, River, Lake, Panoramic
    • Location: Rural
    • Laundry Features: Main Level, Laundry Room
    • Other Structures: Barn
    • Green Energy Efficient: Electric Car Plug In

    Price history

    Price history is unavailable.

    Public tax history

    Tax history is unavailable.

    Neighborhood: K0L

    Nearby schools

    GreatSchools rating

    No schools nearby

    We couldn't find any schools near this home.

    Schools provided by the listing agent
    • Elementary: North Shore PS/ St Anne's (FI) Monseigneur O'Don
    • High: TASS/Adam Scott (FI)/ St Peter's (FI)/Holy Cross

    Source: The MLS. This data may not be complete. We recommend contacting the local school district to confirm school assignments for this home.