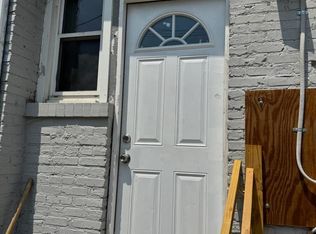
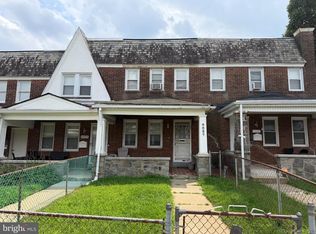
*** A Rare Find! *** Spacious 3-Level Brick Townhome with Private Parking Lot! Excellent opportunity to own this 3-level home with over 1400sq ft. The property needs updating, but it’s full of potential—perfect for a handyman or a savvy investor. Bring your vision and restore this home to its original glory! Large living room with brick and mirrored accent walls. Separate dining area. Efficiency kitchen with gas cooking and access to privacy fenced rear yard and parking lot. 2nd floor features 2 bedrooms, a full bath, and additional room with washer/dryer hookup. 2 additional bedrooms and a powder room highlight the third floor. Large parking lot in rear. Sold 'as-is/where-is' — owner is removing some personal items, but the home will be sold in its current condition. Cash/Conventional/Rehab loans only. * A Great Buy! *
For sale
$110,000
1009 Somerset St, Baltimore, MD 21202
4beds
1,449sqft
Townhouse
Built in 1982
-- sqft lot
$110,800 Zestimate®
$76/sqft
$203/mo HOA
What's special
Private parking lotPrivacy fenced rear yardSeparate dining area
- 5 days |
- 280 |
- 15 |
Likely to sell faster than
Zillow last checked:
Listing updated:
Listed by:
Bob Lomonico 443-253-6204,
Coldwell Banker Realty 410-515-2000
Source: Bright MLS,MLS#: MDBA2225576
Facts & features
Interior
Bedrooms & bathrooms
- Bedrooms: 4
- Bathrooms: 2
- Full bathrooms: 1
- 1/2 bathrooms: 1
Rooms
- Room types: Living Room, Dining Room, Bedroom 2, Bedroom 3, Bedroom 4, Kitchen, Bedroom 1, Laundry
Bedroom 1
- Features: Flooring - Carpet
- Level: Upper
- Area: 150 Square Feet
- Dimensions: 15 X 10
Bedroom 2
- Features: Flooring - Carpet
- Level: Upper
- Area: 80 Square Feet
- Dimensions: 10 X 8
Bedroom 3
- Features: Flooring - Carpet, Ceiling Fan(s)
- Level: Upper
- Area: 150 Square Feet
- Dimensions: 15 X 10
Bedroom 4
- Features: Flooring - Carpet
- Level: Upper
- Area: 104 Square Feet
- Dimensions: 13 X 8
Dining room
- Features: Flooring - Carpet
- Level: Main
- Area: 84 Square Feet
- Dimensions: 12 X 7
Kitchen
- Features: Flooring - Vinyl
- Level: Main
- Area: 96 Square Feet
- Dimensions: 12 X 8
Laundry
- Features: Flooring - Vinyl
- Level: Upper
- Area: 30 Square Feet
- Dimensions: 6 X 5
Living room
- Features: Flooring - Carpet
- Level: Main
- Area: 195 Square Feet
- Dimensions: 15 X 13
Heating
- Forced Air, Natural Gas
Cooling
- Central Air, Ceiling Fan(s), Electric
Appliances
- Included: Dishwasher, Disposal, Oven/Range - Gas, Range Hood, Refrigerator, Gas Water Heater
- Laundry: Upper Level, Laundry Room
Features
- Ceiling Fan(s), Formal/Separate Dining Room, Kitchen - Galley
- Flooring: Carpet, Vinyl
- Doors: Storm Door(s)
- Windows: Double Pane Windows, Window Treatments
- Has basement: No
- Has fireplace: No
Interior area
- Total structure area: 1,449
- Total interior livable area: 1,449 sqft
- Finished area above ground: 1,449
- Finished area below ground: 0
Property
Parking
- Total spaces: 2
- Parking features: Unassigned, Parking Space Conveys, Permit Included, Off Street, Parking Lot
Accessibility
- Accessibility features: None
Features
- Levels: Three
- Stories: 3
- Patio & porch: Patio
- Exterior features: Lighting, Sidewalks
- Pool features: None
- Fencing: Privacy,Back Yard
Details
- Additional structures: Above Grade, Below Grade
- Parcel number: 0310121188 027
- Zoning: R-8
- Special conditions: Standard
Construction
Type & style
- Home type: Townhouse
- Architectural style: Colonial
- Property subtype: Townhouse
Materials
- Brick
- Foundation: Slab
- Roof: Shingle
Condition
- New construction: No
- Year built: 1982
Utilities & green energy
- Electric: Circuit Breakers
- Sewer: Public Sewer
- Water: Public
Community & HOA
Community
- Condo and coop fee: $203 monthly
- Subdivision: Ashland Park Mews
HOA
- Has HOA: No
- Amenities included: Common Grounds
- Services included: Common Area Maintenance, Management, Parking Fee
- HOA name: Ashland Park Mews 1
Location
- Region: Baltimore
- Municipality: Baltimore City
Financial & listing details
- Price per square foot: $76/sqft
- Tax assessed value: $108,633
- Annual tax amount: $2,051
- Date on market: 8/16/2026
- Listing agreement: Exclusive Right To Sell
- Ownership: Condominium
Estimated market value
$110,800
$105,000 - $116,000
$1,905/mo
Price history
| Date | Event | Price |
|---|---|---|
| 8/16/2026 | Listed for sale | $110,000$76/sqft |
Source:  Bright MLS #MDBA2225576 Report a problem Bright MLS #MDBA2225576 Report a problem | ||
Public tax history
| Year | Property taxes | Tax assessment |
|---|---|---|
| 2025 | -- | $86,900 +2.9% |
| 2024 | $1,993 +3% | $84,467 +3% |
| 2023 | $1,936 +3.1% | $82,033 +3.1% |
| 2022 | $1,879 +10% | $79,600 +10% |
| 2021 | $1,708 +11.1% | $72,367 +11.1% |
| 2020 | $1,537 +12.5% | $65,133 +12.5% |
| 2019 | $1,366 | $57,900 |
| 2018 | $1,366 | $57,900 |
| 2017 | $1,366 -13.5% | $57,900 -31.9% |
| 2016 | $1,580 | $85,000 |
| 2015 | $1,580 | $85,000 |
| 2014 | $1,580 | $85,000 |
| 2013 | -- | $85,000 |
| 2012 | -- | $85,000 |
| 2011 | -- | $85,000 -15% |
| 2010 | -- | $100,000 +15.4% |
| 2009 | -- | $86,666 +18.2% |
| 2008 | -- | $73,333 +22.2% |
| 2007 | -- | $60,000 +5.9% |
| 2006 | -- | $56,666 +6.2% |
| 2005 | -- | $53,333 +6.7% |
| 2004 | -- | $50,000 |
| 2003 | -- | $50,000 |
| 2002 | -- | $50,000 |
| 2001 | -- | $50,000 |
Find assessor info on the county website
Monthly payment
Est. payment
Payment breakdown
Explore the cost of this home by adjusting the details. Changes won't be saved.Climate risks
Neighborhood: Johnston Square
Nearby schools
GreatSchools rating
- 1/10Johnston Square Elementary SchoolGrades: PK-5Distance: 0.2 mi
- 2/10National Academy FoundationGrades: 6-12Distance: 0.4 mi
- 4/10Paul Laurence Dunbar High SchoolGrades: 9-12Distance: 0.5 mi
Schools provided by the listing agent
- District: Baltimore City Public Schools
Source: Bright MLS. This data may not be complete. We recommend contacting the local school district to confirm school assignments for this home.
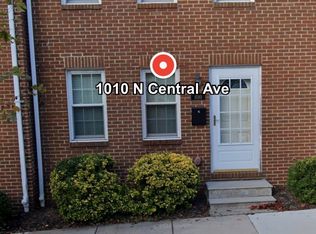
- $105,5002 bd1 ba1k sqft1010 N Central Ave, Baltimore, MD 21202Off Market
- $135,2003 bd1 ba1k sqft1235 E Chase St, Baltimore, MD 21202Off Market
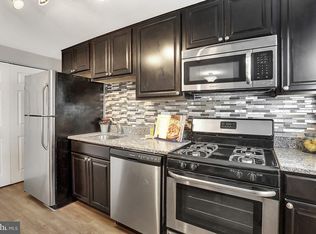
- $158,5003 bd1 ba1.1k sqft1002 N Central Ave, Baltimore, MD 21202Off Market
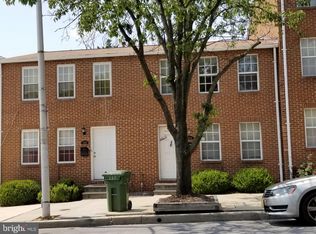
- $10,0003 bd1 ba1k sqft1004 N Central Ave, Baltimore, MD 21202Sold
- $126,900-- bd-- ba1.4k sqft1006 N Central Ave, Baltimore, MD 21202Off Market
- $126,900-- bd-- ba1.4k sqft1008 N Central Ave, Baltimore, MD 21202Off Market
- $109,100-- bd-- ba1k sqft1014 N Central Ave, Baltimore, MD 21202Off Market
- $123,4003 bd1 ba1k sqft1016 N Central Ave, Baltimore, MD 21202Off Market
A local agent can set up tours, give advice and negotiate with sellers.
Similar homes
- $--3 bd1 ba1.2k sqft4258 Sheldon Ave, Baltimore, MD 21206Auction
 Auction.com 1
 - $105,0003 bd2 ba896 sqft3327 Elmley Ave, Baltimore, MD 21213For Sale
 MLS ID #MDBA2228522, Nazmul Haque, Samson Properties. Bright MLS
 - $110,0003 bd2 ba1.8k sqft4027 Cranston Ave, Baltimore, MD 21229For Sale
 MLS ID #MDBA2227856, Jocaro Dodd, Samson Properties. Bright MLS
 - $104,9994 bd2 ba1k sqft907 Bennett Pl, Baltimore, MD 21223For Sale
 MLS ID #MDBA2225308, Reg Gurgen, Berkshire Hathaway HomeServices Homesale Realty. Bright MLS
 - $115,0003 bd1 ba1.1k sqft3111 Brendan Ave, Baltimore, MD 21213For SaleMLS ID #MDBA2226744, Ed zebeck, Douglas Realty, LLC. Bright MLS
- $109,9903 bd2 ba1.4k sqft1321 James St, Baltimore, MD 21223For SaleMLS ID #MDBA2217024, Norman Domingo, XRealty.NET LLC. Bright MLS
- $70,0003 bd3 ba1.1k sqft1129 Willinger Ct, Baltimore, MD 21202AuctionMLS ID #MDBA2210374, Adam Shpritz, Ashland Auction Group LLC. Bright MLS
- $100,0002 bd2 ba1.1k sqft312 S Newkirk St, Baltimore, MD 21224AuctionMLS ID #MDBA2227828, Adam Shpritz, Ashland Auction Group LLC. Bright MLS
- $120,0004 bd1 ba1.3k sqft512 Richwood Ave, Baltimore, MD 21212For SaleMLS ID #MDBA2213626, Bob Simon, Long & Foster Real Estate, Inc.. Bright MLS
- $130,0003 bd3 ba1.4k sqft1137 Poplar Grove St, Baltimore, MD 21216For SaleMLS ID #MDBA2227914, Bob Simon, Long & Foster Real Estate, Inc.. Bright MLS
- $109,0002 bd1 ba912 sqft3518 Esther Pl, Baltimore, MD 21224For SaleMLS ID #MDBA2226070, Toni McDowell, Keller Williams Select Realtors of Annapolis. Bright MLS
- $105,0002 bd1 ba1k sqft1338 Washington Blvd, Baltimore, MD 21230For SaleMLS ID #MDBA2219606, Hyden Harnarine, Samson Properties. Bright MLS
- $99,9003 bd2 ba1.5k sqft2317 Lauretta Ave, Baltimore, MD 21223For SaleMLS ID #MDBA2221018, Maria Santillano, Samson Properties. Bright MLS
- $122,0004 bd2 ba1.1k sqft5436 Lynview Ave, Baltimore, MD 21215For SaleMLS ID #MDBA2223734, Jasmine Trammell, ExecuHome Realty. Bright MLS
- $99,9003 bd1 ba1.2k sqft2123 Walbrook Ave, Baltimore, MD 21217For SaleMLS ID #MDBA2225130, Cesar Behrens, RE/MAX Components. Bright MLS
- $109,9004 bd3 ba2k sqft3526 Edmondson Ave, Baltimore, MD 21229AuctionMLS ID #MDBA2196442, Gina Gargeu, Century 21 Downtown. Bright MLS
- $105,0003 bd1 ba888 sqft1139 Sargeant St, Baltimore, MD 21223For SaleMLS ID #MDBA2215244, Clausen Ely, Results 1 Realty LLC. Bright MLS
- $105,0002 bd1 ba1k sqft1210 Sargeant St, Baltimore, MD 21223For SaleMLS ID #MDBA2219554, Hyden Harnarine, Samson Properties. Bright MLS
- $120,0002 bd1 ba792 sqft447 Orchard St, Baltimore, MD 21201For SaleMLS ID #MDBA2221492, Jun Yang, Realty 1 Maryland, LLC. Bright MLS
- $120,0003 bd2 ba1k sqft713 E Patapsco Ave, Baltimore, MD 21225For SaleMLS ID #MDBA2225780, Edward Sauerhoff, BALLPARK Realty. Bright MLS
