TWO COTTAGES!!! 240 FT OF LAKE SUPERIOR FRONTAGE!!! LOCATED AT THE FOOTHILLS OF THE PORCUPINE MOUNTAINS!!! This property is a "must have" for the recreational enthusiast looking to enjoy 4 seasons of the beautiful Upper Peninsula in "Pure Michigan". Each cottage offers 2 bedrooms, 1 bath and ample living space for gathering after a long day of boating, swimming, fishing, hiking, skiing, hunting, not to mention the miles of snowmobile and ATV trails that wind through this beautiful area. Each cottage has its own septic tank/drain field, public water, and natural gas heat. 101 Pearl is closest to the Lakefront and was originally built as a small, log cabin (log walls remain). Additions included open concept kitchen/dining, a large family/bunk/game room and larger bedroom with views of the Big Lake. The cottage has a metal roof and vinyl siding as well as an open deck and newer furnace and windows. The 119 Pearl Cottage has Masonite siding and a shingle roof. Sellers have not used this cottage, but it is fully functional. Note: Both cabins will be winterized. Showings will not be available during winter months (November-April).
Pending
$349,000
101 & 119 Pearl St #2, Ontonagon, MI 49953
4beds
1,916sqft
:
Get pre-qualified$2,432/mo
Single Family Residence
Built in 1965
1.1 Acres Lot
$-- Zestimate®
$182/sqft
$-- HOA
What's special
Masonite sidingVinyl sidingOpen deckMetal roofShingle roofLog walls remainNewer furnace and windows
- 305 days |
- 1,633 |
- 60 |
Zillow last checked:
Listing updated:
Listed by:
BONNIE KEMPPAINEN-MAKI 906-988-2329,
BORSETH PROPERTIES 906-988-2329
Source: MiRealSource,MLS#: 50189789 Originating MLS: Upper Peninsula Assoc of Realtors
Originating MLS: Upper Peninsula Assoc of RealtorsFacts & features
Interior
Bedrooms & bathrooms
- Bedrooms: 4
- Bathrooms: 2
- Full bathrooms: 2
- Main level bathrooms: 2
- Main level bedrooms: 4
Rooms
- Room types: Family Room, Bedroom, Living Room
Bedroom 1
- Level: Main
- Area: 196
- Dimensions: 14 x 14
Bedroom 2
- Level: Main
- Area: 144
- Dimensions: 12 x 12
Bedroom 3
- Level: Main
- Area: 88
- Dimensions: 8 x 11
Bedroom 4
- Level: Main
- Area: 100
- Dimensions: 10 x 10
Bathroom
- Features: Not Applicable
Bathroom 1
- Level: Main
Bathroom 2
- Level: Main
Heating
- Forced Air, Natural Gas
Cooling
- Ceiling Fan(s)
Appliances
- Included: Range/Oven, Refrigerator, Electric Water Heater
Features
- Eat-in Kitchen
- Basement: None,Crawl Space
- Has fireplace: No
Interior area
- Total structure area: 1,916
- Total interior livable area: 1,916 sqft
- Finished area above ground: 1,916
- Finished area below ground: 0
Property
Parking
- Total spaces: 3
- Parking features: 3 or More Spaces, Unassigned
Accessibility
- Accessibility features: Accessible Approach with Ramp
Features
- Levels: One
- Stories: 1
- Patio & porch: Deck
- Has view: Yes
- View description: Water, Lake
- Has water view: Yes
- Water view: Water,Lake
- Waterfront features: All Sports Lake, Lake Front, Waterfront, Beach Access, Beach Front, Great Lake, Sandy Bottom
- Body of water: Lake Superior
- Frontage length: 240
Lot
- Size: 1.1 Acres
- Dimensions: 240 x 200
- Features: Deep Lot - 150+ Ft., Large Lot - 65+ Ft., Dead End, Subdivision, Platted
Details
- Additional structures: None
- Parcel number: 0343000100 & 0343000300
- Zoning: Residential
- Zoning description: Residential
- Special conditions: Private,Standard
Construction
Type & style
- Home type: SingleFamily
- Architectural style: Cottage
- Property subtype: Single Family Residence
Materials
- Vinyl Siding, Wood Siding, Masonite
Condition
- New construction: No
- Year built: 1965
Utilities & green energy
- Electric: 100 Amp Service, Circuit Breakers
- Sewer: Septic Tank
- Water: Public
- Utilities for property: Cable/Internet Avail., Cable Available, Electricity Connected, Natural Gas Connected, Phone Available, Sewer Not Available, Water Connected
Green energy
- Energy efficient items: See Remarks
Community & HOA
Community
- Subdivision: Silver City
HOA
- Has HOA: No
Location
- Region: Ontonagon
Financial & listing details
- Price per square foot: $182/sqft
- Annual tax amount: $3,745
- Date on market: 9/27/2025
- Cumulative days on market: 306 days
- Listing agreement: Exclusive Right To Sell
- Listing terms: Cash,Conventional
- Road surface type: Gravel
Estimated market value
Not available
Estimated sales range
Not available
$2,198/mo
Price history
| Date | Event | Price |
|---|---|---|
| 7/13/2026 | Pending sale | $349,000$182/sqft |
Source:  MiRealSource #50189789 Report a problem MiRealSource #50189789 Report a problem | ||
| 9/27/2025 | Listed for sale | $349,000$182/sqft |
Source:  Upper Peninsula AOR #50189789 Report a problem Upper Peninsula AOR #50189789 Report a problem | ||
Public tax history
Tax history is unavailable.
Monthly payment
Est. payment
Payment breakdown
Explore the cost of this home by adjusting the details. Changes won't be saved.Climate risks
Neighborhood: 49953
Nearby schools
GreatSchools rating
- 6/10Ontonagon Area Jr/Sr High SchoolGrades: K-12Distance: 13.1 mi
Schools provided by the listing agent
- District: Ontonagon Area Schools
Source: MiRealSource. This data may not be complete. We recommend contacting the local school district to confirm school assignments for this home.
- $29,040-- bd-- ba-- sqft119 Pearl St, Carp Lake Township, MI 49953Off Market
- $227,800-- bd-- ba-- sqft101 Pearl St, Carp Lake Township, MI 49953Off Market
- $125,300-- bd-- ba-- sqft251 Lincoln Ave, Ontonagon, MI 49953Off Market

- $4,340-- bd-- ba-- sqft179 Lincoln Ave, Ontonagon, MI 49953Off Market
- $49,620-- bd-- ba-- sqft221 Hubbell St, Ontonagon, MI 49953Off Market
- $142,500-- bd-- ba-- sqft221 Lincoln Ave, Ontonagon, MI 49953Off Market
- $189,6003 bd2 ba1.3k sqft431 Lincoln Ave, Ontonagon, MI 49953Off Market
- $46,7001 bd1 ba464 sqft250 Hubbell St, Ontonagon, MI 49953Off Market
A local agent can set up tours, give advice and negotiate with sellers.
Similar homes
- $319,9004 bd2 ba2.7k sqft583 Alsace Ave, Ontonagon, MI 49953For Sale

 MLS ID #50210178, DONALD DOMITROVICH, DOMITROVICH REALTY, INC. MiRealSource
 - $275,0003 bd1 ba1.2k sqft14753 M 38, Ontonagon, MI 49953For Sale
 MLS ID #50208594, DONALD DOMITROVICH, DOMITROVICH REALTY, INC. MiRealSource
 - $220,0003 bd2 ba1.2k sqft19861 M 38 #2, Ontonagon, MI 49953For Sale
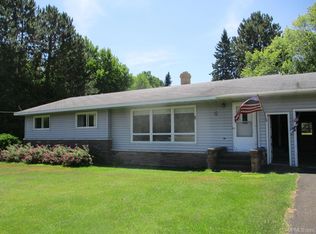 MLS ID #50214534, KAREN LAHTI, RE/MAX DOUGLASS R.E.-H. MiRealSource
 - $350,0003 bd1 ba1.4k sqft16844 Goose Ln, Bergland Township, MI 49910For Sale
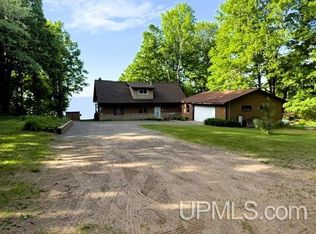 MLS ID #50210371, JANE CARLSON-BALLONE, THE REAL ESTATE STORE. MiRealSource
 - $235,0005 bd2 ba1.9k sqft324 Greenland Rd, Ontonagon, MI 49953For SaleMLS ID #50209130, KAREN LAHTI, RE/MAX DOUGLASS R.E.-H. MiRealSource
- $210,0003 bd2 ba1.8k sqft30 Tamarack St, Carp Lake Township, MI 49971For SaleMLS ID #50180619, DONALD DOMITROVICH, DOMITROVICH REALTY, INC. MiRealSource
- $265,0002 bd-- ba1.4k sqft18927 N Norwich Rd, Bergland, MI 49910For SaleMLS ID #50209644, MICHAEL URBIS, BORSETH PROPERTIES. MiRealSource
