Outdoorsman's dream! This 3 bedroom home sits on 58 acres and is located 7 miles from Ontonagon. It has hundreds of feet of frontage on both sides of the Flinsteel River. There have been recent renovations including a metal roof, and vinyl siding with added insulation. The full walk out basement has a workshop, sitting room, and plenty of dry storage. The main level features a cozy living room with tong and groove walls and ceiling, and large windows offering a great view of the surrounding landscape. Right off of the kitchen is a walkout wrap around deck large enough for hosting and enjoying the seasonal evenings. The owner has made several trails through out the property leading to maintained food plots, and there is even a foot bridge allowing access to the property on the other side of the river. The sale will include most furnishings, as well as lawn/yard maintenance equipment which is currently stored in the large outbuildings.
For sale
$275,000
14753 M 38, Ontonagon, MI 49953
3beds
1,200sqft
:
Get pre-qualified$1,917/mo
Single Family Residence
Built in 1970
58.35 Acres Lot
$266,000 Zestimate®
$229/sqft
$-- HOA
What's special
Full walk out basementPlenty of dry storageMetal roofSitting room
- 63 days |
- 678 |
- 29 |
Zillow last checked:
Listing updated:
Listed by:
DONALD DOMITROVICH 906-884-2801,
DOMITROVICH REALTY, INC 906-884-2801
Source: MiRealSource,MLS#: 50208594 Originating MLS: Upper Peninsula Assoc of Realtors
Originating MLS: Upper Peninsula Assoc of RealtorsFacts & features
Interior
Bedrooms & bathrooms
- Bedrooms: 3
- Bathrooms: 1
- Full bathrooms: 1
Rooms
- Room types: Living Room, Workshop
Bedroom 1
- Level: Upper
- Area: 110
- Dimensions: 11 x 10
Bedroom 2
- Level: Upper
- Area: 100
- Dimensions: 10 x 10
Bedroom 3
- Level: Upper
- Area: 100
- Dimensions: 10 x 10
Bathroom 1
- Level: Upper
Dining room
- Level: Upper
Kitchen
- Area: 80
- Dimensions: 8 x 10
Living room
- Level: Upper
- Area: 120
- Dimensions: 10 x 12
Heating
- Forced Air, Propane, Pellet Stove
Cooling
- Wall/Window Unit(s)
Appliances
- Included: Dryer, Microwave, Range/Oven, Refrigerator, Washer, Electric Water Heater
Features
- None
- Basement: Block,Walk-Out Access
- Has fireplace: No
Interior area
- Total structure area: 2,400
- Total interior livable area: 1,200 sqft
- Finished area above ground: 1,200
- Finished area below ground: 0
Property
Parking
- Total spaces: 2
- Parking features: Detached
- Garage spaces: 2
Features
- Levels: One
- Stories: 1
- Patio & porch: Deck
- Exterior features: Balcony, Garden
- On waterfront: Yes
- Waterfront features: River Front
- Body of water: Flintsteel River
- Frontage type: Road
- Frontage length: 1320
Lot
- Size: 58.35 Acres
- Features: Large Lot - 65+ Ft., Wooded, Rural
Details
- Additional structures: Pole Barn, Shed(s), Garage(s)
- Parcel number: 0431800500
- Zoning description: Residential
- Special conditions: Private,Standard
Construction
Type & style
- Home type: SingleFamily
- Architectural style: Conventional Frame
- Property subtype: Single Family Residence
Materials
- Vinyl Siding
- Foundation: Basement
Condition
- Year built: 1970
Utilities & green energy
- Electric: 100 Amp Service
- Sewer: Septic Tank
- Water: Artesian Private Well
- Utilities for property: Cable Connected, Electricity Connected, Phone Connected, Propane
Community & HOA
Community
- Subdivision: None
HOA
- Has HOA: No
Location
- Region: Ontonagon
Financial & listing details
- Price per square foot: $229/sqft
- Tax assessed value: $157,900
- Annual tax amount: $1,025
- Date on market: 5/22/2026
- Listing agreement: Exclusive Right To Sell
- Listing terms: Cash,Conventional,Conventional Blend
Estimated market value
$266,000
$210,000 - $322,000
$2,053/mo
Price history
| Date | Event | Price |
|---|---|---|
| 5/22/2026 | Listed for sale | $275,000-5.2%$229/sqft |
Source:  MiRealSource #50208594 Report a problem MiRealSource #50208594 Report a problem | ||
| 11/3/2025 | Listing removed | $290,000$242/sqft |
Source:  Upper Peninsula AOR #50192464 Report a problem Upper Peninsula AOR #50192464 Report a problem | ||
| 10/24/2025 | Listed for sale | $290,000$242/sqft |
Source: Upper Peninsula AOR #50192464 Report a problem | ||
Public tax history
| Year | Property taxes | Tax assessment |
|---|---|---|
| 2025 | $1,416 +10.7% | $78,950 +20.8% |
| 2024 | $1,280 +5.7% | $65,350 +2.9% |
| 2023 | $1,210 +1.2% | $63,500 +9.3% |
| 2022 | $1,196 | $58,100 +6.1% |
| 2021 | -- | $54,750 +4.6% |
| 2020 | -- | $52,350 +3.9% |
| 2019 | -- | $50,400 +2% |
| 2018 | -- | $49,400 +0.4% |
| 2017 | -- | $49,200 +0.3% |
| 2016 | -- | $49,050 +3.3% |
| 2015 | -- | $47,500 -0.1% |
| 2014 | -- | $47,550 -0.5% |
| 2013 | -- | $47,800 -2.8% |
| 2012 | -- | $49,200 -5.3% |
| 2011 | -- | $51,950 |
Find assessor info on the county website
Monthly payment
Est. payment
Payment breakdown
Explore the cost of this home by adjusting the details. Changes won't be saved.Climate risks
Neighborhood: 49953
Nearby schools
GreatSchools rating
- 6/10Ontonagon Area Jr/Sr High SchoolGrades: K-12Distance: 7 mi
Schools provided by the listing agent
- District: Ontonagon Area Schools
Source: MiRealSource. This data may not be complete. We recommend contacting the local school district to confirm school assignments for this home.
- $46,600-- bd-- ba-- sqft15070 Old Greenland Rd, Ontonagon, MI 49953Off Market
- $110,300-- bd-- ba-- sqft15087 M 38, Ontonagon, MI 49953Off Market
- $160,700-- bd-- ba-- sqft15086 M 38, Ontonagon, MI 49953Off Market
- $318,400-- bd-- ba-- sqft15164 M 38, Ontonagon, MI 49953Off Market
- $171,800-- bd-- ba-- sqft15526 M 38, Ontonagon, MI 49953Off Market
- $55,200-- bd-- ba-- sqft12911 M 38, Ontonagon, MI 49953Off Market
- $59,000-- bd-- ba-- sqft15986 M 38, Ontonagon, MI 49953Off Market
- $15,100-- bd-- ba-- sqft16159 M 38, Ontonagon, MI 49953Off Market
A local agent can set up tours, give advice and negotiate with sellers.
Similar homes
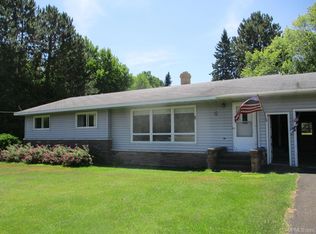
- $209,0003 bd1 ba1.1k sqft36741 Kujala Rd, Ontonagon, MI 49953For Sale

 MLS ID #50210334, DONALD DOMITROVICH, DOMITROVICH REALTY, INC. MiRealSource
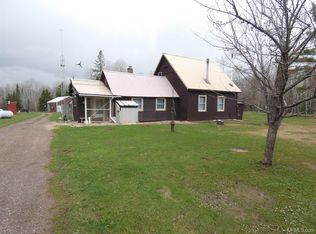
 - $220,0003 bd2 ba1.2k sqft19861 M 38 #2, Ontonagon, MI 49953For Sale
 MLS ID #50214534, KAREN LAHTI, RE/MAX DOUGLASS R.E.-H. MiRealSource
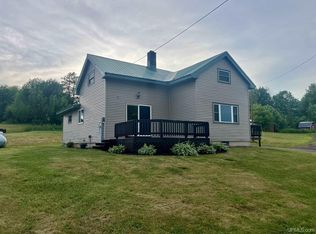
 - $265,0002 bd-- ba1.4k sqft18927 N Norwich Rd, Bergland, MI 49910For Sale
 MLS ID #50209644, MICHAEL URBIS, BORSETH PROPERTIES. MiRealSource
 - $182,9003 bd1 ba1.4k sqft606 McClellan Ave, Rockland Township, MI 49960For Sale
 MLS ID #50213273, SHERI HIRVELA, DOMITROVICH REALTY, INC. MiRealSource
 - $164,0004 bd2 ba1.2k sqft725 Parker Ave #1, Ontonagon, MI 49953For SaleMLS ID #50197180, KAREN LAHTI, RE/MAX DOUGLASS R.E.-H. MiRealSource
- $219,0001 bd1 ba704 sqftAlgomah Rd, Mass City, MI 49948For SaleMLS ID #50211996, SHERI HIRVELA, DOMITROVICH REALTY, INC. MiRealSource
- $154,9002 bd1 ba1k sqft217 Mulock St, Ontonagon, MI 49953For SaleMLS ID #50186816, DONALD DOMITROVICH, DOMITROVICH REALTY, INC. MiRealSource
- $159,0003 bd1 ba780 sqft15467 Larson Rd, Bruce Crossing, MI 49912For SaleMLS ID #50209060, DALE G GORDON, NORTHERN MICHIGAN LAND BROKERS - H. MiRealSource
- $149,9002 bd1 ba672 sqft13419 Gauthier Rd, Stannard Township, MI 49912For SaleMLS ID #50212526, TODD BORSETH, BORSETH PROPERTIES. MiRealSource
- $285,0001 bd1 ba864 sqft33289 Telephone Rd #3, Toivola, MI 49965For SaleMLS ID #50190452, KAREN LAHTI, RE/MAX DOUGLASS R.E.-H. MiRealSource
