Rare Floor Plan! 3 Bedrooms, 3 Full Bathrooms, Including a Main-Level Bedroom! Just a 1-Minute Walk to the Highly Rated Beacon Park School (K–8)!
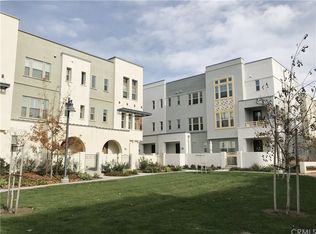
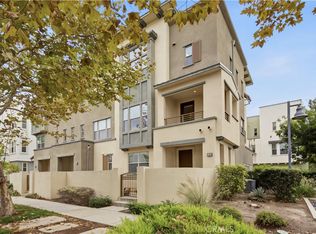
Welcome to this beautifully upgraded 1,734 sq. ft. home in the heart of Irvine’s desirable Beacon Park community! Ideally positioned on a premium end-unit lot, this residence offers exceptional convenience, enhanced privacy, and abundant natural light throughout.
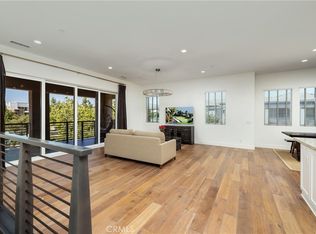
The highly desirable and functional floor plan features a bedroom and full bathroom on the main level, perfect for guests, extended family, or flexible living arrangements. The bright, open-concept living space showcases upgraded flooring throughout, creating a modern and elegant atmosphere.
The beautifully upgraded kitchen features enhanced cabinetry, a stylish backsplash, a spacious center island, and ample storage. Upstairs, the primary suite offers a relaxing retreat with a customized walk-in closet designed for maximum organization and functionality.
Additional upgrades include custom sliding-door storage cabinets spanning an entire garage wall, offering generous storage space while maintaining a clean and organized appearance.
Location is everything! Just a 1-minute walk to Beacon Park School (K–8), the iconic Tree House, parks, clubhouse, and basketball courts. Enjoy the incredible amenities of the Great Park Neighborhoods, including resort-style pools, scenic trails, and beautiful recreational spaces. Zoned for the highly regarded Portola High School within Irvine Unified School District.
Rare floor plan, premium end-unit location, beautiful natural light, and extensive upgrades — an exceptional opportunity in Beacon Park!
For sale
Listed by: Harvest Realty Development • Kaige Zhao • 949-501-5096
$1,290,000
101 Acamar, Irvine, CA 92618
3beds
1,734sqft
Condominium
Built in 2016
-- sqft lot
$1,248,600 Zestimate®
$744/sqft
$486/mo HOA
What's special
- 2 days
- 190
- 27
Zillow last checked:
Listing updated:
Listed by:
Kaige Zhao DRE #02124324 949-501-5096,
Harvest Realty Development
Source: CRMLS,MLS#: OC26246924 Originating MLS: California Regional MLS
Facts & features
Interior
Bedrooms & bathrooms
- Bedrooms: 3
- Bathrooms: 3
- Full bathrooms: 3
- Main level bathrooms: 1
- Main level bedrooms: 1
Rooms
- Room types: Bedroom, Kitchen, Laundry, Primary Bathroom, Primary Bedroom
Bedroom
- Features: Bedroom on Main Level
Kitchen
- Features: Walk-In Pantry
Cooling
- Central Air
Appliances
- Laundry: Laundry Room
Features
- Bedroom on Main Level
- Flooring: Laminate
- Has fireplace: No
- Fireplace features: None
- Common walls with other units/homes: 1 Common Wall
Interior area
- Total interior livable area: 1,734 sqft
Property
Parking
- Total spaces: 2
- Parking features: Garage - Attached
- Attached garage spaces: 2
Features
- Levels: Two
- Stories: 2
- Entry location: 1
- Patio & porch: Front Porch
- Pool features: Community, Association
- Has spa: Yes
- Spa features: Community
- Has view: Yes
- View description: Neighborhood, Trees/Woods
Lot
- Size: 3.54 Acres
Details
- Parcel number: 93018611
- Special conditions: Standard
Construction
Type & style
- Home type: Condo
- Property subtype: Condominium
- Attached to another structure: Yes
Condition
- New construction: No
- Year built: 2016
Details
- Builder name: D.R.Horton
Utilities & green energy
- Sewer: Public Sewer
- Water: Public
- Utilities for property: Electricity Connected, Natural Gas Connected, Water Connected
Community & HOA
Community
- Features: Biking, Dog Park, Hiking, Park, Street Lights, Sidewalks, Pool
- Subdivision: 0
HOA
- Has HOA: Yes
- Amenities included: Sport Court, Dog Park, Fire Pit, Outdoor Cooking Area, Barbecue, Picnic Area, Playground, Pickleball, Pool, Spa/Hot Tub, Trail(s)
- HOA fee: $240 monthly
- HOA name: GPH
- HOA phone: 714-528-5522
- Second HOA fee: $246 monthly
- Second HOA name: Primrose
- Second HOA phone: 714-528-5522
Location
- Region: Irvine
Financial & listing details
- Price per square foot: $744/sqft
- Tax assessed value: $844,621
- Date on market: 11/19/2026
- Cumulative days on market: 2 days
- Listing terms: Cash,Cash to New Loan,1031 Exchange
Estimated market value
$1,248,600
$1.19M - $1.31M
$4,852/mo
Price history
| Date | Event | Price |
|---|---|---|
| 11/19/2026 | Listed for sale | $1,290,000+68.6%$744/sqft |
Source:  CRMLS #OC26246924 Report a problem | ||
| 4/18/2026 | Listing removed | $5,000$3/sqft |
Source: Zillow Rentals Report a problem | ||
| 3/31/2026 | Listed for rent | $5,000$3/sqft |
Source: Zillow Rentals Report a problem | ||
| 3/13/2026 | Listing removed | $5,000$3/sqft |
Source: Zillow Rentals Report a problem | ||
| 3/5/2026 | Listed for rent | $5,000+2.5%$3/sqft |
Source: Zillow Rentals Report a problem | ||
| 3/19/2025 | Listing removed | $4,880$3/sqft |
Source: Zillow Rentals Report a problem | ||
| 3/13/2025 | Price change | $4,880+1.7%$3/sqft |
Source: Zillow Rentals Report a problem | ||
| 3/11/2025 | Listed for rent | $4,800$3/sqft |
Source: Zillow Rentals Report a problem | ||
| 10/7/2020 | Sold | $765,000-1.9%$441/sqft |
Source:  CRMLS #OC20152382 Report a problem | ||
| 9/6/2020 | Pending sale | $780,000$450/sqft |
Source: Re/Max Premier Realty #OC20152382 Report a problem | ||
| 8/3/2020 | Listed for sale | $780,000+8.6%$450/sqft |
Source: Re/Max Premier Realty #OC20152382 Report a problem | ||
| 11/29/2016 | Sold | $718,000$414/sqft |
Source: Public Record Report a problem | ||
Public tax history
| Year | Property taxes | Tax assessment |
|---|---|---|
| 2026 | -- | $844,621 +2% |
| 2025 | $14,378 +2% | $828,060 +2% |
| 2024 | $14,094 +2.2% | $811,824 +2% |
| 2023 | $13,790 +2% | $795,906 +2% |
| 2022 | $13,519 +1.5% | $780,300 +2% |
| 2021 | $13,322 +0.4% | $765,000 +0.4% |
| 2020 | $13,266 | $761,947 +2% |
| 2019 | $13,266 +1.3% | $747,007 +2% |
| 2018 | $13,099 +4.1% | $732,360 +2% |
| 2017 | $12,585 | $718,000 |
Find assessor info on the county website
Monthly payment
Est. payment
Payment breakdown
Explore the cost of this home by adjusting the details. Changes won't be saved.Climate risks
Neighborhood: Orange County Great Park

Similar homes
- $1,300,0002 bd3 ba1.6k sqft253 Carmine, Irvine, CA 92618For Sale
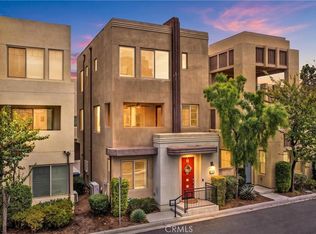 MLS ID #PW26237250, Nancy Leonardo, Nancy Leonardo, Broker. CRMLS
- $1,225,0003 bd2 ba1.8k sqft180 Follyhatch, Irvine, CA 92618For Sale
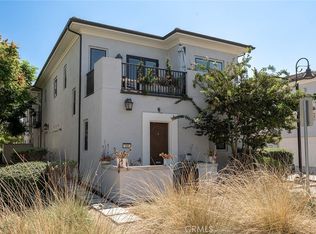 MLS ID #TR26212378, Samir Rai, Keystone Realty Group. CRMLS
- $1,150,0003 bd4 ba1.6k sqft612 Cultivate, Irvine, CA 92618For Sale
 MLS ID #OC26243145, Yan Wang, Harvest Realty Development, Inc.. CRMLS
- $1,199,5003 bd3 ba1.9k sqft251 Follyhatch, Irvine, CA 92618For Sale
 MLS ID #OC26235221, Nicole Gong, Coldwell Banker Realty. CRMLS
