Single story living at its finest. RANCH HOME on a premier (0.27 acres), flat CORNER LOT in an unbeatable location of Sherwood Park, just steps from MPH, Butternut Creek Golf, community library, highways, shops and restaurants. AND just three blocks from Moses DeWitt Elementary - the most highly desired elementary school in the JD school district. 101 Addison is located on a VERY LOW TRAFFIC street with only 31 homes. Upon arrival, you and your friends will notice the stunning curb appeal, a two-car garage (22' x 24') with three storage closets, and a totally fenced in back yard—perfect for CNY summer nights.
Step inside and experience the oversized windows, sun-soaked rooms, hardwood floors in the living room and the fully functional cozy gas chimney with remote ignition. This home offers a unique layout with 3 beds (all located on the FIRST FLOOR) and 1.5 baths. Below you will find 1,360 square feet of finished basement, perfect for a guest quarters with separate egress, or an epic home gym/man cave. The basement is complete with an spacious laundry area with plenty of additional storage, a wood burning fireplace (recently professionally cleaned) and one or two additional bedrooms—see floor plans. Another unique feature are the TWO FURNACES—ensuring consistent heat during CNY winters.
The kitchen offers a functional layout with white HANDCRAFTED CUSTOM raised-panel cabinetry, and an oversized window above the sink that lets the light pour in. All appliances are stainless steel and convey.
The primary bathroom has been updated with timeless white subway tile and a walk-in shower, making for easy / safe access. A beautiful skylight for bright mornings is a bonus.
Each bedroom features large closets, can lighting throughout, and generous sized windows.
Whether you’re looking to downsize or desire single story living, bring your personal touches to make this RANCH house, home. Delayed negotiations till 9/22. *Additional 1,360 square feet is finished basement area per county records.
Pending
$319,000
101 Addison Dr, Syracuse, NY 13214
3beds
2,720sqft
Single Family Residence
Built in 1953
0.27 Acres Lot
$-- Zestimate®
$117/sqft
$-- HOA
What's special
Oversized windowsSingle story livingCan lighting throughoutStunning curb appealGenerous sized windowsSun-soaked rooms
- 51 days
- 92
- 2
Zillow last checked:
Listing updated:
Listed by:
Hunt Real Estate Era 315-488-2926,
Chris Borncamp 315-488-2926
Source: NYSAMLSs,MLS#: S1712308 Originating MLS: Syracuse
Facts & features
Interior
Bedrooms & bathrooms
- Bedrooms: 3
- Bathrooms: 2
- Full bathrooms: 1
- 1/2 bathrooms: 1
- Main level bathrooms: 2
- Main level bedrooms: 3
Heating
- Gas, Forced Air, Multiple Heating Units
Appliances
- Included: Dishwasher, Electric Oven, Electric Range, Electric Water Heater, Microwave, Refrigerator
Features
- Attic, Breakfast Bar, Bedroom on Main Level, Convertible Bedroom, Main Level Primary
- Flooring: Carpet, Tile, Varies
- Basement: Finished
- Number of fireplaces: 1
Interior area
- Total structure area: 2,720
- Total interior livable area: 2,720 sqft
Video & virtual tour
Property
Parking
- Total spaces: 2
- Parking features: Attached, Garage, Driveway
- Attached garage spaces: 2
Features
- Levels: One
- Stories: 1
- Patio & porch: Open, Porch
- Exterior features: Blacktop Driveway, Fully Fenced, Private Yard, See Remarks
- Fencing: Full
Lot
- Size: 0.27 Acres
- Dimensions: 91 x 109
- Features: Corner Lot, Irregular Lot, Residential Lot, Secluded
Details
- Parcel number: 31268907300000020050000000
- Special conditions: Standard
Construction
Type & style
- Home type: SingleFamily
- Architectural style: Ranch
- Property subtype: Single Family Residence
Materials
- Wood Siding
- Foundation: Block
- Roof: Shingle
Condition
- Resale
- Year built: 1953
Utilities & green energy
- Sewer: Connected
- Water: Connected, Public
- Utilities for property: High Speed Internet Available, Sewer Connected, Water Connected
Community & HOA
Community
- Subdivision: Sherwood Park Tr Sec A
HOA
- Amenities included: None
Location
- Region: Syracuse
Financial & listing details
- Price per square foot: $117/sqft
- Tax assessed value: $312,400
- Annual tax amount: $8,763
- Date on market: 9/12/2026
- Cumulative days on market: 49 days
- Listing terms: Cash,Conventional
Estimated market value
Not available
Estimated sales range
Not available
Not available
Price history
| Date | Event | Price |
|---|---|---|
| 9/26/2026 | Pending sale | $319,000$117/sqft |
Source:  NYSAMLSs #S1712308 Report a problem | ||
| 9/12/2026 | Listed for sale | $319,000+55.6%$117/sqft |
Source: NYSAMLSs #S1712308 Report a problem | ||
| 6/3/2016 | Sold | $205,000-14.5%$75/sqft |
Source: Public Record Report a problem | ||
| 7/31/2015 | Listing removed | $239,900$88/sqft |
Source: RealtyUSA #S338098 Report a problem | ||
| 7/27/2015 | Listed for sale | $239,900+9%$88/sqft |
Source: RealtyUSA.com #S338098 Report a problem | ||
| 9/24/2013 | Sold | $220,000$81/sqft |
Source: Public Record Report a problem | ||
Public tax history
| Year | Property taxes | Tax assessment |
|---|---|---|
| 2025 | -- | $312,400 +5.2% |
| 2024 | -- | $297,000 +6.1% |
| 2023 | -- | $280,000 +12% |
| 2022 | -- | $250,000 +16% |
| 2021 | -- | $215,500 +7% |
| 2020 | -- | $201,400 |
| 2019 | -- | $201,400 +6% |
| 2018 | -- | $190,000 |
| 2017 | $5,872 +146.4% | $190,000 +8.6% |
| 2016 | $2,383 | $174,900 +6% |
| 2015 | -- | $165,000 |
| 2014 | -- | $165,000 +23.7% |
| 2013 | -- | $133,400 |
| 2012 | -- | $133,400 |
| 2011 | -- | $133,400 |
| 2010 | -- | $133,400 |
| 2009 | -- | $133,400 |
| 2008 | -- | $133,400 |
| 2007 | -- | $133,400 +4% |
| 2006 | -- | $128,300 +18.7% |
| 2005 | -- | $108,100 +7% |
| 2004 | -- | $101,000 +4.9% |
| 2003 | -- | $96,300 |
| 2002 | -- | $96,300 +7% |
| 2001 | -- | $90,000 |
| 2000 | -- | $90,000 |
Find assessor info on the county website
Monthly payment
Climate risks
Neighborhood: 13214
Nearby schools
Schools provided by the listing agent
- District: Jamesville-Dewitt
Source: NYSAMLSs. This data may not be complete. We recommend contacting the local school district to confirm school assignments for this home.

Similar homes
- $290,0004 bd2 ba2.2k sqft235 Briarcliff Rd, Syracuse, NY 13214For Sale

 MLS ID #S1725738, Chelsea Van Horn, Listing by: Acropolis Realty Group LLC. NYSAMLSs
- $299,0004 bd3 ba2k sqft303-05 Barrington Rd, Syracuse, NY 13214For Sale
 MLS ID #S1720369, Adina Neuman, Listing by: Hunt Real Estate Era. NYSAMLSs
- $375,0003 bd3 ba2.1k sqft109 Alwyn Rd, Syracuse, NY 13214For Sale
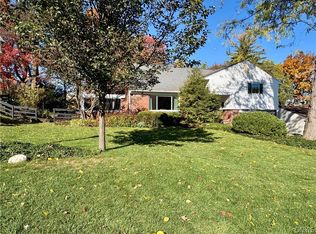 MLS ID #S1723719, Mary Anne Cramer, Listing by: RE/MAX Masters. NYSAMLSs
- $339,9003 bd2 ba1.3k sqft111 Charing Rd, Syracuse, NY 13214For Sale
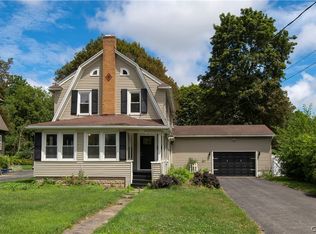 MLS ID #S1696581, Andrew Derminio, Listing by: Pine to Palm Realty Group, LLC. NYSAMLSs
- $350,0003 bd3 ba1.9k sqft101 Ambergate Rd, Syracuse, NY 13214For SaleMLS ID #S1702524, Melody L. Gorman, Listing by: Hunt Real Estate ERA. NYSAMLSs
- $310,0004 bd2 ba1.6k sqft2601 E Colvin St, Syracuse, NY 13224For SaleMLS ID #S1713680, Mark MacBain, Listing by: Hunt Real Estate Era. NYSAMLSs
- $315,0003 bd2 ba1.6k sqft315 Fay Rd, Syracuse, NY 13219For SaleMLS ID #S1724961, Dominick A. Talarico, Listing by: Arquette & Associates,REALTORS. NYSAMLSs
- $325,0003 bd3 ba1.3k sqft15 Drumlins Ter, Syracuse, NY 13224For SaleMLS ID #S1693988, Steven Frank, Listing by: Keller Williams Syracuse. NYSAMLSs
- $299,9003 bd2 ba1.4k sqft113 Ferndale Rd, Syracuse, NY 13219For SaleMLS ID #S1726034, Kyle Coggi, Listing by: Keller Williams Syracuse. NYSAMLSs
- $419,0004 bd2 ba3.1k sqft102 Orrick Rd, Syracuse, NY 13214For SaleMLS ID #S1704271, Nancy B Hayman, Listing by: Howard Hanna Real Estate. NYSAMLSs
- $285,0003 bd2 ba2k sqft4339 Fay Rd, Syracuse, NY 13219For SaleMLS ID #S1717524, Kathy Fedrizzi, Listing by: Howard Hanna Real Estate. NYSAMLSs
- $299,0003 bd3 ba2k sqft4174 Howlett Hill Rd, Syracuse, NY 13215For SaleMLS ID #S1719089, Anthony Markusz, Listing by: Hunt Real Estate Era. NYSAMLSs
- $319,9003 bd2 ba1.8k sqft5 Barbara Ln, Camillus, NY 13031For SaleMLS ID #S1725969, Janine Lundrigan, Listing by: Howard Hanna Real Estate. NYSAMLSs
- $330,0004 bd4 ba1.7k sqft260 Shotwell Park, Syracuse, NY 13206For SaleMLS ID #S1715142, Lynn Pirro Burns, Listing by: Howard Hanna Real Estate. NYSAMLSs
- $285,0003 bd2 ba1.5k sqft105 Unity Cir, Minoa, NY 13116For SaleMLS ID #S1724136, Gina Burrows, Listing by: Howard Hanna Real Estate. NYSAMLSs
- $419,9004 bd3 ba2.3k sqft110 Foxcroft Ln, Fayetteville, NY 13066For SaleMLS ID #S1725631, Anne Trachtenberg, Listing by: Hunt Real Estate ERA. NYSAMLSs
- $299,9003 bd4 ba2.2k sqft106 Stillwater Dr, East Syracuse, NY 13057For SaleMLS ID #S1715603, James Wilson, Listing by: Keller Williams Syracuse. NYSAMLSs
- $289,9005 bd3 ba2.4k sqft167 Beverly Rd, Syracuse, NY 13207For SaleMLS ID #S1719995, Elizabeth Losty, Listing by: Hunt Real Estate Era. NYSAMLSs
- $299,9005 bd2 ba1.5k sqft1053 Ackerman Ave, Syracuse, NY 13210For SaleMLS ID #S1721833, Michael Gaulin, Listing by: Hunt Real Estate ERA. NYSAMLSs
- $289,0003 bd3 ba1.6k sqft102 Wembridge Dr, East Syracuse, NY 13057For SaleMLS ID #S1722505, Mark MacBain, Listing by: Hunt Real Estate Era. NYSAMLSs
