Welcome home to 101 Alford Ct. a 4 BR 3.5 bath end unit townhome in the highly desirable Balmoral community in Chadds Ford Pennsylvania. This well maintained home has the feel of a single family home while offering the convenience of a luxury townhome community with easy access to West Chester and Wilmington DE. Situated on a quiet cul de sac, this lovely property is a nature lover's dream, with unrestricted views of protected woodlands and a babbling stream to the rear of the property. Inside the home, the first floor includes a spacious living and family room with two sided gas fireplace, a newly updated kitchen with soapstone island, and stainless steel appliances. Custom touches include a live edge walnut countertop on glass front cabinets which separate the dining area and family room. Sliding doors lead to a spacious deck with stunning views of the stream and woodlands to the rear. A powder room and laundry room complete the first floor. Upstairs you will find 3 bedrooms, including the primary BR with cathedral ceiling, a renovated ensuite bath and two closets (one is a walk-in). Two additional bedrooms and a hall bath complete the second floor. The finished walkout basement offers additional living space with a large rec room, a 4th bedroom (currently used as an office), a full bathroom and a workshop area. Lots of windows let in the natural light, and sliding glass doors lead to a quaint brick paver patio complete with decorative pond offering beautiful views of the woodlands and stream to the rear. Recent updates include hardwood floors in primary BR and new hardwood staircase, newer windows, and updated kitchen and primary bath. The Balmoral HOA takes care of exterior home maintenance, sewer fees, trash fees and lawn care. This quality home won't last long, so make your appt. today!
Sold for $423,000
$423,000
101 Alford Ct, Chadds Ford, PA 19317
4beds
2,396sqft
Townhouse
Built in 1992
1,167 Square Feet Lot
$503,500 Zestimate®
$177/sqft
$3,484 Estimated rent
Home value
$503,500
$478,000 - $529,000
$3,484/mo
Zestimate® history
Owner options
List your home for rent
$3,484/mo
Rent Zestimate®
Find your next renter with Zillow Rental Manager. Plus, with online applications, you can quickly screen prospective tenants – for free.
$3,484/mo
Rent Zestimate®
Refinance and save
$3,325/mo
Est. payment
Refinancing to a lower rate could help reduce your monthly payments and save thousands over the life of the loan.
$3,325/mo
Est. payment
Explore your selling options
Work with a Zillow partner agent
Leverage their expertise and Zillow's premium Showcase listings to get your home seen by more buyers.
Get startedList with your own agent
Get your home in front of millions of buyers by listing it on Zillow.
Learn how to do itSell it yourself
Take full control of how buyers see your home on Zillow by listing For Sale by Owner (FSBO).
List your homeWhat's special
Primary brAdditional living spaceWorkshop areaSpacious deckLarge rec roomSpacious livingFamily room
Zillow last checked:
Listing updated:
Listed by:
Shannon Przywara 610-202-7189,
Beiler-Campbell Realtors-Avondale
Bought with:
Lindsay Shaffer
RE/MAX Elite
Source: Bright MLS,MLS#: PACT2059940
Facts & features
Interior
Bedrooms & bathrooms
- Bedrooms: 4
- Bathrooms: 4
- Full bathrooms: 3
- 1/2 bathrooms: 1
- Main level bathrooms: 1
Rooms
- Room types: Living Room, Dining Room, Primary Bedroom, Bedroom 2, Bedroom 3, Bedroom 4, Kitchen, Family Room, Den
Basement
- Area: 600
Heating
- Forced Air, Natural Gas
Cooling
- Central Air, Electric
Appliances
- Included: Microwave, Built-In Range, Dishwasher, Dryer, ENERGY STAR Qualified Dishwasher, Ice Maker, Oven, Oven/Range - Gas, Stainless Steel Appliance(s), Washer, Water Heater, Gas Water Heater
- Laundry: Main Level
Features
- Breakfast Area, Ceiling Fan(s), Crown Molding, Dining Area, Family Room Off Kitchen, Kitchen - Gourmet, Kitchen Island, Primary Bath(s), Recessed Lighting, Bathroom - Stall Shower, Bathroom - Tub Shower, Upgraded Countertops, Walk-In Closet(s), Cathedral Ceiling(s)
- Flooring: Carpet, Ceramic Tile, Hardwood
- Windows: Double Hung, Energy Efficient
- Basement: Full,Exterior Entry,Partially Finished,Walk-Out Access,Windows
- Number of fireplaces: 1
- Fireplace features: Double Sided, Gas/Propane
Interior area
- Total structure area: 2,396
- Total interior livable area: 2,396 sqft
- Finished area above ground: 1,796
- Finished area below ground: 600
Property
Parking
- Total spaces: 1
- Parking features: Garage Faces Front, Inside Entrance, Asphalt, Attached, Driveway
- Attached garage spaces: 1
- Has uncovered spaces: Yes
Accessibility
- Accessibility features: None
Features
- Levels: Three
- Stories: 3
- Patio & porch: Deck, Patio
- Pool features: None
- Has view: Yes
- View description: Trees/Woods
Lot
- Size: 1,167 Square Feet
- Features: Backs to Trees, Cul-De-Sac, Front Yard, Landscaped, Pond, Rear Yard, Secluded, Suburban
Details
- Additional structures: Above Grade, Below Grade
- Parcel number: 6205 0367
- Zoning: R10
- Special conditions: Standard
Construction
Type & style
- Home type: Townhouse
- Architectural style: Colonial
- Property subtype: Townhouse
Materials
- Vinyl Siding
- Foundation: Concrete Perimeter
- Roof: Asphalt
Condition
- Excellent
- New construction: No
- Year built: 1992
Utilities & green energy
- Electric: 200+ Amp Service
- Sewer: Public Sewer
- Water: Public
- Utilities for property: Cable Connected, Natural Gas Available, Cable
Community & HOA
Community
- Subdivision: Balmoral
HOA
- Has HOA: Yes
- Amenities included: Common Grounds
- Services included: Maintenance Structure, Lawn Care Front, Lawn Care Rear, Lawn Care Side, Maintenance Grounds, Sewer, Trash
- HOA fee: $615 monthly
Location
- Region: Chadds Ford
- Municipality: KENNETT TWP
Financial & listing details
- Price per square foot: $177/sqft
- Tax assessed value: $171,200
- Annual tax amount: $6,846
- Date on market: 3/14/2024
- Listing agreement: Exclusive Right To Sell
- Listing terms: Cash,Conventional
- Inclusions: Refrigerator, Washer, Dryer
- Ownership: Fee Simple
- Road surface type: Paved
Price history
| Date | Event | Price |
|---|---|---|
| 5/3/2024 | Sold | $423,000$177/sqft |
Source:  Bright MLS #PACT2059940 Report a problem Bright MLS #PACT2059940 Report a problem | ||
| 5/2/2024 | Pending sale | $423,000$177/sqft |
Source: Bright MLS #PACT2059940 Report a problem | ||
| 4/2/2024 | Contingent | $423,000$177/sqft |
Source: Bright MLS #PACT2059940 Report a problem | ||
| 3/14/2024 | Listed for sale | $423,000+45.9%$177/sqft |
Source: Bright MLS #PACT2059940 Report a problem | ||
| 11/13/2013 | Sold | $290,000-3%$121/sqft |
Source: Public Record Report a problem | ||
| 5/31/2013 | Listed for sale | $299,000$125/sqft |
Source: RE/MAX Wilmington #6226455 Report a problem | ||
Public tax history
| Year | Property taxes | Tax assessment |
|---|---|---|
| 2025 | $7,261 +1.7% | $171,200 |
| 2024 | $7,139 +4.3% | $171,200 |
| 2023 | $6,846 +1.3% | $171,200 |
| 2022 | $6,760 +2% | $171,200 |
| 2021 | $6,629 +362.7% | $171,200 |
| 2020 | $1,433 -77.3% | $171,200 |
| 2019 | $6,320 +7.2% | $171,200 |
| 2018 | $5,897 +9900.8% | $171,200 |
| 2017 | $59 -91.3% | $171,200 |
| 2016 | $679 | $171,200 |
| 2015 | $679 | $171,200 |
| 2014 | $679 | $171,200 |
| 2013 | -- | $171,200 |
| 2012 | -- | $171,200 |
| 2011 | -- | $171,200 |
| 2010 | -- | $171,200 |
| 2009 | -- | $171,200 |
| 2008 | -- | $171,200 |
| 2007 | -- | $171,200 |
| 2006 | -- | $171,200 |
| 2005 | -- | $171,200 |
| 2004 | -- | $171,200 |
| 2003 | -- | $171,200 |
| 2000 | -- | $171,200 |
Find assessor info on the county website
Neighborhood: 19317
Nearby homes
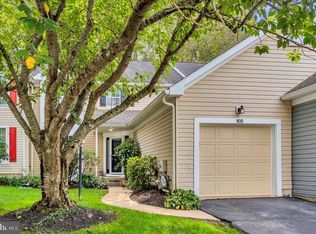
- $405,0003 bd4 ba2.1k sqft102 Alford Ct, Chadds Ford, PA 19317Sold
- $462,1002 bd2 ba1.7k sqft103 Alford Ct, Chadds Ford, PA 19317Off Market
- $641,3004 bd2 ba2k sqft54 Balmoral Dr, Chadds Ford, PA 19317Off Market
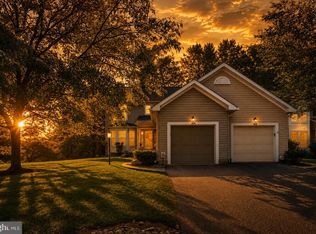
- $410,0003 bd4 ba2.7k sqft104 Alford Ct, Chadds Ford, PA 19317Coming Soon
- $622,7003 bd3 ba2.1k sqft58 Balmoral Dr, Chadds Ford, PA 19317Off Market
- $643,4004 bd2 ba1.9k sqft56 Balmoral Dr, Chadds Ford, PA 19317Off Market
- $481,4002 bd4 ba2.3k sqft105 Alford Ct, Chadds Ford, PA 19317Off Market
- $675,6004 bd2 ba2.4k sqft60 Balmoral Dr, Chadds Ford, PA 19317Off Market
Nearby schools
GreatSchools rating
- 7/10Greenwood El SchoolGrades: 1-5Distance: 2.1 mi
- 8/10Kennett Middle SchoolGrades: 6-8Distance: 6.6 mi
- 6/10Kennett High SchoolGrades: 9-12Distance: 3.7 mi
Schools provided by the listing agent
- District: Kennett Consolidated
Source: Bright MLS. This data may not be complete. We recommend contacting the local school district to confirm school assignments for this home.
Get a cash offer in 3 minutes
Find out how much your home could sell for in as little as 3 minutes with a no-obligation cash offer.
Estimated market value
$503,500
Get a cash offer in 3 minutes
Find out how much your home could sell for in as little as 3 minutes with a no-obligation cash offer.
Estimated market value
$503,500
- Pennsylvania
- Chester County
- Chadds Ford
- 19317
- 101 Alford Ct
Nearby cities
Nearby zip codes
Other Chadds Ford Topics
